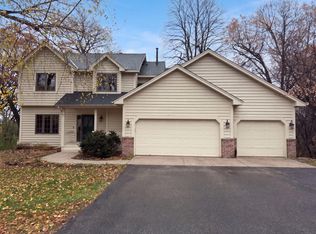
Discover a truly special home where thoughtful design, modern updates, and serene natural surroundings come together beautifully. Nestled on a quiet street and backing to peaceful wetlands, this beautifully cared-for property offers a unique layout with a full bathroom on every level, stunning views, and inviting spaces both inside and out. The exceptional owner’s suite is a luxurious retreat, complemented by your own private bathroom and an impressive walk-in closet that feels like a dream come true. Recent updates include new LVP flooring (2026) throughout the main level, new water heater (2026) a new furnace (2025), and new lower-level carpet (2022). Step outside to enjoy the tranquil scenery from the deck or unwind on the stamped concrete patio, where nature provides a beautiful backdrop for relaxing or entertaining. With its distinctive character, remarkable owner’s suite, and peaceful setting, this home offers a rare combination of comfort, style, and everyday luxury. Welcome home!
Active
$524,900
4133 127th Trl, Savage, MN 55378
4beds
2,941sqft
Single Family
Built in 2011
9,583 Square Feet Lot
$521,900 Zestimate®
$178/sqft
$-- HOA
What's special
- 16 days
- 601
- 59
Likely to sell faster than
Zillow last checked:
Listing updated:
Listed by:
Jeremy W James 612-386-1719,
Keller Williams Realty Integrity
Source: NorthstarMLS as distributed by MLS GRID,MLS#: 7165354
Facts & features
Interior
Bedrooms & bathrooms
- Bedrooms: 4
- Bathrooms: 4
- Full bathrooms: 3
- 1/2 bathrooms: 1
Bedroom
- Level: Third
- Area: 286 Square Feet
- Dimensions: 22x13
Bedroom 2
- Level: Upper
- Area: 154 Square Feet
- Dimensions: 14x11
Bedroom 3
- Level: Upper
- Area: 143 Square Feet
- Dimensions: 13x11
Bedroom 4
- Level: Lower
- Area: 195 Square Feet
- Dimensions: 15x13
Other
- Level: Lower
- Area: 364 Square Feet
- Dimensions: 26x14
Deck
- Level: Main
- Area: 144 Square Feet
- Dimensions: 18x8
Dining room
- Level: Main
- Area: 121 Square Feet
- Dimensions: 11x11
Family room
- Level: Main
- Area: 224 Square Feet
- Dimensions: 16x14
Kitchen
- Level: Main
- Area: 156 Square Feet
- Dimensions: 13x12
Mud room
- Level: Main
- Area: 36 Square Feet
- Dimensions: 6x6
Office
- Level: Main
- Area: 100 Square Feet
- Dimensions: 10x10
Patio
- Level: Lower
- Area: 224 Square Feet
- Dimensions: 16x14
Heating
- Forced Air
Cooling
- Central Air
Appliances
- Included: Dishwasher, Disposal, Dryer, ENERGY STAR Qualified Appliances, Gas Water Heater, Microwave, Range, Refrigerator, Stainless Steel Appliance(s), Washer
- Laundry: Upper Level
Features
- Basement: Finished,Walk-Out Access
- Number of fireplaces: 1
- Fireplace features: Family Room, Gas
Interior area
- Total structure area: 3,900
- Total interior livable area: 2,941 sqft
- Finished area above ground: 2,040
- Finished area below ground: 901
Property
Parking
- Total spaces: 3
- Parking features: Attached
- Attached garage spaces: 3
- Details: Garage Dimensions (29x22)
Accessibility
- Accessibility features: None
Features
- Levels: Four or More Level Split
- Patio & porch: Composite Decking, Deck, Front Porch, Patio
- Pool features: None
Lot
- Size: 9,583 Square Feet
- Dimensions: 57 x 120 x 106 x 120
- Features: Property Adjoins Public Land, Tree Coverage - Light
Details
- Foundation area: 1860
- Parcel number: 264360020
- Zoning description: Residential-Single Family
Construction
Type & style
- Home type: SingleFamily
- Property subtype: Single Family
Materials
- Roof: Age Over 8 Years,Architectural Shingle,Asphalt,Pitched
Condition
- New construction: No
- Year built: 2011
Utilities & green energy
- Gas: Natural Gas
- Sewer: City Sewer/Connected
- Water: City Water/Connected
Community & HOA
Community
- Subdivision: Dan Patch Trail 1st Add
HOA
- Has HOA: No
Location
- Region: Savage
Financial & listing details
- Price per square foot: $178/sqft
- Tax assessed value: $566,700
- Annual tax amount: $6,794
- Date on market: 10/26/2026
Estimated market value
$521,900
$496,000 - $548,000
$2,985/mo
Price history
| Date | Event | Price |
|---|---|---|
| 10/29/2026 | Listed for sale | $524,900+5%$178/sqft |
Source:  NorthstarMLS as distributed by MLS GRID #7165354 Report a problem | ||
| 9/15/2022 | Sold | $500,000+0%$170/sqft |
Source: NorthstarMLS as distributed by MLS GRID #6240195 Report a problem | ||
| 8/19/2022 | Pending sale | $499,900$170/sqft |
Source: NorthstarMLS as distributed by MLS GRID #6240195 Report a problem | ||
| 7/28/2022 | Listed for sale | $499,900+71.1%$170/sqft |
Source: NorthstarMLS as distributed by MLS GRID #6240195 Report a problem | ||
| 10/13/2011 | Sold | $292,156$99/sqft |
Source: Public Record Report a problem | ||
Public tax history
| Year | Property taxes | Tax assessment |
|---|---|---|
| 2026 | $6,794 +23.8% | $566,700 -0.3% |
| 2025 | $5,490 +2.9% | $568,600 +14.1% |
| 2024 | $5,336 -5.7% | $498,500 +1.6% |
| 2023 | $5,660 +24.8% | $490,600 -5.3% |
| 2022 | $4,534 -0.9% | $517,900 +30.8% |
| 2021 | $4,576 -2.5% | $395,800 +6.5% |
| 2020 | $4,692 | $371,600 |
| 2019 | $4,692 -3.7% | $371,600 |
| 2018 | $4,874 +5.4% | -- |
| 2016 | $4,626 | -- |
| 2014 | $4,626 | -- |
| 2013 | -- | $264,600 |
| 2012 | -- | $264,600 +530% |
| 2011 | $702 | $42,000 |
Find assessor info on the county website
Monthly payment
Est. payment
Payment breakdown
Explore the cost of this home by adjusting the details. Changes won't be saved.Climate risks
Neighborhood: 55378


Similar homes
- $480,0004 bd4 ba2.9k sqft13035 Yosemite Ave S, Savage, MN 55378For Sale
 MLS ID #7170023, Amber N Broadway, Opendoor Brokerage, LLC. NorthstarMLS as distributed by MLS GRID
- $459,9004 bd3 ba2.6k sqft14805 Oakwood Pl, Savage, MN 55378For Sale
 MLS ID #7169840, Scott A Lindquist, Imagine Realty. NorthstarMLS as distributed by MLS GRID
- $549,0004 bd3 ba2.4k sqft13337 Nevada Ave S, Savage, MN 55378For Sale
 MLS ID #7163257, Kristen S Schade, Rescue Realty, LLC. NorthstarMLS as distributed by MLS GRID
- $460,0004 bd4 ba3.1k sqft5027 Forest Glen Ct, Savage, MN 55378For Sale
 MLS ID #7144235, Robert E Kessler, Coldwell Banker Realty - Lakes. NorthstarMLS as distributed by MLS GRID
- $515,0005 bd4 ba2.8k sqft14512 Kipling Ave S, Savage, MN 55378For SaleMLS ID #7163200, Matt Schafer, RE/MAX Advantage Plus. NorthstarMLS as distributed by MLS GRID
- $449,9004 bd3 ba1.9k sqft4025 126th Pl, Savage, MN 55378For SaleMLS ID #7146057, Al Richter, LPT Realty, LLC. NorthstarMLS as distributed by MLS GRID
- $524,9004 bd3 ba3k sqft7148 Maryland Cir, Savage, MN 55378For SaleMLS ID #7145126, Tim Schepers, Park Street Realty, LLC. NorthstarMLS as distributed by MLS GRID
- $519,9005 bd4 ba2.8k sqft14901 Hillside Trl, Savage, MN 55378For SaleMLS ID #7139199, Stieg G Strand, RE/MAX Results. NorthstarMLS as distributed by MLS GRID
- $495,0004 bd5 ba3.1k sqft3511 Williams Dr, Burnsville, MN 55337For SaleMLS ID #7156946, Pablo A. Borean, Coldwell Banker Realty. NorthstarMLS as distributed by MLS GRID
- $465,0003 bd2 ba2.3k sqft5231 132nd Ln, Savage, MN 55378For SaleMLS ID #7147976, Billy Pauling, Keller Williams Premier Realty Lake Minnetonka. NorthstarMLS as distributed by MLS GRID
- $435,0004 bd3 ba1.9k sqft4013 126th Pl, Savage, MN 55378For SaleMLS ID #7144327, Carolyn Madson, Edina Realty, Inc.. NorthstarMLS as distributed by MLS GRID
- $550,0005 bd3 ba2.6k sqft4587 River Bend Pl, Savage, MN 55378For SaleMLS ID #7158557, John Lockner, RE/MAX Results. NorthstarMLS as distributed by MLS GRID
- $349,9003 bd2 ba1.7k sqft4326 W 126th St, Savage, MN 55378For SaleMLS ID #7170450, Phouvieng Sivilay, Bridge Realty, LLC. NorthstarMLS as distributed by MLS GRID
- $460,0004 bd2 ba2.2k sqft14425 Alabama Ave S, Savage, MN 55378For SaleMLS ID #7166060, Jamie Bolinger, Keller Williams Realty Integrity Lakes. NorthstarMLS as distributed by MLS GRID
- $465,0004 bd4 ba3k sqft5440 Riverwood Ln, Savage, MN 55378For SaleMLS ID #7101982, Aida Tezera, Coldwell Banker Realty. NorthstarMLS as distributed by MLS GRID
- $549,9003 bd3 ba2k sqft5054 Edgewater Dr, Savage, MN 55378For SaleMLS ID #7164076, Scott M. Hutchinson, Re/Max Advantage Plus. NorthstarMLS as distributed by MLS GRID
- $550,0006 bd4 ba3.1k sqft4135 W 124th St, Savage, MN 55378For SaleMLS ID #7143027, Chris Doffing, Results Plus Realty, Inc.. NorthstarMLS as distributed by MLS GRID
- $449,9004 bd2 ba2.1k sqft5789 W 139th St, Savage, MN 55378For SaleMLS ID #7167592, Jim Hatch, RE/MAX Preferred. NorthstarMLS as distributed by MLS GRID
- $499,9004 bd3 ba2.4k sqft5962 N Ridge Dr, Savage, MN 55378For SaleMLS ID #7123160, May Yang, Home Sellers. NorthstarMLS as distributed by MLS GRID
- $430,0003 bd2 ba1.9k sqft12933 Quentin Ave S, Savage, MN 55378For SaleMLS ID #7162415, Angela P. Larson, Tangletown Realty. NorthstarMLS as distributed by MLS GRID
