Discover the exceptional 55+ Medina Ridge Condominiums, where active living blends seamlessly with
comfort, privacy, and peace of mind. This beautifully maintained first-floor, one-level home offers easy
access to all community amenities. The kitchen features rich custom natural wood cabinetry, stainless
steel appliances, and granite countertops. The spacious primary suite includes a walk-in closet and
private bath with walk-in shower. The inviting living room showcases 9-foot ceilings, warm laminate
flooring, and abundant natural light, while the screened porch offers a peaceful place to relax and enjoy
the tranquil surroundings. The second bedroom provides great flexibility as a, office, guest room, or
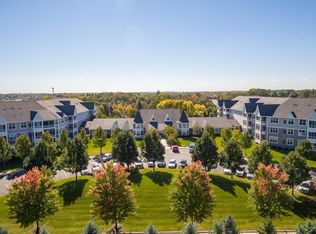
flex space. Residents enjoy a meticulously maintained building set on 8.5 beautifully landscaped acres
with serene ponds, gardens, and walking paths. Additional highlights include a storage unit, new roof
(2018), and heated, secured underground parking. Medina Ridge offers outstanding amenities including the
Great Room with fireplace and piano, Players Club, Fitness Center, Library, Solarium, Creative Arts Room,
Ridge Room with full kitchen, plus outdoor gathering spaces with firepit and water feature. Heated garage
amenities include a car wash station, air station, and workshop. HOA dues include TV, internet, water,
garbage, exterior maintenance, lawn care, snow removal, hazard insurance, professional management, and
more. Enjoy secure, low-maintenance living in a welcoming and social community. A must-see!
Active with contingency
$229,900
100 Clydesdale Trl APT 101, Hamel, MN 55340
2beds
990sqft
(CC) Low Rise (3- Levels)
Built in 2005
-- sqft lot
$228,900 Zestimate®
$232/sqft
$800/mo HOA
What's special
Spacious primary suiteAbundant natural lightGranite countertopsWalk-in closetMeticulously maintained building
- 157 days
- 232
- 6
Zillow last checked:
Listing updated:
Listed by:
Monica Raskob 612-298-4388,
LPT Realty, LLC
Source: NorthstarMLS as distributed by MLS GRID,MLS#: 7076478
Facts & features
Interior
Bedrooms & bathrooms
- Bedrooms: 2
- Bathrooms: 2
- 3/4 bathrooms: 1
- 1/2 bathrooms: 1
Bedroom
- Area: 187 Square Feet
- Dimensions: 17x11
Bedroom 2
- Area: 132 Square Feet
- Dimensions: 12x11
Dining room
- Area: 110 Square Feet
- Dimensions: 11x10
Kitchen
- Area: 80 Square Feet
- Dimensions: 10x8
Laundry
- Area: 36 Square Feet
- Dimensions: 6x6
Living room
- Area: 234 Square Feet
- Dimensions: 18x13
Screened porch
- Area: 72 Square Feet
- Dimensions: 12x6
Storage
- Area: 72 Square Feet
- Dimensions: 9x8
Walk in closet
- Area: 78 Square Feet
- Dimensions: 13x6
Heating
- Forced Air
Cooling
- Central Air
Appliances
- Included: Dishwasher, Disposal, Freezer, Microwave, Range, Refrigerator, Stainless Steel Appliance(s)
- Laundry: Laundry Room, Main Level, In Unit
Features
- Basement: None
- Has fireplace: No
Interior area
- Total structure area: 990
- Total interior livable area: 990 sqft
- Finished area above ground: 990
- Finished area below ground: 0
Property
Parking
- Total spaces: 1
- Parking features: Assigned, Attached, Asphalt, Floor Drain, Garage, Garage Door Opener, Heated Garage, Insulated Garage, Parking Lot, Paved Lot, Secured, Shared Garage/Stall, Underground
- Attached garage spaces: 1
- Has uncovered spaces: Yes
Accessibility
- Accessibility features: Doors 36"+, Accessible Elevator Installed, Customized Wheelchair Accessible, Grab Bars In Bathroom, Hallways 42"+, Door Lever Handles
Features
- Levels: One
- Stories: 1
- Patio & porch: Covered, Porch, Screened
- Pool features: None
- Fencing: None
Lot
- Size: 958 Square Feet
Details
- Foundation area: 990
- Parcel number: 1211823140069
- Zoning description: Residential-Single Family
Construction
Type & style
- Home type: Condo
- Property subtype: (CC) Low Rise (3- Levels)
- Attached to another structure: Yes
Materials
- Roof: Age 8 Years or Less,Asphalt,Pitched
Condition
- New construction: No
- Year built: 2005
Utilities & green energy
- Gas: Natural Gas
- Sewer: City Sewer/Connected
- Water: City Water/Connected
Community & HOA
Community
- Security: Fire Sprinkler System, Security Lights, Secured Garage/Parking
- Subdivision: Medina Ridge Condominiums
HOA
- Has HOA: Yes
- Amenities included: Car Wash, Common Garden, Elevator(s), Fire Sprinkler System, In-Ground Sprinkler System, Lobby Entrance, Other, Patio, Security Building, Security Lighting
- Services included: Maintenance Structure, Cable TV, Controlled Access, Hazard Insurance, Internet, Lawn Care, Maintenance Grounds, Parking, Professional Mgmt, Recreation Facility, Sanitation, Shared Amenities, Snow Removal, Water
- HOA fee: $800 monthly
- HOA name: Ebenezer Management
- HOA phone: 763-235-2700
Location
- Region: Hamel
Financial & listing details
- Price per square foot: $232/sqft
- Tax assessed value: $248,800
- Annual tax amount: $2,332
- Date on market: 5/19/2026
- Cumulative days on market: 98 days
- Road surface type: Paved
Estimated market value
$228,900
$217,000 - $240,000
$1,755/mo
Price history
| Date | Event | Price |
|---|---|---|
| 6/17/2026 | Price change | $229,900-3.8%$232/sqft |
Source:  NorthstarMLS as distributed by MLS GRID #7076478 Report a problem NorthstarMLS as distributed by MLS GRID #7076478 Report a problem | ||
| 5/19/2026 | Listed for sale | $239,000-4.4%$241/sqft |
Source: NorthstarMLS as distributed by MLS GRID #7076478 Report a problem | ||
| 5/18/2026 | Listing removed | $250,000$253/sqft |
Source: NorthstarMLS as distributed by MLS GRID #7019763 Report a problem | ||
| 2/12/2026 | Listed for sale | $250,000+48.4%$253/sqft |
Source: NorthstarMLS as distributed by MLS GRID #7019763 Report a problem | ||
| 6/13/2016 | Sold | $168,500-0.8%$170/sqft |
Source: NorthstarMLS as distributed by MLS GRID #4678186 Report a problem | ||
| 5/4/2016 | Pending sale | $169,900$172/sqft |
Source: Edina Realty, Inc., a Berkshire Hathaway affiliate #4678186 Report a problem | ||
| 4/13/2016 | Price change | $169,900-10.5%$172/sqft |
Source: Edina Realty, Inc., a Berkshire Hathaway affiliate #4678186 Report a problem | ||
| 2/11/2016 | Price change | $189,900+5.5%$192/sqft |
Source: Edina Realty, Inc., a Berkshire Hathaway affiliate #4678186 Report a problem | ||
| 9/21/2015 | Price change | $180,000-10%$182/sqft |
Source: Edina Realty, Inc., a Berkshire Hathaway affiliate #4610879 Report a problem | ||
| 6/12/2015 | Listed for sale | $199,900$202/sqft |
Source: Edina Realty, Inc., a Berkshire Hathaway affiliate #4610879 Report a problem | ||
Public tax history
| Year | Property taxes | Tax assessment |
|---|---|---|
| 2026 | $2,333 +8.8% | $248,800 +7.1% |
| 2025 | $2,144 -0.7% | $232,300 +3.2% |
| 2024 | $2,160 -3.1% | $225,000 -0.5% |
| 2023 | $2,228 +5% | $226,100 +0% |
| 2022 | $2,122 +4.9% | $226,000 +13.6% |
| 2021 | $2,023 +0.5% | $199,000 +4.7% |
| 2020 | $2,012 -0.5% | $190,000 +3.3% |
| 2019 | $2,023 +0.5% | $184,000 +5.1% |
| 2018 | $2,012 +13.1% | $175,000 +8.7% |
| 2017 | $1,780 +4.1% | $161,000 +14.2% |
| 2016 | $1,710 +14.1% | $141,000 +13.3% |
| 2015 | $1,498 +14.5% | $124,500 |
| 2014 | $1,308 +19.7% | $124,500 +15% |
| 2013 | $1,093 -1.7% | $108,300 -5% |
| 2012 | $1,112 +7.7% | $114,000 |
| 2011 | $1,033 -23.1% | $114,000 -23.3% |
| 2010 | $1,343 -13.8% | $148,700 -15% |
| 2009 | $1,558 | $175,000 |
Find assessor info on the county website
Monthly payment
Est. payment
Payment breakdown
Explore the cost of this home by adjusting the details. Changes won't be saved.Climate risks
Neighborhood: 55340


Similar homes
- $299,9002 bd2 ba1.3k sqft100 Clydesdale Trl APT 128, Hamel, MN 55340For Sale

 MLS ID #7154757, Amy Albert, Compass. NorthstarMLS as distributed by MLS GRID
 - $299,9002 bd2 ba1.2k sqft100 Clydesdale Trl APT 127, Hamel, MN 55340For Sale
 MLS ID #7133727, Jon G Perkins, RE/MAX Results. NorthstarMLS as distributed by MLS GRID
 - $315,0002 bd2 ba1.4k sqft100 Clydesdale Trl APT 205, Hamel, MN 55340For Sale
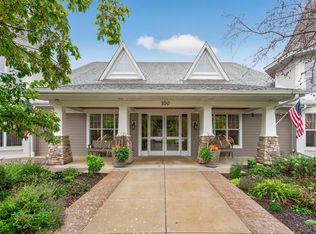 MLS ID #7137681, Jalana Moe, Keller Williams Premier Realty Lake Minnetonka. NorthstarMLS as distributed by MLS GRID
 - $300,0002 bd2 ba1.2k sqft100 Clydesdale Trl APT 113, Hamel, MN 55340For Sale
 MLS ID #7076098, Billy Pauling, Keller Williams Premier Realty Lake Minnetonka. NorthstarMLS as distributed by MLS GRID
 - $225,0002 bd2 ba1.3k sqft4980 Garland Ct N APT G, Plymouth, MN 55446For SaleMLS ID #7140618, Kelly Yoon, Redfin Corporation. NorthstarMLS as distributed by MLS GRID
- $255,0002 bd2 ba993 sqft215 Barry Ave S APT 217, Wayzata, MN 55391For SaleMLS ID #7140579, Jill Amundson, Lakes Sotheby's International Realty. NorthstarMLS as distributed by MLS GRID
- $229,0002 bd2 ba1k sqft6048 Chasewood Pkwy APT 1, Minnetonka, MN 55343For SaleMLS ID #7082105, Ryan Fischer, RE/MAX Results. NorthstarMLS as distributed by MLS GRID
- $234,5002 bd2 ba1.1k sqft13580 Technology Dr APT 3215, Eden Prairie, MN 55344For SaleMLS ID #7096579, Venkata Kishore Goli, Real Broker, LLC. NorthstarMLS as distributed by MLS GRID
- $225,0002 bd3 ba1.4k sqft9153 Holly Ln N, Maple Grove, MN 55311For SaleMLS ID #7150571, Tory James Dalbec, Pemberton RE. NorthstarMLS as distributed by MLS GRID
- $209,9002 bd1 ba1k sqft2240 Ranchview Ln N Unit 80, Plymouth, MN 55447For SaleMLS ID #7142074, Timothy Berg, Edina Realty, Inc.. NorthstarMLS as distributed by MLS GRID
- $220,0002 bd1 ba1k sqft13560 Technology Dr APT 1206, Eden Prairie, MN 55344For SaleMLS ID #7051963, Jessica Ellison, eXp Realty. NorthstarMLS as distributed by MLS GRID
- $210,0002 bd2 ba1.1k sqft8948 Neill Lake Rd #B, Eden Prairie, MN 55347For SaleMLS ID #7140462, Welcome Home Co., Welcome Home Productions, LLC. NorthstarMLS as distributed by MLS GRID
- $224,0002 bd3 ba1.3k sqft1070 Grandview Ct NE APT 110, Columbia Heights, MN 55421For SaleMLS ID #7156482, Peter T. Heryla, GRI, RE/MAX Synergy. NorthstarMLS as distributed by MLS GRID
- $189,9002 bd2 ba1.1k sqft3801 W 98th St APT 306, Minneapolis, MN 55431For SaleMLS ID #7162281, Mary E Hollway, Hollway Real Estate. NorthstarMLS as distributed by MLS GRID
- $239,0002 bd2 ba1.2k sqft8399 Kimball Dr, Eden Prairie, MN 55347For SaleMLS ID #7116924, Jacqueline Day & Partners, Jen Cutter, Edina Realty, Inc.. NorthstarMLS as distributed by MLS GRID
- $225,0002 bd2 ba1k sqft6155 Chasewood Pkwy APT 201, Minnetonka, MN 55343For SaleMLS ID #7135269, Sarah Page, LPT Realty, LLC. NorthstarMLS as distributed by MLS GRID
- $194,9002 bd2 ba1.1k sqft10501 Cedar Lake Rd APT 318, Minnetonka, MN 55305For SaleMLS ID #7144530, Kerby & Cristina Real Estate Experts, RE/MAX Results. NorthstarMLS as distributed by MLS GRID
- $254,0002 bd2 ba1.2k sqft6600 Lyndale Ave S APT 608, Richfield, MN 55423For SaleMLS ID #7086747, Doris A Pajala, Coldwell Banker Realty - Southwest Regional. NorthstarMLS as distributed by MLS GRID
- $215,0002 bd1 ba978 sqft5440 Three Points Blvd APT 523, Mound, MN 55364For SaleMLS ID #7087932, Blake Dean-Scott Davis, Pemberton RE. NorthstarMLS as distributed by MLS GRID
- $212,5002 bd2 ba1.3k sqft6085 Lincoln Dr APT 225, Edina, MN 55436For SaleMLS ID #7108559, David J Kramer, Keller Williams Classic Rlty NW. NorthstarMLS as distributed by MLS GRID
