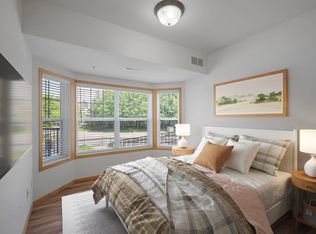
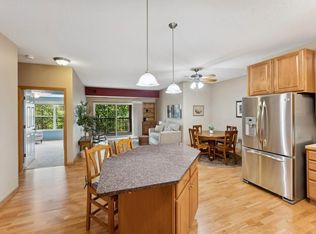
Premier 55+ Living in the Heart of Maple Grove! This is the one you’ve been waiting for! As one of the largest units in the building, this impeccably clean second-floor condominium offers a rare combination of space and style. The open floor plan is accented by knockdown ceilings and solid oak 3-foot wide doors throughout for ultimate accessibility. At the heart of the home, a gourmet kitchen with a center island, breakfast bar, and custom built-ins flows into a bright living room anchored by a cozy gas fireplace. Step outside to your private screened-in deck to enjoy serene eastern views with morning sun and cooling evening shade. The primary suite serves as a true retreat, featuring a bay window, a massive 16x8 walk-in closet, and a private bath with a separate tub and shower. A versatile second bedroom with a bay window and glass door is perfect for a home office, while a private laundry room with extra storage and an additional half-bath add to the home's thoughtful design.
Beyond the unit, residents enjoy an unparalleled collection of amenities designed for connection and convenience. Shared spaces include a beautiful third-floor community room, a cozy family room, a main-floor library, and a well-equipped second-floor exercise room. This unit also includes a private stall in the heated underground garage, complete with a dedicated storage area and a convenient car wash station. Combining luxury features with a prime location, this is a rare opportunity to join a vibrant community in a move-in-ready home.
Closed
$305,000
9165 Comstock Ln N Unit 204, Maple Grove, MN 55311
2beds
1,360sqft
Low Rise
Built in 2004
-- sqft lot
$307,900 Zestimate®
$224/sqft
$2,209 Estimated rent
Home value
$307,900
$293,000 - $323,000
$2,209/mo
Zestimate® history
Owner options
List your home for rent
$2,209/mo
Rent Zestimate®
Find your next renter with Zillow Rental Manager. Plus, with online applications, you can quickly screen prospective tenants – for free.
$2,209/mo
Rent Zestimate®
Refinance and save
$2,359/mo
Est. payment
Refinancing to a lower rate could help reduce your monthly payments and save thousands over the life of the loan.
$2,359/mo
Est. payment
Explore your selling options
Work with a Zillow partner agent
Leverage their expertise and Zillow's premium Showcase listings to get your home seen by more buyers.
Get startedList with your own agent
Get your home in front of millions of buyers by listing it on Zillow.
Learn how to do itSell it yourself
Take full control of how buyers see your home on Zillow by listing For Sale by Owner (FSBO).
List your homeWhat's special
Zillow last checked:
Listing updated:
Listed by:
Brian J Leonard 612-388-7653,
RE/MAX Results
Bought with:
Brenda Thao
Keller Williams Classic Realty
Source: NorthstarMLS as distributed by MLS GRID,MLS#: 7000366
Facts & features
Interior
Bedrooms & bathrooms
- Bedrooms: 2
- Bathrooms: 2
- Full bathrooms: 1
- 1/2 bathrooms: 1
Bedroom
- Level: Main
- Area: 180 Square Feet
- Dimensions: 15x12
Bedroom 2
- Level: Main
- Area: 130 Square Feet
- Dimensions: 13x10
Dining room
- Level: Main
- Area: 126 Square Feet
- Dimensions: 14x9
Kitchen
- Level: Main
- Area: 224 Square Feet
- Dimensions: 16x14
Laundry
- Level: Main
- Area: 49 Square Feet
- Dimensions: 7x7
Living room
- Level: Main
- Area: 276 Square Feet
- Dimensions: 23x12
Porch
- Level: Main
- Area: 96 Square Feet
- Dimensions: 8x12
Heating
- Forced Air, Fireplace(s)
Cooling
- Central Air
Appliances
- Included: Dishwasher, Disposal, Dryer, Microwave, Range, Refrigerator, Washer
- Laundry: Laundry Room, In Unit
Features
- Basement: None
- Number of fireplaces: 1
- Fireplace features: Gas, Living Room
Interior area
- Total structure area: 1,360
- Total interior livable area: 1,360 sqft
- Finished area above ground: 1,360
- Finished area below ground: 0
Property
Parking
- Total spaces: 1
- Parking features: Assigned, Covered, Shared Driveway, Garage Door Opener, Guest, Heated Garage, Insulated Garage, Garage, Parking Lot, Paved Lot, Underground
- Garage spaces: 1
- Has uncovered spaces: Yes
Accessibility
- Accessibility features: Doors 36"+, Accessible Elevator Installed, Grab Bars In Bathroom, Hallways 42"+, Door Lever Handles, No Stairs External, No Stairs Internal, Soaking Tub
Features
- Levels: One
- Stories: 1
- Patio & porch: Covered, Porch
- Pool features: None
- Fencing: None
Lot
- Size: 2.1 Acres
- Features: Tree Coverage - Medium
Details
- Foundation area: 1360
- Parcel number: 1711922120206
- Zoning description: Residential-Single Family
Construction
Type & style
- Home type: Condo
- Property subtype: Low Rise
- Attached to another structure: Yes
Materials
- Concrete, Frame
Condition
- New construction: No
- Year built: 2004
Utilities & green energy
- Electric: Circuit Breakers, 100 Amp Service, Power Company: Xcel Energy
- Gas: Natural Gas
- Sewer: City Sewer/Connected
- Water: City Water/Connected
Community & HOA
Community
- Security: Security Lights
- Subdivision: Cic 1289 The Belvedere At Chapel
HOA
- Has HOA: Yes
- Amenities included: Car Wash, Patio, Security Lighting
- Services included: Maintenance Structure, Hazard Insurance, Lawn Care, Maintenance Grounds, Professional Mgmt, Sanitation, Sewer, Shared Amenities, Snow Removal, Water
- HOA fee: $430 monthly
- HOA name: Cedar Management Company
- HOA phone: 763-231-4518
Location
- Region: Maple Grove
Financial & listing details
- Price per square foot: $224/sqft
- Tax assessed value: $288,300
- Annual tax amount: $2,769
- Date on market: 3/12/2026
- Cumulative days on market: 47 days
- Road surface type: Paved
Price history
| Date | Event | Price |
|---|---|---|
| 3/27/2026 | Sold | $305,000-3.2%$224/sqft |
Source:  NorthstarMLS as distributed by MLS GRID #7000366 Report a problem NorthstarMLS as distributed by MLS GRID #7000366 Report a problem | ||
| 3/12/2026 | Pending sale | $315,000$232/sqft |
Source: NorthstarMLS as distributed by MLS GRID #7000366 Report a problem | ||
| 3/3/2026 | Listing removed | $315,000$232/sqft |
Source: NorthstarMLS as distributed by MLS GRID #7000366 Report a problem | ||
| 1/15/2026 | Listed for sale | $315,000+37%$232/sqft |
Source: NorthstarMLS as distributed by MLS GRID #7000366 Report a problem | ||
| 11/29/2004 | Sold | $229,900$169/sqft |
Source: Public Record Report a problem | ||
Public tax history
| Year | Property taxes | Tax assessment |
|---|---|---|
| 2025 | $2,769 -4.5% | $288,300 +16.9% |
| 2024 | $2,899 +17.2% | $246,600 -4.3% |
| 2023 | $2,473 +5.9% | $257,600 +12.4% |
| 2022 | $2,336 +0.1% | $229,200 +10.7% |
| 2021 | $2,334 +15.3% | $207,100 +1.6% |
| 2020 | $2,024 -13.3% | $203,800 +18.1% |
| 2019 | $2,334 +15.3% | $172,500 +5.8% |
| 2018 | $2,024 -6.4% | $163,100 +18% |
| 2017 | $2,162 +24.4% | $138,200 +3.3% |
| 2016 | $1,737 +2.7% | $133,800 -1.2% |
| 2015 | $1,692 -4.3% | $135,400 +2.1% |
| 2014 | $1,767 -4.3% | $132,600 -3.8% |
| 2013 | $1,846 -13.5% | $137,900 -15.3% |
| 2012 | $2,133 +2.8% | $162,800 -1.2% |
| 2011 | $2,076 -11.7% | $164,800 -16.7% |
| 2010 | $2,352 -8.8% | $197,900 -12.2% |
| 2009 | $2,579 +3.8% | $225,300 +1.9% |
| 2006 | $2,485 | $221,200 |
Find assessor info on the county website
Neighborhood: 55311
Nearby homes
- $295,0002 bd2 ba1.2k sqft9165 Comstock Ln N UNIT 106, Maple Grove, MN 55311Sold
- $295,0002 bd2 ba1.2k sqft9165 Comstock Ln N UNIT 205, Maple Grove, MN 55311Sold

- $285,0002 bd2 ba1.2k sqft9165 Comstock Ln N UNIT 309, Maple Grove, MN 55311Sold
- $247,900-- bd-- ba-- sqft9165 Comstock Ln N #30, Maple Grove, MN 55311Off Market
- $307,6002 bd2 ba1.6k sqft9165 Comstock Ln N UNIT 101, Maple Grove, MN 55311Off Market
- $303,2002 bd2 ba1.6k sqft9165 Comstock Ln N UNIT 102, Maple Grove, MN 55311Off Market
- $231,8002 bd2 ba1.1k sqft9165 Comstock Ln N UNIT 103, Maple Grove, MN 55311Off Market
- $239,5002 bd2 ba1.2k sqft9165 Comstock Ln N UNIT 105, Maple Grove, MN 55311Off Market
Nearby schools
GreatSchools rating
- 8/10Fernbrook Elementary SchoolGrades: PK-5Distance: 1.3 mi
- 7/10Osseo Middle SchoolGrades: 6-8Distance: 3.9 mi
- 10/10Maple Grove Senior High SchoolGrades: 9-12Distance: 1.8 mi
Get a cash offer in 3 minutes
Find out how much your home could sell for in as little as 3 minutes with a no-obligation cash offer.
Estimated market value
$307,900
Get a cash offer in 3 minutes
Find out how much your home could sell for in as little as 3 minutes with a no-obligation cash offer.
Estimated market value
$307,900
- Minnesota
- Hennepin County
- Maple Grove
- 55311
- 9165 Comstock Ln N Unit 204
Nearby cities
Nearby zip codes
Other Maple Grove Topics
