Skip main navigation
Closed
  • $465,000

    11502 81st Pl N, Maple Grove, MN 55369

    4beds
    2,264sqft
    (TH) Side x Side
    Built in 2017
    2,613.6 Square Feet Lot
    $458,100 Zestimate®
    $205/sqft
    $3,149 Estimated rent

    Home value

    $458,100

    $435,000 - $481,000

    $3,149/mo

    Zestimate® history
    Loading
    Loading...

    Owner options

    List your home for rent

    $3,149/mo

    Rent Zestimate®

    Find your next renter with Zillow Rental Manager. Plus, with online applications, you can quickly screen prospective tenants – for free.

    Learn more

    $3,149/mo

    Rent Zestimate®

    Refinance and save

    $3,221/mo

    Est. payment

    Refinancing to a lower rate could help reduce your monthly payments and save thousands over the life of the loan.

    See today's rates

    $3,221/mo

    Est. payment

    Explore your selling options

    Work with a Zillow partner agent

    Leverage their expertise and Zillow's premium Showcase listings to get your home seen by more buyers.

    Get started

    List with your own agent

    Get your home in front of millions of buyers by listing it on Zillow.

    Learn how to do it

    Sell it yourself

    Take full control of how buyers see your home on Zillow by listing For Sale by Owner (FSBO).

    List your home

    What's special

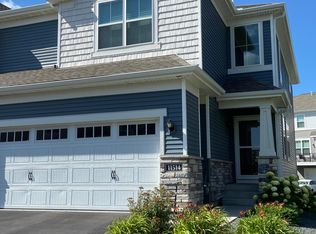
    Nestled in a quiet neighborhood near Central Park in the heart of Maple Grove, this stunning end-unit townhome offers the perfect blend of luxury, comfort, and convenience. Surrounded by all the amenities Maple grove is known for, you’ll enjoy quick access to The Shoppes at Arbor Lakes, restaurants, grocery stores, parks, and entertainment just moments from your door. Beautifully updated with over $50K in upgrades, this home showcases high-end finishes throughout. From the moment you step inside, you’ll appreciate the elegance of modern living with plush carpet, stylish window treatments, updated bathrooms, media room lighting, built-in TV and speakers, new kitchen appliances, designer backsplash, and gorgeous quartz countertops. The spacious open-concept layout is ideal for both entertaining and everyday living. The kitchen features abundant cabinet and counter space, plus a convenient breakfast bar overlooking the inviting living room with a cozy fireplace—perfect for relaxing with a good book or your favorite show. Upstairs offers three spacious bedrooms, including a massive primary suite with a huge walk-in closet. The conveniently located upper-level laundry room sits between all three bedrooms for added ease. The finished lower level includes a remodeled bathroom, a fourth bedroom, a fully equipped media room with furniture and equipment included in the sale, and excellent storage space. This exceptional home truly Please submit pre-approval letter with offers and TrustFunds preferred for Earnest Money (NO MAIL).must be seen to be appreciated!

    Zillow last checked:

    Listing updated:

    Listed by:

    Jeremy Stuber 763-238-9522,

    Pro Flat Fee Realty LLC,

    Krystina L Stuber 763-292-0965

    Bought with:

    Bill Ebert

    RE/MAX Advantage Plus

    Source: NorthstarMLS as distributed by MLS GRID,MLS#: 7073055MLS Logo

    Facts & features

    Interior

    Bedrooms & bathrooms
    • Bedrooms: 4
    • Bathrooms: 4
    • Full bathrooms: 2
    • 3/4 bathrooms: 1
    • 1/2 bathrooms: 1
    Bedroom
    • Level: Upper
    • Area: 238 Square Feet
    • Dimensions: 17x14
    Bedroom 2
    • Level: Upper
    • Area: 120 Square Feet
    • Dimensions: 12x10
    Bedroom 3
    • Level: Upper
    • Area: 140 Square Feet
    • Dimensions: 14x10
    Bedroom 4
    • Level: Lower
    • Area: 120 Square Feet
    • Dimensions: 12x10
    Dining room
    • Level: Main
    • Area: 150 Square Feet
    • Dimensions: 15x10
    Family room
    • Level: Lower
    • Area: 204 Square Feet
    • Dimensions: 17x12
    Kitchen
    • Level: Main
    • Area: 150 Square Feet
    • Dimensions: 15x10
    Laundry
    • Level: Upper
    • Area: 42 Square Feet
    • Dimensions: 7x6
    Living room
    • Level: Main
    • Area: 195 Square Feet
    • Dimensions: 15x13
    Heating
    • Forced Air, Fireplace(s)
    Cooling
    • Central Air
    Appliances
    • Included: Air-To-Air Exchanger, Dishwasher, Disposal, Dryer, Humidifier, Gas Water Heater, Microwave, Range, Refrigerator, Stainless Steel Appliance(s), Washer, Water Softener Owned
    • Laundry: Laundry Room, Upper Level
    Features
    • Basement: Egress Window(s),Finished,Full,Storage Space,Sump Basket,Sump Pump
    • Number of fireplaces: 1
    • Fireplace features: Gas, Living Room
    Interior area
    • Total structure area: 2,408
    • Total interior livable area: 2,264 sqft
    • Finished area above ground: 1,758
    • Finished area below ground: 506

    Property

    Parking
    • Total spaces: 2
    • Parking features: Attached, Asphalt, Garage Door Opener, Tuckunder Garage
    • Attached garage spaces: 2
    • Has uncovered spaces: Yes
    • Details: Garage Dimensions (21x19)
    Accessibility
    • Accessibility features: None
    Features
    • Levels: Two
    • Stories: 2
    • Patio & porch: Composite Decking, Deck
    Lot
    • Size: 2,613 sqft
    • Dimensions: 35 x 74
    Details
    • Foundation area: 792
    • Parcel number: 2311922130130
    • Zoning description: Residential-Single Family

    Construction

    Type & style
    • Home type: Townhouse
    • Property subtype: (TH) Side x Side
    • Attached to another structure: Yes
    Materials
    • Frame
    • Roof: Age 8 Years or Less,Asphalt,Pitched
    Condition
    • New construction: No
    • Year built: 2017

    Utilities & green energy

    • Electric: Circuit Breakers
    • Gas: Natural Gas
    • Sewer: City Sewer/Connected
    • Water: City Water/Connected

    Community & neighborhood

    Location
    • Region: Maple Grove
    • Subdivision: Waters Edge At Central Park 2nd Add

    HOA & financial

    HOA
    • Has HOA: Yes
    • HOA fee: $264 monthly
    • Amenities included: None
    • Services included: Hazard Insurance, Lawn Care, Maintenance Grounds, Professional Mgmt, Sanitation, Snow Removal
    • Association name: New Concepts Management
    • Association phone: 952-259-1203

    Price history

    DateEventPrice
    7/1/2026Sold$465,000+1.1%$205/sqft
    Source: NorthstarMLS as distributed by MLS GRID #7073055 Report a problem
    6/17/2026Pending sale$460,000$203/sqft
    Source: NorthstarMLS as distributed by MLS GRID #7073055 Report a problem
    5/14/2026Listed for sale$460,000+2.2%$203/sqft
    Source: NorthstarMLS as distributed by MLS GRID #7073055 Report a problem
    2/6/2025Sold$450,000$199/sqft
    Source: NorthstarMLS as distributed by MLS GRID #6638600 Report a problem
    1/6/2025Pending sale$450,000$199/sqft
    Source: NorthstarMLS as distributed by MLS GRID #6638600 Report a problem
    12/13/2024Listed for sale$450,000+18.4%$199/sqft
    Source: NorthstarMLS as distributed by MLS GRID #6638600 Report a problem
    4/20/2018Sold$379,950$168/sqft
    Source: NorthstarMLS as distributed by MLS GRID #4902248 Report a problem

    Public tax history

    YearProperty taxesTax assessment
    2025$5,202 +3.5%$424,700 -1.8%
    2024$5,024 +0.2%$432,500 +1.1%
    2023$5,016 +12.7%$427,900 -2.9%
    2022$4,452 +2.2%$440,900 +19.4%
    2021$4,355 -3.1%$369,400 +4.1%
    2020$4,496 +3.2%$355,000 +1.3%
    2019$4,355 -3.1%$350,500 +64.2%
    2018$4,496 $213,500

    Find assessor info on the county website

    Neighborhood: 55369

    Nearby schools

    GreatSchools rating
    Get a cash offer in 3 minutes
    Find out how much your home could sell for in as little as 3 minutes with a no-obligation cash offer.
    Estimated market value
    $458,100
    Get a cash offer in 3 minutes
    Find out how much your home could sell for in as little as 3 minutes with a no-obligation cash offer.
    Estimated market value
    $458,100