Beautifully maintained 2-bedroom, 1-bath end-unit townhome featuring a bright and inviting layout withwindows that provide abundant natural light. Enjoy the convenience of a 1-car attached garage, in-unit washer and dryer, and functional two-story living. Spacious living and dining areas offer great entertaining space.
Two community pools!!
Conveniently located near parks, shopping, restaurants, and major highways for an easy commute. Move-in ready and a great opportunity for homeownership!
Active
Price cut: $5K (7/9)
$149,900
6600 84th Ct N, Brooklyn Park, MN 55445
2beds
924sqft
:
Get pre-qualified$1,355/mo
(CC) Condominium
Built in 1983
-- sqft lot
$-- Zestimate®
$162/sqft
$342/mo HOA
What's special
Functional two-story livingBright and inviting layoutIn-unit washer and dryerTwo community pools
- 71 days |
- 148 |
- 4 |
Zillow last checked:
Listing updated:
Listed by:
Yanet C Diaz-Ortiz 651-707-3590,
Keller Williams Classic Rlty NW
Source: NorthstarMLS as distributed by MLS GRID,MLS#: 7075543
Facts & features
Interior
Bedrooms & bathrooms
- Bedrooms: 2
- Bathrooms: 1
- Full bathrooms: 1
Bedroom
- Level: Upper
- Area: 150 Square Feet
- Dimensions: 15x10
Bedroom 2
- Level: Upper
- Area: 110 Square Feet
- Dimensions: 11x10
Dining room
- Level: Upper
- Area: 64 Square Feet
- Dimensions: 8x8
Kitchen
- Level: Upper
- Area: 104 Square Feet
- Dimensions: 13x8
Living room
- Level: Upper
- Area: 238 Square Feet
- Dimensions: 17x14
Heating
- Forced Air
Cooling
- Central Air
Appliances
- Included: Dishwasher, Dryer, Range, Washer
Features
- Basement: None
- Has fireplace: No
Interior area
- Total structure area: 924
- Total interior livable area: 924 sqft
- Finished area above ground: 924
- Finished area below ground: 0
Property
Parking
- Total spaces: 1
- Parking features: Attached
- Attached garage spaces: 1
- Details: Garage Dimensions (9x21)
Accessibility
- Accessibility features: None
Features
- Levels: Two
- Stories: 2
- Has private pool: Yes
- Pool features: In Ground, Outdoor Pool, Shared
Lot
- Size: 1,306 Square Feet
Details
- Foundation area: 924
- Parcel number: 2011921110316
- Zoning description: Residential-Single Family
Construction
Type & style
- Home type: Condo
- Property subtype: (CC) Condominium
- Attached to another structure: Yes
Materials
- Roof: Asphalt
Condition
- New construction: No
- Year built: 1983
Utilities & green energy
- Electric: Circuit Breakers
- Gas: Natural Gas
- Sewer: City Sewer/Connected
- Water: City Water/Connected
Community & HOA
Community
- Subdivision: Condo 0349 Stonybrook 5th Condo
HOA
- Has HOA: Yes
- Services included: Maintenance Structure, Lawn Care, Maintenance Grounds, Professional Mgmt, Sanitation, Snow Removal
- HOA fee: $342 monthly
- HOA name: Stonybrook Fifth Association
- HOA phone: 763-593-9770
Location
- Region: Brooklyn Park
Financial & listing details
- Price per square foot: $162/sqft
- Tax assessed value: $152,400
- Annual tax amount: $2,098
- Date on market: 5/16/2026
- Cumulative days on market: 11 days
- Road surface type: Paved
Estimated market value
Not available
Estimated sales range
Not available
$1,636/mo
Price history
| Date | Event | Price |
|---|---|---|
| 7/9/2026 | Price change | $149,900-3.2%$162/sqft |
Source:  NorthstarMLS as distributed by MLS GRID #7075543 Report a problem NorthstarMLS as distributed by MLS GRID #7075543 Report a problem | ||
| 5/16/2026 | Listed for sale | $154,900+21.5%$168/sqft |
Source: NorthstarMLS as distributed by MLS GRID #7075543 Report a problem | ||
| 5/19/2023 | Sold | $127,500$138/sqft |
Source: NorthstarMLS as distributed by MLS GRID #6334415 Report a problem | ||
| 4/22/2023 | Pending sale | $127,500$138/sqft |
Source: NorthstarMLS as distributed by MLS GRID #6334415 Report a problem | ||
| 4/4/2023 | Price change | $127,500-7.3%$138/sqft |
Source: NorthstarMLS as distributed by MLS GRID #6334415 Report a problem | ||
| 3/29/2023 | Listed for sale | $137,500$149/sqft |
Source: NorthstarMLS as distributed by MLS GRID #6334415 Report a problem | ||
| 2/24/2023 | Pending sale | $137,500$149/sqft |
Source: NorthstarMLS as distributed by MLS GRID #6334415 Report a problem | ||
| 2/19/2023 | Listed for sale | $137,500+25.8%$149/sqft |
Source: NorthstarMLS as distributed by MLS GRID #6334415 Report a problem | ||
| 3/3/2022 | Sold | $109,265+4203.5%$118/sqft |
Source: Public Record Report a problem | ||
| 6/23/2020 | Sold | $2,539-97.9%$3/sqft |
Source: Public Record Report a problem | ||
| 7/26/2019 | Sold | $122,500+59.3%$133/sqft |
Source: NorthstarMLS as distributed by MLS GRID #5244663 Report a problem | ||
| 12/9/2016 | Listing removed | $76,900$83/sqft |
Source: Counselor Realty, Inc #4750185 Report a problem | ||
| 11/14/2016 | Price change | $76,900-3.8%$83/sqft |
Source: Counselor Realty, Inc #4750185 Report a problem | ||
| 10/26/2016 | Price change | $79,900-5.9%$86/sqft |
Source: Counselor Realty, Inc #4750185 Report a problem | ||
| 8/11/2016 | Listed for sale | $84,900-22.7%$92/sqft |
Source: Counselor Realty, Inc #4750185 Report a problem | ||
| 5/30/2003 | Sold | $109,900$119/sqft |
Source: Public Record Report a problem | ||
Public tax history
| Year | Property taxes | Tax assessment |
|---|---|---|
| 2025 | $2,098 +6.9% | $152,400 +6.8% |
| 2024 | $1,964 +4.9% | $142,700 +0.7% |
| 2023 | $1,872 +4.8% | $141,700 -0.8% |
| 2022 | $1,786 -16.1% | $142,800 +12.6% |
| 2021 | $2,129 +32.1% | $126,800 +2.9% |
| 2020 | $1,612 -24.3% | $123,200 +13.3% |
| 2019 | $2,129 +32.1% | $108,700 +23.4% |
| 2018 | $1,612 +57.4% | $88,100 +38.5% |
| 2017 | $1,024 -2.8% | $63,600 +9.3% |
| 2016 | $1,053 +7.5% | $58,200 +9.8% |
| 2015 | $980 +6.8% | $53,000 +17.8% |
| 2014 | $917 -8.6% | $45,000 -19.4% |
| 2013 | $1,004 -1.3% | $55,800 -7.6% |
| 2012 | $1,018 -18.8% | $60,400 -24% |
| 2011 | $1,253 -13.7% | $79,500 -21.8% |
| 2010 | $1,453 -1.6% | $101,700 -8.1% |
| 2009 | $1,477 +22.3% | $110,700 +18.9% |
| 2006 | $1,208 +10.6% | $93,100 +14.9% |
| 2005 | $1,092 +50.3% | $81,000 +14.9% |
| 2004 | $726 -8.1% | $70,500 +13.7% |
| 2002 | $791 -47.8% | $62,000 |
| 2001 | $1,515 | -- |
Find assessor info on the county website
Monthly payment
Est. payment
Payment breakdown
Explore the cost of this home by adjusting the details. Changes won't be saved.Climate risks
Neighborhood: Candlewood
Nearby schools
GreatSchools rating
- 4/10Edinbrook Elementary SchoolGrades: PK-5Distance: 0.7 mi
- 2/10North View IB World SchoolGrades: 6-8Distance: 2 mi
- 5/10Osseo Senior High SchoolGrades: 9-12Distance: 2.3 mi
- $170,0002 bd1 ba924 sqft6616 84th Ct N, Brooklyn Park, MN 55445Pending

- $154,0002 bd1 ba780 sqft6670 84th Ct N, Brooklyn Park, MN 55445Sold

- $149,0002 bd1 ba924 sqft6608 84th Ct N, Brooklyn Park, MN 55445Sold
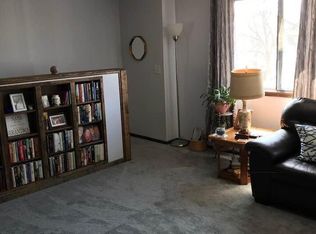
- $135,0002 bd1 ba924 sqft6610 84th Ct N, Brooklyn Park, MN 55445Sold

- $143,6002 bd1 ba924 sqft6612 84th Ct N, Brooklyn Park, MN 55445Off Market
- $139,9002 bd1 ba780 sqft6614 84th Ct N, Brooklyn Park, MN 55445Sold
- $---- bd-- ba-- sqft6614 84th Ct N, Minneapolis, MN 55445Off Market
- $169,8002 bd1 ba925 sqft6672 84th Ct N, Brooklyn Park, MN 55445Off Market
A local agent can set up tours, give advice and negotiate with sellers.
Similar homes
- $149,0002 bd1 ba960 sqft6627 84th Ct N, Brooklyn Park, MN 55445For Sale

 MLS ID #7097012, Jordan G Harvey, Pemberton RE. NorthstarMLS as distributed by MLS GRID
 - $153,0002 bd1 ba792 sqft6530 83rd Ct N, Brooklyn Park, MN 55445For Sale
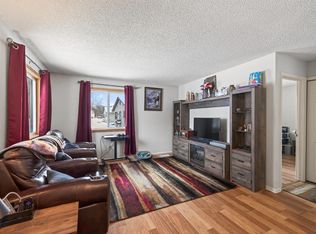 MLS ID #7005725, Todd A Chester, Counselor Realty, Inc.. NorthstarMLS as distributed by MLS GRID
 - $169,9002 bd1 ba726 sqft7905 85th Ct N, Brooklyn Park, MN 55445For Sale
 MLS ID #7083236, Scott Manning, LPT Realty, LLC. NorthstarMLS as distributed by MLS GRID
 - $189,0002 bd2 ba1.2k sqft6311 84th Ct N, Brooklyn Park, MN 55445For Sale
 MLS ID #7101504, Farhiya Jama Ali, Keller Williams Realty Integrity. NorthstarMLS as distributed by MLS GRID
 - $168,0002 bd2 ba1k sqft4151 Boone Ave N APT 106, New Hope, MN 55427For SaleMLS ID #7115055, Jeanne LeVasseur, Keller Williams Realty Integrity. NorthstarMLS as distributed by MLS GRID
- $136,0002 bd1 ba900 sqft10840 Rockford Rd APT 212, Plymouth, MN 55442For SaleMLS ID #7094858, Donavon DesMarais, Keller Williams Premier Realty Lake Minnetonka. NorthstarMLS as distributed by MLS GRID
- $140,0002 bd1 ba882 sqft10720 Rockford Rd APT 313, Plymouth, MN 55442For SaleMLS ID #7065162, Angela R Hammond, RE/MAX Results. NorthstarMLS as distributed by MLS GRID
- $120,0002 bd2 ba1.1k sqft4710 58th Ave N APT 107, Crystal, MN 55429For SaleMLS ID #7042284, Clint Kuipers, RE/MAX Advantage Plus. NorthstarMLS as distributed by MLS GRID
- $122,0002 bd2 ba1k sqft4207 Lakeside Ave N APT 328, Brooklyn Center, MN 55429For SaleMLS ID #7068780, Kevin McFarlane, eXp Realty. NorthstarMLS as distributed by MLS GRID
- $129,9002 bd1 ba1.3k sqft7942 Yates Ave N, Brooklyn Park, MN 55443For SaleMLS ID #6760021, Gregory M Yurick, RE/MAX Results. NorthstarMLS as distributed by MLS GRID
- $149,9002 bd2 ba1.1k sqft2730 Dale St N #D115, Roseville, MN 55113For SaleMLS ID #7092283, Josh A Pomerleau, JPW Realty. NorthstarMLS as distributed by MLS GRID
- $219,9002 bd1 ba1.2k sqft8545 Maplebrook Pkwy N, Brooklyn Park, MN 55445For SaleMLS ID #7103844, Josh A Pomerleau, JPW Realty. NorthstarMLS as distributed by MLS GRID
- $145,0002 bd1 ba994 sqft2601 Kenzie Ter APT 318, Saint Anthony, MN 55418For SaleMLS ID #7080354, Susan M Steward, Counselor Realty, Inc.. NorthstarMLS as distributed by MLS GRID
- $155,0002 bd1 ba969 sqft4061 Maureen Dr NE #204NE, Minneapolis, MN 55421For SaleMLS ID #7075620, Bradley Adam, Fathom Realty MN, LLC. NorthstarMLS as distributed by MLS GRID
- $203,0002 bd2 ba1.2k sqft3716 Brookdale Cir N, Brooklyn Park, MN 55443For SaleMLS ID #7114504, Lauren Lancaster, Keller Williams Realty Integrity Lakes. NorthstarMLS as distributed by MLS GRID
- $139,9002 bd2 ba1.2k sqft2200 Nevada Ave S APT 216, Saint Louis Park, MN 55426For SaleMLS ID #7115922, Reidell Estey & Associates – Marti Estey, RE/MAX Results. NorthstarMLS as distributed by MLS GRID
- $172,0002 bd1 ba1.1k sqft6615 Lake Shore Dr S APT 314, Minneapolis, MN 55423For SaleMLS ID #7113575, Darcus Mitchell, National Realty Guild. NorthstarMLS as distributed by MLS GRID
- $199,9002 bd1 ba1.2k sqft8525 Maplebrook Pkwy N, Brooklyn Park, MN 55445For SaleMLS ID #7018422, Aubrey Marthaler, Edina Realty, Inc.. NorthstarMLS as distributed by MLS GRID
- $135,0002 bd1 ba868 sqft10840 Rockford Rd APT 308, Plymouth, MN 55442For SaleMLS ID #7087684, Jeremy L Glass, Edina Realty, Inc.. NorthstarMLS as distributed by MLS GRID
- $179,9002 bd2 ba1k sqft450 Ford Rd Unit 313, Saint Louis Park, MN 55426For SaleMLS ID #7110243, Han Zhong, Keller Williams Classic Realty. NorthstarMLS as distributed by MLS GRID
