Just one block from Cedar Lake, this beautifully maintained 1951 rambler offers timeless character in one of Minneapolis' most sought-after neighborhoods. Lovingly cared for by the same owner for more than 50 years, the home reflects decades of pride in ownership and thoughtful maintenance. Situated on a picturesque quarter-acre lot, the property is surrounded by lush perennial gardens, mature trees, and an in-ground sprinkler system that keeps the landscape looking its best throughout the season.
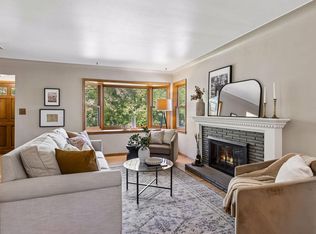
With nearly 2,000 finished square feet, the home features two spacious bedrooms, two bathrooms, and inviting living spaces filled with natural light. Classic mid-century charm blends seamlessly with a functional floor plan designed for comfortable everyday living. A screened porch overlooks the private backyard, offering the perfect place to relax and enjoy the peaceful surroundings.
The lower level is a nostalgic nod to the home's mid-century roots, showcasing a spacious vintage recreation room complete with a classic wet bar that's ready for entertaining. The unfinished portion of the basement offers excellent utility with a dedicated laundry room, a cedar-lined closet, a ¾ bathroom, and abundant storage space.
Outside your door, enjoy the very best of Minneapolis living with Cedar Lake's beaches, walking and biking trails, kayaking, paddleboarding, and year-round recreation just a block away. Downtown Minneapolis, the Chain of Lakes, and neighborhood restaurants are all just minutes from home.
This is a rare opportunity to own a classic rambler in an exceptional location where timeless architecture, beautiful gardens, and an unmatched lake lifestyle come together. Homes that have been cherished by one owner for over half a century don't come along often.
Pending
$660,000
2024 Drew Ave S, Minneapolis, MN 55416
2beds
1,935sqft
Single Family
Built in 1951
0.25 Acres Lot
$-- Zestimate®
$341/sqft
$-- HOA
What's special
In-ground sprinkler systemClassic mid-century charmTwo bathroomsAbundant storage spaceDedicated laundry roomBeautiful gardensCedar-lined closet
- 37 days
- 484
- 18
Zillow last checked:
Listing updated:
Listed by:
Melissa P Vilett 612-327-8496,
Coldwell Banker Realty
Source: NorthstarMLS as distributed by MLS GRID,MLS#: 7138391
Facts & features
Interior
Bedrooms & bathrooms
- Bedrooms: 2
- Bathrooms: 2
- Full bathrooms: 1
- 3/4 bathrooms: 1
Bedroom
- Level: Main
Bedroom 2
- Level: Main
Other
- Level: Lower
Dining room
- Level: Main
Family room
- Level: Lower
Informal dining room
- Level: Main
Living room
- Level: Main
Office
- Level: Main
Heating
- Forced Air
Cooling
- Central Air
Appliances
- Included: Dishwasher, Disposal, Dryer, Humidifier, Gas Water Heater, Microwave, Range, Refrigerator, Washer
- Laundry: Gas Dryer Hookup, Lower Level, Laundry Room, Sink
Features
- Basement: Block,Full,Partially Finished,Tile Shower
- Number of fireplaces: 2
- Fireplace features: Family Room, Living Room, Wood Burning
Interior area
- Total structure area: 2,721
- Total interior livable area: 1,935 sqft
- Finished area above ground: 1,402
- Finished area below ground: 533
Video & virtual tour
Property
Parking
- Total spaces: 1
- Parking features: Attached, Concrete, Garage Door Opener
- Attached garage spaces: 1
- Has uncovered spaces: Yes
- Details: Garage Dimensions (20X20)
Accessibility
- Accessibility features: None
Features
- Levels: One
- Stories: 1
- Patio & porch: Screened, Side Porch
- Pool features: None
- Fencing: Partial
Lot
- Size: 0.25 Acres
- Dimensions: 52 x 44 x 155 x 21 x 26 x 152
- Features: Near Public Transit, Tree Coverage - Medium
Details
- Foundation area: 1319
- Parcel number: 3202924220008
- Zoning description: Residential-Single Family
Construction
Type & style
- Home type: SingleFamily
- Property subtype: Single Family
Materials
- Block, Concrete
- Roof: Age 8 Years or Less
Condition
- New construction: No
- Year built: 1951
Utilities & green energy
- Electric: Circuit Breakers, 100 Amp Service
- Gas: Natural Gas
- Sewer: City Sewer/Connected
- Water: City Water/Connected
Community & HOA
Community
- Subdivision: Mcnair Park
HOA
- Has HOA: No
Location
- Region: Minneapolis
Financial & listing details
- Price per square foot: $341/sqft
- Tax assessed value: $729,800
- Annual tax amount: $11,757
- Date on market: 9/8/2026
- Cumulative days on market: 81 days
- Road surface type: Paved
Estimated market value
Not available
Estimated sales range
Not available
Not available
Price history
| Date | Event | Price |
|---|---|---|
| 9/28/2026 | Pending sale | $660,000$341/sqft |
Source:  NorthstarMLS as distributed by MLS GRID #7138391 Report a problem NorthstarMLS as distributed by MLS GRID #7138391 Report a problem | ||
| 9/8/2026 | Listed for sale | $660,000$341/sqft |
Source: NorthstarMLS as distributed by MLS GRID #7138391 Report a problem | ||
| 9/8/2026 | Listing removed | $660,000$341/sqft |
Source: NorthstarMLS as distributed by MLS GRID #7108896 Report a problem | ||
| 9/1/2026 | Price change | $660,000-5.6%$341/sqft |
Source: NorthstarMLS as distributed by MLS GRID #7108896 Report a problem | ||
| 8/6/2026 | Price change | $699,000-3.6%$361/sqft |
Source: NorthstarMLS as distributed by MLS GRID #7108896 Report a problem | ||
| 7/24/2026 | Listed for sale | $725,000$375/sqft |
Source: NorthstarMLS as distributed by MLS GRID #7108896 Report a problem | ||
Public tax history
| Year | Property taxes | Tax assessment |
|---|---|---|
| 2026 | $11,757 +7.5% | $729,800 +2.2% |
| 2025 | $10,938 +17.5% | $713,900 +2.9% |
| 2024 | $9,308 +5.1% | $694,000 +2.8% |
| 2023 | $8,853 -1.8% | $675,000 +5.1% |
| 2022 | $9,018 +9.6% | $642,000 +3% |
| 2021 | $8,225 -7.6% | $623,000 +5% |
| 2020 | $8,905 +8.3% | $593,500 |
| 2019 | $8,225 -7.6% | $593,500 |
| 2018 | $8,905 +4.6% | $593,500 +14.9% |
| 2017 | $8,513 +6.3% | $516,500 |
| 2016 | $8,005 -3.1% | $516,500 +3.9% |
| 2015 | $8,260 -3.6% | $497,000 +7.7% |
| 2014 | $8,565 -0.3% | $461,500 |
| 2013 | $8,590 +2.4% | $461,500 |
| 2012 | $8,385 -0.6% | $461,500 -5% |
| 2011 | $8,433 +7.7% | $486,000 -5% |
| 2010 | $7,830 -0.7% | $511,500 |
| 2009 | $7,883 +30.5% | $511,500 +26.1% |
| 2006 | $6,040 +18.1% | $405,700 +15% |
| 2005 | $5,115 +8.8% | $352,800 +15% |
| 2004 | $4,703 +11.5% | $306,800 +12% |
| 2002 | $4,217 -57.2% | $274,000 |
| 2001 | $9,849 | -- |
Find assessor info on the county website
Monthly payment
Est. payment
Payment breakdown
Explore the cost of this home by adjusting the details. Changes won't be saved.Climate risks
Neighborhood: Bryn Mawr


Similar homes
- $699,0004 bd2 ba2.3k sqft2911 W 54th St, Minneapolis, MN 55410For Sale
 MLS ID #7134789, Ellyn Sternberg, Edina Realty, Inc.. NorthstarMLS as distributed by MLS GRID
 - $374,9904 bd2 ba2.1k sqft2622 Salem Ave S, Saint Louis Park, MN 55416For Sale
 MLS ID #7143806, Taylor Doolittle, RE/MAX Results. NorthstarMLS as distributed by MLS GRID
 - $675,0005 bd3 ba2.5k sqft5616 Countryside Rd, Edina, MN 55436For Sale
 MLS ID #7159343, Marc S Kurtz, Lakes Sotheby's International Realty. NorthstarMLS as distributed by MLS GRID
 - $849,0005 bd3 ba2.8k sqft4102 Grimes Ave S, Minneapolis, MN 55416For Sale
 MLS ID #7156884, Eli Johnson, Engel & Volkers Minneapolis. NorthstarMLS as distributed by MLS GRID
 - $429,0003 bd2 ba2.3k sqft2640 Noble Ave N, Golden Valley, MN 55422For SaleMLS ID #7160852, Margaret T Richards, Coldwell Banker Realty - Lakes. NorthstarMLS as distributed by MLS GRID
- $525,0003 bd2 ba2.5k sqft4216 Utica Ave S, Saint Louis Park, MN 55416For SaleMLS ID #7133093, Gary J Judson, RE/MAX Results. NorthstarMLS as distributed by MLS GRID
- $675,0004 bd2 ba2.2k sqft1393 Keston St, Saint Paul, MN 55108For SaleMLS ID #7126585, Colleen A. Healy, Keller Williams Integrity Realty. NorthstarMLS as distributed by MLS GRID
- $380,9004 bd2 ba1.9k sqft2620 Toledo Ave S, Saint Louis Park, MN 55416For SaleMLS ID #7139365, Cynthia Dorfner, LPT Realty, LLC. NorthstarMLS as distributed by MLS GRID
- $525,0003 bd2 ba2.3k sqft2931 Cedar Knoll Ct, Minnetonka, MN 55305For SaleMLS ID #7146107, Eileen Canakes, Edina Realty, Inc.. NorthstarMLS as distributed by MLS GRID
- $589,9004 bd3 ba2.7k sqft2307 McKinley St NE, Minneapolis, MN 55418For SaleMLS ID #7157969, Lonny L Mossengren, Exit Realty Nexus. NorthstarMLS as distributed by MLS GRID
- $649,9003 bd4 ba2.3k sqft730 County Road B2 W, Roseville, MN 55113For SaleMLS ID #7145280, Todd A Shipman, Lakes Sotheby's International Realty. NorthstarMLS as distributed by MLS GRID
- $474,9003 bd2 ba2.2k sqft5221 Olson Memorial Hwy, Golden Valley, MN 55422For SaleMLS ID #7142017, Richard E Newman, DRG. NorthstarMLS as distributed by MLS GRID
- $500,0003 bd2 ba2.3k sqft10800 Oak Knoll Ter N, Minnetonka, MN 55305For SaleMLS ID #7152362, Nathanael A Woodbury, Compass. NorthstarMLS as distributed by MLS GRID
- $725,0004 bd3 ba2k sqft4725 School Rd, Edina, MN 55424For SaleMLS ID #7115700, Susan A Wahman, Edina Realty, Inc.. NorthstarMLS as distributed by MLS GRID
- $400,0002 bd2 ba1.8k sqft6051 Laurel Ave APT 112, Golden Valley, MN 55416For SaleMLS ID #7085832, Tracy D Gazett, Edina Realty, Inc.. NorthstarMLS as distributed by MLS GRID
- $485,0002 bd3 ba2k sqft1086 Cedar View Dr, Minneapolis, MN 55405For SaleMLS ID #7098439, Sheri L Fine, Edina Realty, Inc.. NorthstarMLS as distributed by MLS GRID
- $619,9003 bd2 ba2.4k sqft15809 Nursery Dr, Minnetonka, MN 55345For SaleMLS ID #7144618, Kent A Stoa, Coldwell Banker Realty. NorthstarMLS as distributed by MLS GRID
- $499,9004 bd2 ba2.2k sqft3523 Arbor Ln, Minnetonka, MN 55305For SaleMLS ID #7145831, Isaac Nagel, Keller Williams Premier Realty Lake Minnetonka. NorthstarMLS as distributed by MLS GRID
- $510,0005 bd2 ba2k sqft13301 Windyhill Rd, Minnetonka, MN 55305For SaleMLS ID #7142273, Mark J Granlund, Edina Realty, Inc.. NorthstarMLS as distributed by MLS GRID
- $450,0003 bd2 ba1.9k sqft10206 Lakeview Dr W, Minnetonka, MN 55305For SaleMLS ID #7128221, George Fortier, Agency North Real Estate, Inc. NorthstarMLS as distributed by MLS GRID
