This property is all about location!
With quick access to Hwy 62 and Hwy 100, you'll enjoy convenient connectivity to shopping, dining, and MSP Airport. Braemar Golf Course is just minutes away, perfect for scheduling your next tee time.
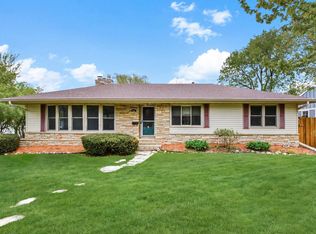
Step into this timeless 1953 Edina-built rambler, lovingly maintained and featuring a spacious fenced backyard. Inside, you'll be welcomed by the warmth of a classic wood-burning fireplace and beautiful hardwood floors. The sunroom addition, complete with vaulted beamed ceilings, offers a cozy space to relax while overlooking the private backyard. The expansive deck is perfect for entertaining, with plenty of flat yard space for outdoor activities. Store your lawn equipment, tools and bikes in the shed. The shed could be transformed into your own personal she shed! Kick off your shoes in the screened breezeway from the garage to your home.
Enjoy three bedrooms on the main level, plus an updated bedroom and bathroom on the lower level. New roof installed on 6/24/26
This picturesque, tree-lined neighborhood is sure to win your heart!
Active
Price cut: $20K (7/20)
$625,000
6340 Tingdale Ave, Edina, MN 55439
4beds
2,416sqft
:
Get pre-qualified$3,931/mo
Single Family
Built in 1953
0.25 Acres Lot
$619,300 Zestimate®
$259/sqft
$-- HOA
What's special
Spacious fenced backyardBeautiful hardwood floorsClassic wood-burning fireplaceSunroom additionOverlooking the private backyardVaulted beamed ceilingsCozy space to relax
- 57 days |
- 2,695 |
- 148 |
Likely to sell faster than
Zillow last checked:
Listing updated:
Listed by:
Erin M Cook 612-240-3441,
Compass
Source: NorthstarMLS as distributed by MLS GRID,MLS#: 7081853
Facts & features
Interior
Bedrooms & bathrooms
- Bedrooms: 4
- Bathrooms: 2
- Full bathrooms: 1
- 3/4 bathrooms: 1
Bedroom
- Level: Main
- Area: 156 Square Feet
- Dimensions: 13x12
Bedroom 2
- Level: Main
- Area: 110 Square Feet
- Dimensions: 11x10
Bedroom 3
- Level: Main
- Area: 90 Square Feet
- Dimensions: 10x9
Bedroom 4
- Level: Lower
- Area: 156 Square Feet
- Dimensions: 13x12
Other
- Level: Main
- Area: 80 Square Feet
- Dimensions: 10x8
Family room
- Level: Main
- Area: 240 Square Feet
- Dimensions: 16x15
Family room
- Level: Lower
- Area: 325 Square Feet
- Dimensions: 25x13
Kitchen
- Level: Main
- Area: 130 Square Feet
- Dimensions: 13x10
Laundry
- Level: Lower
- Area: 132 Square Feet
- Dimensions: 12x11
Living room
- Level: Main
- Area: 350 Square Feet
- Dimensions: 25x14
Sun room
- Level: Main
- Area: 132 Square Feet
- Dimensions: 12x11
Heating
- Forced Air
Cooling
- Central Air
Appliances
- Included: Dishwasher, Dryer, Gas Water Heater, Microwave, Range, Refrigerator, Stainless Steel Appliance(s), Washer
- Laundry: In Basement
Features
- Basement: Finished
- Number of fireplaces: 2
- Fireplace features: Wood Burning
Interior area
- Total structure area: 2,416
- Total interior livable area: 2,416 sqft
- Finished area above ground: 1,328
- Finished area below ground: 1,088
Property
Parking
- Total spaces: 2
- Parking features: Attached
- Attached garage spaces: 2
- Details: Garage Dimensions (24x24)
Accessibility
- Accessibility features: None
Features
- Levels: One
- Stories: 1
- Patio & porch: Deck
- Fencing: Wood
Lot
- Size: 0.25 Acres
- Dimensions: 80 x 135
- Features: Irregular Lot
Details
- Foundation area: 1088
- Parcel number: 0411621210046
- Zoning description: Residential-Single Family
Construction
Type & style
- Home type: SingleFamily
- Property subtype: Single Family
Materials
- Block
- Roof: Age 8 Years or Less
Condition
- New construction: No
- Year built: 1953
Utilities & green energy
- Electric: 100 Amp Service
- Gas: Natural Gas
- Sewer: City Sewer/Connected
- Water: City Water/Connected
Community & HOA
Community
- Subdivision: Normandale 2nd Add
HOA
- Has HOA: No
Location
- Region: Edina
Financial & listing details
- Price per square foot: $259/sqft
- Tax assessed value: $510,100
- Annual tax amount: $6,249
- Date on market: 5/29/2026
Estimated market value
$619,300
$588,000 - $650,000
$3,235/mo
Price history
| Date | Event | Price |
|---|---|---|
| 7/20/2026 | Price change | $625,000-3.1%$259/sqft |
Source:  NorthstarMLS as distributed by MLS GRID #7081853 Report a problem NorthstarMLS as distributed by MLS GRID #7081853 Report a problem | ||
| 7/6/2026 | Price change | $645,000-4.4%$267/sqft |
Source: NorthstarMLS as distributed by MLS GRID #7081853 Report a problem | ||
| 6/13/2026 | Price change | $675,000-2%$279/sqft |
Source: NorthstarMLS as distributed by MLS GRID #7081853 Report a problem | ||
| 6/1/2026 | Listed for sale | $689,000+39.2%$285/sqft |
Source: NorthstarMLS as distributed by MLS GRID #7081853 Report a problem | ||
| 9/29/2021 | Sold | $495,000-1%$205/sqft |
Source: NorthstarMLS as distributed by MLS GRID #6081917 Report a problem | ||
| 8/23/2021 | Pending sale | $500,000$207/sqft |
Source:  Edina Realty #6081917 Report a problem Edina Realty #6081917 Report a problem | ||
| 8/12/2021 | Listed for sale | $500,000+39.7%$207/sqft |
Source: Edina Realty #6081917 Report a problem | ||
| 3/24/2021 | Listing removed | -- |
Source: Owner Report a problem | ||
| 7/29/2016 | Sold | $358,000+1.1%$148/sqft |
Source: NorthstarMLS as distributed by MLS GRID #4733332 Report a problem | ||
| 6/18/2016 | Price change | $354,000-0.3%$147/sqft |
Source: Owner Report a problem | ||
| 6/14/2016 | Listed for sale | $355,000$147/sqft |
Source: Owner Report a problem | ||
Public tax history
| Year | Property taxes | Tax assessment |
|---|---|---|
| 2025 | $6,249 +4.7% | $510,100 +2.1% |
| 2024 | $5,969 +3.5% | $499,700 +0.2% |
| 2023 | $5,766 +15.6% | $498,500 +4.5% |
| 2022 | $4,986 +4.8% | $477,000 +22.2% |
| 2021 | $4,758 -1.5% | $390,300 +4.6% |
| 2020 | $4,831 +1.5% | $373,200 +0.3% |
| 2019 | $4,758 -1.5% | $372,000 +6.2% |
| 2018 | $4,831 +6% | $350,400 +14.2% |
| 2017 | $4,559 +11.9% | $306,800 +2.2% |
| 2016 | $4,075 +0.7% | $300,100 +6.6% |
| 2015 | $4,044 +11.5% | $281,500 +11% |
| 2014 | $3,627 +8.6% | $253,600 |
| 2013 | $3,340 +2.3% | $253,600 |
| 2012 | $3,265 +9.7% | $253,600 |
| 2011 | $2,977 +1.3% | $253,600 -6% |
| 2010 | $2,939 +1% | $269,700 -3% |
| 2009 | $2,910 +8.3% | $278,000 +6.9% |
| 2006 | $2,688 +9.3% | $260,000 +14.3% |
| 2005 | $2,460 +8% | $227,500 +15% |
| 2004 | $2,278 +7% | $197,900 +12% |
| 2002 | $2,129 -31.3% | $176,700 |
| 2001 | $3,097 | -- |
Find assessor info on the county website
Monthly payment
Est. payment
Payment breakdown
Explore the cost of this home by adjusting the details. Changes won't be saved.Climate risks
Neighborhood: Normandale Park
Nearby schools
GreatSchools rating
- 9/10Creek Valley Elementary SchoolGrades: K-5Distance: 1.4 mi
- 9/10Valley View Middle SchoolGrades: 6-8Distance: 1.2 mi
- 10/10Edina Senior High SchoolGrades: 9-12Distance: 1.2 mi
- $425,5002 bd2 ba1.1k sqft6336 Tingdale Ave, Edina, MN 55439Off Market
- $717,6005 bd3 ba1.4k sqft6348 Tingdale Ave, Edina, MN 55439Off Market
- $392,2002 bd1 ba1.1k sqft6332 Tingdale Ave, Edina, MN 55439Off Market
- $701,7004 bd3 ba2.6k sqft6341 Rolf Ave, Edina, MN 55439Off Market
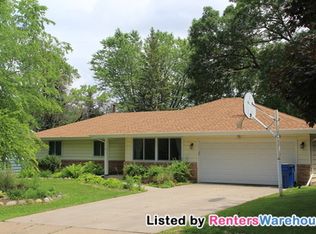
- $662,5004 bd3 ba2.2k sqft6345 Rolf Ave, Edina, MN 55439Sold
- $424,9003 bd2 ba1.7k sqft6328 Tingdale Ave, Edina, MN 55439Pending
- $697,2003 bd3 ba3.4k sqft6333 Rolf Ave, Edina, MN 55439Off Market
- $617,4003 bd2 ba1.6k sqft6356 Tingdale Ave, Edina, MN 55439Off Market
A local agent can set up tours, give advice and negotiate with sellers.
Similar homes
- $599,9004 bd2 ba2.3k sqft6328 Limerick Ln, Edina, MN 55439For Sale
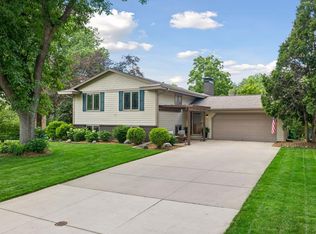
 MLS ID #7097994, Stacy L Sullivan, Edina Realty, Inc.. NorthstarMLS as distributed by MLS GRID
 - $699,5004 bd3 ba3k sqft6401 Doron Ln, Edina, MN 55439For Sale
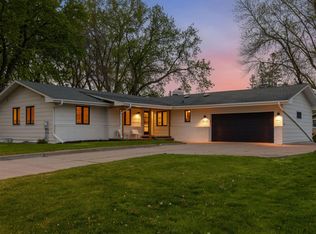 MLS ID #7071787, Arthur D Hays, Lakes Sotheby's International Realty. NorthstarMLS as distributed by MLS GRID
 - $625,0004 bd2 ba2.5k sqft3662 Robin Ln, Minnetonka, MN 55305For Sale
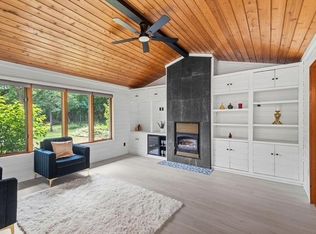 MLS ID #7113815, Ben M. Fern, Fish MLS Realty. NorthstarMLS as distributed by MLS GRID
 - $599,0003 bd2 ba2.5k sqft5101 Oxford Ave, Edina, MN 55436For Sale
 MLS ID #7069807, Kami M Gerald, Compass. NorthstarMLS as distributed by MLS GRID
 - $714,9004 bd2 ba2k sqft4625 Valley View Rd, Edina, MN 55424For SaleMLS ID #7065057, Moe Mossa, Savvy Avenue, LLC. NorthstarMLS as distributed by MLS GRID
- $669,9004 bd3 ba2.9k sqft8100 Rhode Island Cir, Bloomington, MN 55438For SaleMLS ID #7083802, Kimberly S. Ryan, Keller Williams Select Realty. NorthstarMLS as distributed by MLS GRID
- $619,9004 bd3 ba2.6k sqft7840 Harold Ave, Golden Valley, MN 55427For SaleMLS ID #7098956, Nick Bialon, Coldwell Banker Realty - Lakes. NorthstarMLS as distributed by MLS GRID
- $574,9004 bd2 ba1.8k sqft3521 Glenhurst Ave S, Saint Louis Park, MN 55416For SaleMLS ID #7111092, Sara Shaw Meyer, Edina Realty, Inc.. NorthstarMLS as distributed by MLS GRID
- $424,9004 bd3 ba2.2k sqft7438 Clinton Ave S, Richfield, MN 55423For SaleMLS ID #7115228, Jason P Stockwell, eXp Realty. NorthstarMLS as distributed by MLS GRID
- $635,0004 bd3 ba2.4k sqft5625 13th Ave S, Minneapolis, MN 55417For SaleMLS ID #7076269, Karen Scott, Edina Realty, Inc.. NorthstarMLS as distributed by MLS GRID
- $539,9004 bd2 ba2.5k sqft7363 Ann Ct, Eden Prairie, MN 55346For SaleMLS ID #7099759, Dustin Skrove, Minneapolis Residential. NorthstarMLS as distributed by MLS GRID
- $585,0003 bd2 ba2.3k sqft5636 Humboldt Ave S, Minneapolis, MN 55419For SaleMLS ID #7111586, Paul A Olson, Keller Williams Realty Integrity Lakes. NorthstarMLS as distributed by MLS GRID
- $720,0004 bd3 ba2.2k sqft5109 Abbott Ave S, Minneapolis, MN 55410For SaleMLS ID #7111062, Stephanie Chandler Group, Compass. NorthstarMLS as distributed by MLS GRID
- $425,0004 bd3 ba1.7k sqft8516 Rich Ave S, Bloomington, MN 55437For SaleMLS ID #7098198, Karissa W. White, RE/MAX Advantage Plus. NorthstarMLS as distributed by MLS GRID
- $624,9003 bd2 ba1.9k sqft2715 Robbins St, Minneapolis, MN 55410For SaleMLS ID #7091210, Maria Ousky Palmer, Edina Realty, Inc.. NorthstarMLS as distributed by MLS GRID
- $875,0004 bd2 ba2.6k sqft5308 Ayrshire Blvd, Edina, MN 55436For SaleMLS ID #7088343, Chris P Rooney, RE/MAX Preferred. NorthstarMLS as distributed by MLS GRID
- $799,9004 bd4 ba2.9k sqft4160 Utica Ave S, Saint Louis Park, MN 55416For SaleMLS ID #7114878, Josh Zuehlke + CO – Josh Zuehlke (502018890), Coldwell Banker Realty - Lakes. NorthstarMLS as distributed by MLS GRID
- $649,9004 bd4 ba2.8k sqft1244 Roselawn Ave W, Roseville, MN 55113For SaleMLS ID #7105883, Brian C Marcus, RE/MAX Results. NorthstarMLS as distributed by MLS GRID
- $640,0005 bd4 ba2.9k sqft17046 Chiltern Hills Rd, Minnetonka, MN 55345For SaleMLS ID #7107112, Trenton J Hogg, Redfin Corporation. NorthstarMLS as distributed by MLS GRID
- $550,0004 bd3 ba2.1k sqft2854 Alabama Ave S, Saint Louis Park, MN 55416For SaleMLS ID #6825974, AJ Pettersen, Pemberton RE. NorthstarMLS as distributed by MLS GRID
