Well-maintained and move-in ready home with newer roof nestled on tree-lined lot in a highly desirable Edina neighborhood. Beautiful hardwood floors with a fresh professional finish and freshly painted walls welcome you into this charming home with lots of character. The 3 large bedrooms on the main floor have new windows along with the main floor bathroom. The finished lower-level features brand-new carpeting, a recently installed second bathroom and plentiful living space ideal for a family room, home office, and/or fitness room. An expansive unfinished utility and workshop area provides exceptional storage and room for hobbies or future expansion. Enjoy a spacious backyard surrounded by mature trees, offering privacy and plenty of room to relax or entertain. Ideally located near parks, shopping, dining, major commuter routes, and top-rated schools. This home presents an outstanding opportunity for buyers seeking
a great home in a high-quality location at an attractive entry point into this sought-after
community.
Pending
$424,900
6328 Tingdale Ave, Edina, MN 55439
3beds
1,717sqft
:
Get pre-qualified$2,701/mo
Single Family
Built in 1960
6,534 Square Feet Lot
$431,300 Zestimate®
$247/sqft
$-- HOA
What's special
Freshly painted wallsRecently installed second bathroomNewer roofTree-lined lot
- 29 days |
- 1,235 |
- 45 |
Likely to sell faster than
Zillow last checked:
Listing updated:
Listed by:
Clarence Ramsey 612-578-9396,
Coldwell Banker Realty - Lakes
Source: NorthstarMLS as distributed by MLS GRID,MLS#: 7099306
Facts & features
Interior
Bedrooms & bathrooms
- Bedrooms: 3
- Bathrooms: 2
- Full bathrooms: 1
- 3/4 bathrooms: 1
Bedroom
- Level: Main
- Area: 143 Square Feet
- Dimensions: 13x11
Bedroom 2
- Level: Main
- Area: 110 Square Feet
- Dimensions: 11x10
Bedroom 3
- Level: Main
- Area: 108 Square Feet
- Dimensions: 12x9
Other
- Level: Lower
- Area: 220 Square Feet
- Dimensions: 22x10
Dining room
- Level: Main
- Area: 110 Square Feet
- Dimensions: 11x10
Flex room
- Level: Lower
- Area: 252 Square Feet
- Dimensions: 18x14
Informal dining room
- Level: Main
- Area: 64 Square Feet
- Dimensions: 8x8
Kitchen
- Level: Main
- Area: 112 Square Feet
- Dimensions: 16x7
Living room
- Level: Main
- Area: 247 Square Feet
- Dimensions: 19x13
Patio
- Level: Main
Heating
- Forced Air
Cooling
- Central Air
Appliances
- Included: Dishwasher, Dryer, Exhaust Fan, Gas Water Heater, Microwave, Range, Refrigerator, Stainless Steel Appliance(s), Washer
- Laundry: In Basement
Features
- Basement: Block,Finished,Full
- Has fireplace: No
Interior area
- Total structure area: 1,717
- Total interior livable area: 1,717 sqft
- Finished area above ground: 1,184
- Finished area below ground: 533
Property
Parking
- Total spaces: 1
- Parking features: Attached, Asphalt, Garage Door Opener
- Attached garage spaces: 1
- Has uncovered spaces: Yes
Accessibility
- Accessibility features: None
Features
- Levels: One
- Stories: 1
- Patio & porch: Patio
- Pool features: None
Lot
- Size: 6,534 Square Feet
- Dimensions: 50 x 135
- Features: Tree Coverage - Light
Details
- Foundation area: 1184
- Parcel number: 0411621210045
- Zoning description: Residential-Single Family
Construction
Type & style
- Home type: SingleFamily
- Property subtype: Single Family
Materials
- Block
- Roof: Age 8 Years or Less,Asphalt
Condition
- New construction: No
- Year built: 1960
Utilities & green energy
- Electric: Circuit Breakers, Power Company: Xcel Energy
- Gas: Natural Gas
- Sewer: City Sewer/Connected
- Water: City Water/Connected
Community & HOA
Community
- Subdivision: Normandale 2nd Add
HOA
- Has HOA: No
Location
- Region: Edina
Financial & listing details
- Price per square foot: $247/sqft
- Tax assessed value: $359,400
- Annual tax amount: $4,533
- Date on market: 6/25/2026
- Cumulative days on market: 30 days
- Road surface type: Paved
Estimated market value
$431,300
$410,000 - $453,000
$2,638/mo
Price history
| Date | Event | Price |
|---|---|---|
| 7/7/2026 | Pending sale | $424,900$247/sqft |
Source:  NorthstarMLS as distributed by MLS GRID #7099306 Report a problem NorthstarMLS as distributed by MLS GRID #7099306 Report a problem | ||
| 6/25/2026 | Listed for sale | $424,900+27.8%$247/sqft |
Source: NorthstarMLS as distributed by MLS GRID #7099306 Report a problem | ||
| 3/16/2023 | Listing removed | -- |
Source: Zillow Rentals Report a problem | ||
| 12/13/2022 | Listed for rent | $2,550$1/sqft |
Source: Zillow Rentals Report a problem | ||
| 12/9/2022 | Sold | $332,500-5%$194/sqft |
Source: NorthstarMLS as distributed by MLS GRID #6305154 Report a problem | ||
| 11/7/2022 | Pending sale | $350,000$204/sqft |
Source: NorthstarMLS as distributed by MLS GRID #6305154 Report a problem | ||
| 11/4/2022 | Listed for sale | $350,000+150%$204/sqft |
Source: NorthstarMLS as distributed by MLS GRID #6305154 Report a problem | ||
| 5/19/1999 | Sold | $140,000$82/sqft |
Source: Public Record Report a problem | ||
Public tax history
| Year | Property taxes | Tax assessment |
|---|---|---|
| 2025 | $4,089 -11.2% | $359,400 +5.9% |
| 2024 | $4,605 +1.1% | $339,500 -12.2% |
| 2023 | $4,555 +14.1% | $386,600 +1.9% |
| 2022 | $3,992 +5% | $379,400 +19.2% |
| 2021 | $3,803 -1.5% | $318,200 +4.6% |
| 2020 | $3,861 +1.5% | $304,100 +0.3% |
| 2019 | $3,803 -1.5% | $303,100 +8.4% |
| 2018 | $3,861 +6.6% | $279,700 +13% |
| 2017 | $3,623 +13.2% | $247,500 +4.2% |
| 2016 | $3,202 +3% | $237,500 +6.3% |
| 2015 | $3,108 +11.3% | $223,400 -0.4% |
| 2014 | $2,793 -3.9% | $224,400 |
| 2013 | $2,906 +2.3% | $224,400 |
| 2012 | $2,841 +9.6% | $224,400 |
| 2011 | $2,592 +1.3% | $224,400 -6% |
| 2010 | $2,558 +1% | $238,700 -3% |
| 2009 | $2,532 +8.4% | $246,000 +6.9% |
| 2006 | $2,337 +10.2% | $230,200 +15% |
| 2005 | $2,121 +8.3% | $200,200 +15% |
| 2004 | $1,959 +7.1% | $174,100 +12% |
| 2002 | $1,829 -30.8% | $155,500 |
| 2001 | $2,644 | -- |
Find assessor info on the county website
Monthly payment
Est. payment
Payment breakdown
Explore the cost of this home by adjusting the details. Changes won't be saved.Climate risks
Neighborhood: Normandale Park
Nearby schools
GreatSchools rating
- 9/10Creek Valley Elementary SchoolGrades: K-5Distance: 1.4 mi
- 9/10Valley View Middle SchoolGrades: 6-8Distance: 1.2 mi
- 10/10Edina Senior High SchoolGrades: 9-12Distance: 1.2 mi
- $413,0003 bd2 ba1.2k sqft6324 Tingdale Ave, Edina, MN 55439Off Market
- $392,2002 bd1 ba1.1k sqft6332 Tingdale Ave, Edina, MN 55439Off Market
- $425,5002 bd2 ba1.1k sqft6336 Tingdale Ave, Edina, MN 55439Off Market
- $366,5003 bd1 ba1.1k sqft6320 Tingdale Ave, Edina, MN 55439Off Market
- $586,8003 bd3 ba1.5k sqft6325 Rolf Ave, Edina, MN 55439Off Market
- $697,2003 bd3 ba3.4k sqft6333 Rolf Ave, Edina, MN 55439Off Market
- $625,0004 bd2 ba2.4k sqft6340 Tingdale Ave, Edina, MN 55439For Sale
- $2,5504 bd2 ba1.9k sqft6316 Tingdale Ave, Edina, MN 55439For Rent
A local agent can set up tours, give advice and negotiate with sellers.
Similar homes
- $425,0004 bd2 ba1.8k sqft9532 Penn Cir, Bloomington, MN 55431For Sale

 MLS ID #7086813, Deb Grimme, Edina Realty, Inc.. NorthstarMLS as distributed by MLS GRID
 - $414,9005 bd2 ba2k sqft3818 W 103rd St, Minneapolis, MN 55431For Sale
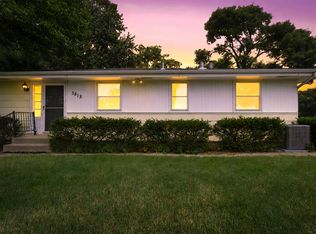 MLS ID #7111203, Leslie M Dahlen, Realty Exchange. NorthstarMLS as distributed by MLS GRID
 - $439,9004 bd3 ba2k sqft9908 Oxborough Rd, Bloomington, MN 55437For Sale
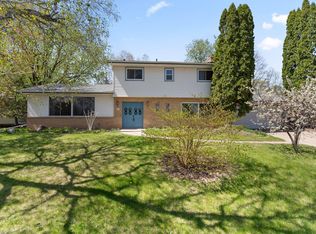 MLS ID #7094044, Edward F Schultz, Redfin Corporation. NorthstarMLS as distributed by MLS GRID
 - $395,0002 bd1 ba1.5k sqft2600 60th St W, Minneapolis, MN 55410For Sale
 MLS ID #7105735, Price Realty, eXp Realty. NorthstarMLS as distributed by MLS GRID
 - $400,0003 bd1 ba1.5k sqft14901 Highway 7, Minnetonka, MN 55345For SaleMLS ID #7097501, Tyler Nelson, Norse Realty. NorthstarMLS as distributed by MLS GRID
- $385,0003 bd1 ba1.4k sqft6032 Logan Ave S, Minneapolis, MN 55419For SaleMLS ID #7090992, Kary J Marpe, Edina Realty, Inc.. NorthstarMLS as distributed by MLS GRID
- $395,0003 bd2 ba1.8k sqft15606 Minnetonka Blvd, Minnetonka, MN 55345For SaleMLS ID #7101499, Melissa S Jones, Century 21 Affiliated. NorthstarMLS as distributed by MLS GRID
- $425,0004 bd2 ba1.8k sqft1760 Garland Ln N, Plymouth, MN 55447For SaleMLS ID #7087237, Katey Bellville O'Hern, Edina Realty, Inc.. NorthstarMLS as distributed by MLS GRID
- $449,9004 bd3 ba2.5k sqft8460 Westbend Rd, Golden Valley, MN 55427For SaleMLS ID #7104885, Caitlyn Mae Tanner, eXp Realty. NorthstarMLS as distributed by MLS GRID
- $350,0003 bd2 ba2k sqft7124 2nd Ave S, Richfield, MN 55423For SaleMLS ID #7104156, Peter Hiller, Keller Williams Integrity Realty. NorthstarMLS as distributed by MLS GRID
- $439,9003 bd3 ba2k sqft3600 Pillsbury Ave S, Minneapolis, MN 55409For SaleMLS ID #7092038, Charles R Aul, Lakes Sotheby's International Realty. NorthstarMLS as distributed by MLS GRID
- $350,0003 bd2 ba2.1k sqft8221 Blaisdell Ave S, Bloomington, MN 55420For SaleMLS ID #7097664, Terri Wykle, Edina Realty, Inc.. NorthstarMLS as distributed by MLS GRID
- $468,0004 bd4 ba2.5k sqft9631 13th Ave S, Bloomington, MN 55425For SaleMLS ID #7107945, Kurt A. Nelson, Bridge Realty, LLC. NorthstarMLS as distributed by MLS GRID
- $374,0004 bd2 ba1.6k sqft3059 Utah Ave S, Saint Louis Park, MN 55426For SaleMLS ID #7053824, Daniel Tillman, Coldwell Banker Realty. NorthstarMLS as distributed by MLS GRID
- $448,5004 bd3 ba2k sqft17625 13th Ave N, Plymouth, MN 55447For SaleMLS ID #7052409, John D Ehlers, RE/MAX Results. NorthstarMLS as distributed by MLS GRID
- $379,9005 bd3 ba2.5k sqft3701 Adair Ave N, Crystal, MN 55422For SaleMLS ID #7100711, Michael Mitchell, Mitchell Realty LLC. NorthstarMLS as distributed by MLS GRID
- $315,0003 bd1 ba2.1k sqft7132 Bloomington Ave S, Richfield, MN 55423For SaleMLS ID #7101830, Reidell Estey & Associates – Marti Estey, RE/MAX Results. NorthstarMLS as distributed by MLS GRID
- $374,9004 bd3 ba2.1k sqft229 8th Ave SE, Osseo, MN 55369For SaleMLS ID #7109815, Josh A Pomerleau, JPW Realty. NorthstarMLS as distributed by MLS GRID
- $375,0004 bd2 ba1.8k sqft17609 Lorence Way, Eden Prairie, MN 55346For SaleMLS ID #7098620, Emily Raguse, Coldwell Banker Realty. NorthstarMLS as distributed by MLS GRID
- $375,0004 bd2 ba2.2k sqft84 Logan Ave W, West Saint Paul, MN 55118For SaleMLS ID #7111175, Adam Tafel, Real Broker, LLC. NorthstarMLS as distributed by MLS GRID
