Skip main navigation
Closed
  • $611,000

    7 Edina Ct, Edina, MN 55424

    3beds
    1,865sqft
    Single Family Residence
    Built in 1940
    9,147 Square Feet Lot
    $751,500 Zestimate®
    $328/sqft
    $2,875 Estimated rent

    Home value

    $751,500

    $691,000 - $819,000

    $2,875/mo

    Zestimate® history
    Loading
    Loading...

    Owner options

    List your home for rent

    $2,875/mo

    Rent Zestimate®

    Find your next renter with Zillow Rental Manager. Plus, with online applications, you can quickly screen prospective tenants – for free.

    Learn more

    $2,875/mo

    Rent Zestimate®

    Refinance and save

    $3,874/mo

    Est. payment

    Refinancing to a lower rate could help reduce your monthly payments and save thousands over the life of the loan.

    See today's rates

    $3,874/mo

    Est. payment

    Explore your selling options

    Work with a Zillow partner agent

    Leverage their expertise and Zillow's premium Showcase listings to get your home seen by more buyers.

    Get started

    List with your own agent

    Get your home in front of millions of buyers by listing it on Zillow.

    Learn how to do it

    Sell it yourself

    Take full control of how buyers see your home on Zillow by listing For Sale by Owner (FSBO).

    List your home

    What's special

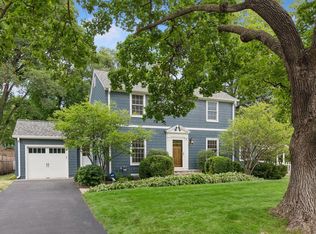
    Welcome to this delightful 2-story home located in the highly sought-after Country Club neighborhood. This charming residence offers an unparalleled lifestyle, with 30+ restaurants, 20+ retail stores, 6 parks, multiple coffee shops, spa and fitness options, grocery stores, pharmacies, banking and a post office all within walking distance (under a mile) from the home. Enjoy the comfortable living spaces and floor plan, along with gleaming hardwood floors which add warmth and elegance throughout the home. get ready to entertain this summer in the large backyard or enjoy some relaxation in the three-season porch. While adorable this home currently offers fantastic remodel potential as well, especially in this coveted neighborhood.

    Zillow last checked:

    Listing updated:

    Listed by:

    Jessica M Miceli 952-240-2596,

    Edina Realty, Inc.

    Bought with:

    Hadley Hornig

    eXp Realty

    Source: NorthstarMLS as distributed by MLS GRID,MLS#: 6546652MLS Logo

    Facts & features

    Interior

    Bedrooms & bathrooms
    • Bedrooms: 3
    • Bathrooms: 2
    • Full bathrooms: 1
    • 1/2 bathrooms: 1
    Bedroom
    • Level: Upper
    • Area: 288 Square Feet
    • Dimensions: 24x12
    Bedroom 2
    • Level: Upper
    • Area: 143 Square Feet
    • Dimensions: 13x11
    Bedroom 3
    • Level: Upper
    • Area: 150 Square Feet
    • Dimensions: 15x10
    Deck
    • Level: Upper
    • Area: 80 Square Feet
    • Dimensions: 10x8
    Dining room
    • Level: Main
    • Area: 144 Square Feet
    • Dimensions: 12x12
    Family room
    • Level: Lower
    • Area: 392 Square Feet
    • Dimensions: 28x14
    Kitchen
    • Level: Main
    • Area: 144 Square Feet
    • Dimensions: 16x9
    Laundry
    • Level: Lower
    • Area: 250 Square Feet
    • Dimensions: 25x10
    Living room
    • Level: Main
    • Area: 368 Square Feet
    • Dimensions: 23x16
    Screened porch
    • Level: Main
    • Area: 88 Square Feet
    • Dimensions: 11x8
    Heating
    • Forced Air
    Cooling
    • Central Air
    Appliances
    • Included: Dishwasher, Microwave, Range, Refrigerator
    Features
    • Basement: Daylight,Partially Finished
    • Number of fireplaces: 2
    • Fireplace features: Family Room, Living Room, Wood Burning
    Interior area
    • Total structure area: 1,865
    • Total interior livable area: 1,865 sqft
    • Finished area above ground: 1,480
    • Finished area below ground: 385

    Property

    Parking
    • Total spaces: 1
    • Parking features: Attached
    • Attached garage spaces: 1
    Accessibility
    • Accessibility features: None
    Features
    • Levels: Two
    • Stories: 2
    • Patio & porch: Porch, Screened
    • Pool features: None
    Lot
    • Size: 9,147 Square Feet
    • Dimensions: 45 x 135 x 110 x 118
    Details
    • Foundation area: 765
    • Parcel number: 1802824130161
    • Zoning description: Residential-Single Family

    Construction

    Type & style
    • Home type: SingleFamily
    • Property subtype: Single Family Residence
    Condition
    • New construction: No
    • Year built: 1940

    Utilities & green energy

    • Gas: Natural Gas
    • Sewer: City Sewer/Connected
    • Water: City Water/Connected

    Community & HOA

    Community
    • Subdivision: Edina Court
    HOA
    • Has HOA: No
    Location
    • Region: Edina

    Financial & listing details

    • Price per square foot: $328/sqft
    • Tax assessed value: $669,200
    • Annual tax amount: $8,398
    • Date on market: 6/10/2024
    • Cumulative days on market: 34 days

    Price history

    DateEventPrice
    8/20/2024Sold$611,000-6%$328/sqft
    Source: NorthstarMLS as distributed by MLS GRID #6546652 Report a problem
    7/15/2024Pending sale$650,000$349/sqft
    Source: NorthstarMLS as distributed by MLS GRID #6546652 Report a problem
    6/11/2024Listed for sale$650,000$349/sqft
    Source: NorthstarMLS as distributed by MLS GRID #6546652 Report a problem
    8/17/2022Listing removed--
    Source: Zillow Rental Network Premium Report a problem
    7/19/2022Listed for rent$2,995$2/sqft
    Source: Zillow Rental Network Premium Report a problem
    7/20/2021Listing removed--
    Source: Zillow Rental Network Premium Report a problem
    7/13/2021Listed for rent$2,995+7%$2/sqft
    Source: Zillow Rental Network Premium Report a problem
    3/24/2021Listing removed--
    Source: Owner Report a problem
    8/10/2019Listing removed$2,800$2/sqft
    Source: Twin Cities Home Rental Report a problem
    6/19/2019Listed for rent$2,800$2/sqft
    Source: Owner Report a problem
    5/30/2019Listing removed$650,000$349/sqft
    Source: Coldwell Banker Burnet - North Metro #5009141 Report a problem
    10/12/2018Price change$650,000-3.7%$349/sqft
    Source: Coldwell Banker Burnet - North Metro #5009141 Report a problem
    9/28/2018Listed for sale$675,000-2.9%$362/sqft
    Source: Coldwell Banker Burnet #5009141 Report a problem
    8/28/2018Listing removed$695,000$373/sqft
    Source: Coldwell Banker Burnet - North Metro #4917416 Report a problem
    7/30/2018Listed for sale$695,000$373/sqft
    Source: Coldwell Banker Burnet #4917416 Report a problem
    5/29/2018Listing removed$695,000$373/sqft
    Source: Coldwell Banker Burnet - North Metro #4917416 Report a problem
    3/16/2018Listed for sale$695,000-7.3%$373/sqft
    Source: Coldwell Banker Burnet #4917416 Report a problem
    4/11/2017Listing removed$750,000$402/sqft
    Source: Owner Report a problem
    10/7/2016Listed for sale$750,000$402/sqft
    Source: Owner Report a problem

    Public tax history

    YearProperty taxesTax assessment
    2025$10,039 +7.9%$669,200 -2.9%
    2024$9,304 +3.8%$689,000 +3.4%
    2023$8,964 +16.8%$666,200 +4.6%
    2022$7,677 +2.5%$637,100 +22.1%
    2021$7,489 -5%$521,600 +2.5%
    2020$7,886 +5.3%$508,700 -2.8%
    2019$7,489 -5%$523,600 -0.2%
    2018$7,886 +1.4%$524,500 -5.8%
    2017$7,776 -0.3%$556,900 -1%
    2016$7,796 -2.8%$562,500 +2.2%
    2015$8,019 +6.6%$550,600 +9.1%
    2014$7,520 +7.2%$504,800
    2013$7,013 -6.4%$504,800 -7.2%
    2012$7,493 +2.6%$543,900 -5.6%
    2011$7,306 +5.1%$576,300 -2.5%
    2010$6,952 +4.3%$591,000
    2009$6,663 +33.4%$591,000 +28.5%
    2006$4,996 +8.3%$459,800 +15%
    2005$4,612 +8.1%$399,900 +15%
    2004$4,269 +6.1%$347,800 +12%
    2002$4,023 -32.8%$310,600
    2001$5,987 --
    Find assessor info on the county website

    Neighborhood: Country Club

    Nearby schools

    GreatSchools rating
    Get a cash offer in 3 minutes
    Find out how much your home could sell for in as little as 3 minutes with a no-obligation cash offer.
    Estimated market value
    $751,500
    Get a cash offer in 3 minutes
    Find out how much your home could sell for in as little as 3 minutes with a no-obligation cash offer.
    Estimated market value
    $751,500