Located in the Chaska Town Course community, this custom-built home offers exceptional quality, thoughtful design, and a private, tree-lined setting. The main level is designed for everyday living and entertaining, featuring a center-island kitchen with solid surface countertops, stainless steel appliances - including an oversized refrigerator - a butler's pantry, hardwood floors, and a sun-filled breakfast area that connects to the family room and outdoor patio. Large windows fill the home with natural light while framing peaceful backyard views, and the family room is anchored by custom built-ins and a gas fireplace. A dedicated main-floor office with barn doors, formal dining room, mudroom, and three-car garage complete the main-level layout. Upstairs, the spacious primary suite includes a walk-in closet, dual-sink bath with a separate soaking tub and shower, and direct access to the laundry room, along with two additional bedrooms, a full bath, and a versatile loft. The unfinished lower level provides an excellent opportunity to create additional living space tailored to your needs. Outside, enjoy a stamped concrete patio, fire pit, and mature trees that create a private outdoor setting, all just minutes from trails, parks, the beach, restaurants, breweries, and downtown Chaska.
Active with contingency
$775,000
3025 Fairway Dr, Chaska, MN 55318
3beds
2,754sqft
:
Get pre-qualified$4,884/mo
Single Family
Built in 2012
0.39 Acres Lot
$-- Zestimate®
$281/sqft
$-- HOA
What's special
- 17 days |
- 1,316 |
- 49 |
Likely to sell faster than
Zillow last checked:
Listing updated:
Listed by:
Grant Lahn 320-292-3754,
Edina Realty, Inc.,
Cari Ann Carter-Cari Ann Carter Group 612-926-9999
Source: NorthstarMLS as distributed by MLS GRID,MLS#: 7111538
Facts & features
Interior
Bedrooms & bathrooms
- Bedrooms: 3
- Bathrooms: 3
- Full bathrooms: 2
- 1/2 bathrooms: 1
Bedroom
- Level: Upper
- Area: 224 Square Feet
- Dimensions: 16x14
Bedroom 2
- Level: Upper
- Area: 144 Square Feet
- Dimensions: 12x12
Bedroom 3
- Level: Upper
- Area: 143 Square Feet
- Dimensions: 13x11
Dining room
- Level: Main
- Area: 81 Square Feet
- Dimensions: 9x9
Dining room
- Level: Main
- Area: 140 Square Feet
- Dimensions: 14x10
Kitchen
- Level: Main
- Area: 160 Square Feet
- Dimensions: 16x10
Laundry
- Level: Upper
- Area: 42 Square Feet
- Dimensions: 7x6
Living room
- Level: Main
- Area: 256 Square Feet
- Dimensions: 16x16
Loft
- Level: Upper
- Area: 220 Square Feet
- Dimensions: 22x10
Office
- Level: Main
- Area: 110 Square Feet
- Dimensions: 11x10
Patio
- Level: Main
- Area: 504 Square Feet
- Dimensions: 28x18
Porch
- Level: Main
- Area: 108 Square Feet
- Dimensions: 12x9
Heating
- Forced Air
Cooling
- Central Air
Appliances
- Included: Dishwasher, Dryer, Microwave, Range, Refrigerator, Wall Oven, Washer
- Laundry: Laundry Room, Upper Level
Features
- Basement: Block,Egress Window(s),Full,Sump Pump,Unfinished
- Number of fireplaces: 1
- Fireplace features: Gas, Living Room
Interior area
- Total structure area: 4,063
- Total interior livable area: 2,754 sqft
- Finished area above ground: 2,754
- Finished area below ground: 0
Video & virtual tour
Property
Parking
- Total spaces: 3
- Parking features: Attached, Asphalt
- Attached garage spaces: 3
Accessibility
- Accessibility features: None
Features
- Levels: Two
- Stories: 2
- Patio & porch: Patio
- Pool features: None
- Fencing: None
Lot
- Size: 0.39 Acres
- Dimensions: 109 x 183 x 91 x 157
- Features: Tree Coverage - Medium
Details
- Foundation area: 1309
- Parcel number: 301500850
- Zoning description: Residential-Single Family
Construction
Type & style
- Home type: SingleFamily
- Property subtype: Single Family
Materials
- Block
- Roof: Age Over 8 Years
Condition
- New construction: No
- Year built: 2012
Utilities & green energy
- Electric: Circuit Breakers
- Gas: Natural Gas
- Sewer: City Sewer/Connected
- Water: City Water/Connected
Community & HOA
Community
- Subdivision: Fairway Hills
HOA
- Has HOA: No
Location
- Region: Chaska
Financial & listing details
- Price per square foot: $281/sqft
- Tax assessed value: $706,700
- Annual tax amount: $8,474
- Date on market: 7/22/2026
Estimated market value
Not available
Estimated sales range
Not available
Not available
Price history
| Date | Event | Price |
|---|---|---|
| 7/24/2026 | Listed for sale | $775,000+6.9%$281/sqft |
Source:  NorthstarMLS as distributed by MLS GRID #7111538 Report a problem NorthstarMLS as distributed by MLS GRID #7111538 Report a problem | ||
| 8/30/2024 | Sold | $725,000$263/sqft |
Source: NorthstarMLS as distributed by MLS GRID #6545701 Report a problem | ||
| 6/28/2024 | Pending sale | $725,000$263/sqft |
Source: NorthstarMLS as distributed by MLS GRID #6545701 Report a problem | ||
| 6/7/2024 | Listed for sale | $725,000$263/sqft |
Source: NorthstarMLS as distributed by MLS GRID #6545701 Report a problem | ||
Public tax history
| Year | Property taxes | Tax assessment |
|---|---|---|
| 2025 | $8,474 +3.4% | $706,700 +5.4% |
| 2024 | $8,194 +5.8% | $670,500 +0.9% |
| 2023 | $7,746 +9.3% | $664,800 +1.1% |
| 2022 | $7,088 +6.3% | $657,800 +18.4% |
| 2021 | $6,666 -0.7% | $555,400 +2.4% |
| 2020 | $6,716 +8.4% | $542,300 |
| 2019 | $6,198 +17116.7% | $542,300 +13% |
| 2017 | $36 -99.4% | $480,100 +13.1% |
| 2016 | $5,844 | $424,600 -0.6% |
| 2015 | $5,844 +112.4% | $427,300 +127.9% |
| 2014 | $2,752 +42.9% | $187,500 -9.1% |
| 2013 | $1,926 -4.1% | $206,200 +100% |
| 2012 | $2,008 +1.4% | $103,100 -9.7% |
| 2011 | $1,980 +4.1% | $114,200 |
| 2010 | $1,902 +3.4% | -- |
| 2009 | $1,840 -2.6% | $129,100 -3% |
| 2008 | $1,890 | $133,100 +0% |
| 2007 | -- | $133,096 |
| 2005 | -- | $133,096 |
| 2004 | -- | $133,096 |
| 2001 | $1,449 +40.2% | -- |
| 2000 | $1,034 | -- |
Find assessor info on the county website
Monthly payment
Est. payment
Payment breakdown
Explore the cost of this home by adjusting the details. Changes won't be saved.Climate risks
Neighborhood: 55318
Nearby schools
GreatSchools rating
- 7/10Jonathan Elementary SchoolGrades: K-5Distance: 1.5 mi
- 8/10Chaska Middle School EastGrades: 6-8Distance: 2.6 mi
- 9/10Chaska High SchoolGrades: 9-12Distance: 2.4 mi
- $1,104,9004 bd4 ba4k sqft3029 Fairway Dr, Chaska, MN 55318Off Market
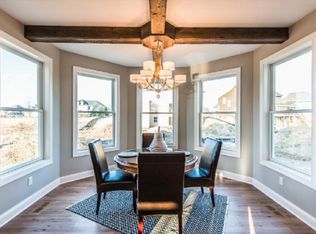
- $968,8004 bd3 ba3k sqft3021 Fairway Dr, Chaska, MN 55318Off Market
- $950,9005 bd3 ba4.3k sqft2959 Fairway Dr, Chaska, MN 55318Off Market
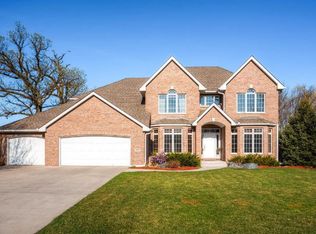
- $858,1004 bd4 ba4.2k sqft2963 Fairway Dr, Chaska, MN 55318Off Market

- $824,3000.45 acres3033 Fairway Dr, Chaska, MN 55318Off Market
- $1,183,1004 bd3 ba3.8k sqft3024 Fairway Dr, Chaska, MN 55318Off Market
- $947,0004 bd4 ba3.2k sqft3017 Fairway Dr, Chaska, MN 55318Off Market
- $1,180,0006 bd5 ba5.4k sqft3020 Fairway Dr, Chaska, MN 55318Off Market
A local agent can set up tours, give advice and negotiate with sellers.
Similar homes
- $624,9004 bd3 ba2.6k sqft3942 Campello Curv, Chaska, MN 55318For Sale

 MLS ID #7121411, Greg Winegarden, Coldwell Banker Realty. NorthstarMLS as distributed by MLS GRID
 - $625,0003 bd3 ba2.6k sqft1601 Hidden Pond Ln, Victoria, MN 55386For Sale
 MLS ID #7115650, Joe Mack, RE/MAX Results. NorthstarMLS as distributed by MLS GRID
 - $724,9003 bd3 ba2.7k sqft953 Firesteed Rdg, Waconia, MN 55387For Sale
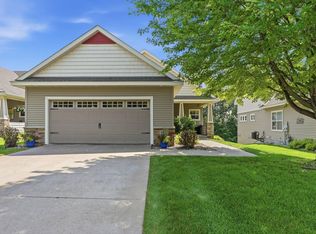 MLS ID #7113386, Ben Smothers, RE/MAX Advantage Plus. NorthstarMLS as distributed by MLS GRID
 - $724,9005 bd4 ba3.5k sqft2545 Heron Ln, Victoria, MN 55386For Sale
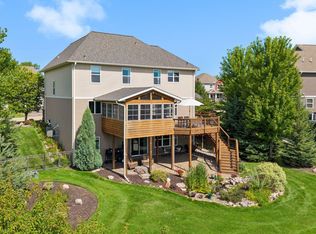 MLS ID #7117043, Mitchell Scrimgeour, eXp Realty. NorthstarMLS as distributed by MLS GRID
 - $899,9004 bd3 ba3.8k sqft8754 Ridge Ponds Ct, Victoria, MN 55386For SaleMLS ID #7114110, Meghan Radde, eXp Realty. NorthstarMLS as distributed by MLS GRID
- $775,0005 bd4 ba3.6k sqft8441 W Lake Dr, Chanhassen, MN 55317For SaleMLS ID #7106639, MN Real Estate Group, RE/MAX Advantage Plus. NorthstarMLS as distributed by MLS GRID
- $765,0004 bd4 ba3.3k sqft8415 Krey Lake Ct, Victoria, MN 55386For SaleMLS ID #7061213, Kristin A. Long, RE/MAX Advantage Plus. NorthstarMLS as distributed by MLS GRID
- $860,0004 bd4 ba3.6k sqft210 Piedmont Ct, Chanhassen, MN 55317For SaleMLS ID #7119875, Scott Swennes, RE/MAX Results. NorthstarMLS as distributed by MLS GRID
- $929,0005 bd4 ba3.6k sqft5500 Rolling Hills Pkwy, Chaska, MN 55318For SaleMLS ID #7101894, Rebecca A Scadden, Edina Realty, Inc.. NorthstarMLS as distributed by MLS GRID
- $749,9005 bd4 ba4k sqft9091 River Rock Dr N, Chanhassen, MN 55317For SaleMLS ID #7080968, Adam J. Bury, Coldwell Banker Realty. NorthstarMLS as distributed by MLS GRID
- $649,9005 bd4 ba3.1k sqft1801 Valley Ridge Trl S, Chanhassen, MN 55317For SaleMLS ID #7094762, Mark J Bartikoski, RE/MAX Results. NorthstarMLS as distributed by MLS GRID
- $789,9003 bd3 ba3.1k sqft11826 Germaine Ter, Eden Prairie, MN 55347For SaleMLS ID #7121427, Randy L Kellogg, Edina Realty, Inc.. NorthstarMLS as distributed by MLS GRID
- $875,0003 bd3 ba3.4k sqft13728 Orchard Rd, Minnetonka, MN 55305For SaleMLS ID #7120919, Jane M Oelfke, Edina Realty, Inc.. NorthstarMLS as distributed by MLS GRID
- $795,0004 bd4 ba3.5k sqft4941 Obsidian Way, Victoria, MN 55386For SaleMLS ID #7094732, Christian H Klempp, Compass. NorthstarMLS as distributed by MLS GRID
- $729,9004 bd4 ba3.2k sqft107 Maple Ter, Waconia, MN 55387For SaleMLS ID #7117438, Elizabeth C Ulrich, Compass. NorthstarMLS as distributed by MLS GRID
- $474,5003 bd2 ba2k sqft1171 Gallery Ln, Chaska, MN 55318For SaleMLS ID #7083922, Katherine L Johnson, Home Avenue Flat Fee Realty. NorthstarMLS as distributed by MLS GRID
- $795,0003 bd4 ba3.6k sqft18546 Pheasant Ridge Rd, Prior Lake, MN 55372For SaleMLS ID #7120922, Trent Zimmer, Keller Williams Select Realty. NorthstarMLS as distributed by MLS GRID
- $679,9004 bd3 ba3.1k sqft1907 Brookeview Ct, Carver, MN 55315New ConstructionMLS ID #7118946, Zachary Kirchoff, Lakes Sotheby's International Realty. NorthstarMLS as distributed by MLS GRID
- $849,9004 bd4 ba3.3k sqft7202 Alphabet St, Chanhassen, MN 55317For SaleMLS ID #7101652, Natalie Glozman, Coldwell Banker Realty - Lakes. NorthstarMLS as distributed by MLS GRID
- $774,9004 bd4 ba3.5k sqft3815 Dallas Ln N, Plymouth, MN 55447For SaleMLS ID #7117866, Greg Winegarden, Coldwell Banker Realty. NorthstarMLS as distributed by MLS GRID
