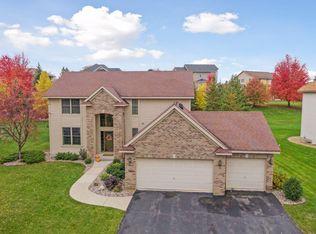
Set on nearly one acre overlooking the 13th fairway of Deer Run Golf Course, this beautifully maintained two-story home is tucked away at the end of a quiet cul-de-sac, offering wooded privacy in one of Victoria's most desirable settings. The soaring two-story great room is filled with natural light and complemented by dual front and rear staircases leading to an upper-level balcony.
The updated kitchen features high-end appliances JENN-AIR, quality finishes, and an open layout ideal for everyday living and entertaining. Updates include refinished hardwood floors, professionally painted interiors, carpeting, custom window treatments, built-in office cabinetry, a wine refrigerator, maintenance-free deck, furnace, central air conditioner, and water heater.
Upstairs, the spacious primary suite offers golf course views and a private bath, while two additional bedrooms share a Jack-and-Jill bathroom. The heated three-car garage features epoxy floors and a 220-volt outlet. Also set up for a Generator in the event power goes out.
The walkout lower level offers approximately 1,000 square feet framed for future bedrooms, a family room, full bath, and abundant storage. Combining nearly one acre of wooded privacy, golf course views, thoughtful updates, and room to expand, this home offers a rare opportunity in Victoria.
Pending
$625,000
1601 Hidden Pond Ln, Victoria, MN 55386
3beds
2,657sqft
Single Family
Built in 1997
0.85 Acres Lot
$622,300 Zestimate®
$235/sqft
$-- HOA
What's special
- 18 days
- 179
- 6
Likely to sell faster than
Zillow last checked:
Listing updated:
Listed by:
Joe Mack 952-484-7071,
RE/MAX Results,
Travis A Callstrom 763-360-3367
Source: NorthstarMLS as distributed by MLS GRID,MLS#: 7115650
Facts & features
Interior
Bedrooms & bathrooms
- Bedrooms: 3
- Bathrooms: 3
- Full bathrooms: 2
- 1/2 bathrooms: 1
Bedroom
- Level: Upper
- Area: 180 Square Feet
- Dimensions: 15x12
Bedroom 2
- Level: Upper
- Area: 182 Square Feet
- Dimensions: 14x13
Bedroom 3
- Level: Lower
- Area: 121 Square Feet
- Dimensions: 11x11
Deck
- Level: Main
- Area: 288 Square Feet
- Dimensions: 18x16
Dining room
- Level: Main
- Area: 168 Square Feet
- Dimensions: 14x12
Family room
- Level: Main
- Area: 272 Square Feet
- Dimensions: 17x16
Informal dining room
- Level: Main
- Area: 90 Square Feet
- Dimensions: 10x9
Kitchen
- Level: Main
- Area: 220 Square Feet
- Dimensions: 20x11
Laundry
- Level: Main
- Area: 80 Square Feet
- Dimensions: 16x5
Living room
- Level: Main
- Area: 195 Square Feet
- Dimensions: 15x13
Office
- Level: Main
- Area: 165 Square Feet
- Dimensions: 15x11
Heating
- Forced Air
Cooling
- Central Air
Appliances
- Included: Cooktop, Dishwasher, Disposal, Dryer, Gas Water Heater, Microwave, Refrigerator, Stainless Steel Appliance(s), Wall Oven, Washer, Water Softener Owned
- Laundry: Laundry Room, Main Level
Features
- Basement: Daylight,Drain Tiled,Egress Window(s),Sump Basket,Sump Pump,Unfinished,Walk-Out Access
- Number of fireplaces: 1
- Fireplace features: Gas, Living Room
Interior area
- Total structure area: 4,241
- Total interior livable area: 2,657 sqft
- Finished area above ground: 2,657
- Finished area below ground: 0
Property
Parking
- Total spaces: 3
- Parking features: Attached, Garage, Heated Garage, Insulated Garage
- Attached garage spaces: 3
- Details: Garage Dimensions (33.7x23.1)
Accessibility
- Accessibility features: None
Features
- Levels: Two
- Stories: 2
- Patio & porch: Composite Decking, Deck
- Fencing: None
Lot
- Size: 0.85 Acres
- Dimensions: 59 x 68 x 113 x 343 x 206 x 141
- Features: On Golf Course, Tree Coverage - Medium
Details
- Foundation area: 1584
- Parcel number: 652080060
- Zoning description: Residential-Single Family
Construction
Type & style
- Home type: SingleFamily
- Property subtype: Single Family
Materials
- Roof: Age 8 Years or Less,Architectural Shingle,Asphalt
Condition
- New construction: No
- Year built: 1997
Utilities & green energy
- Electric: Circuit Breakers, 200+ Amp Service, Other, Power Company: Minnesota Valley Electric Co-op
- Gas: Natural Gas
- Sewer: City Sewer/Connected
- Water: City Water/Connected
Community & HOA
Community
- Subdivision: Deer Run Eleventh Add
HOA
- Has HOA: No
Location
- Region: Victoria
Financial & listing details
- Price per square foot: $235/sqft
- Tax assessed value: $653,300
- Annual tax amount: $7,054
- Date on market: 9/8/2026
- Cumulative days on market: 21 days
Estimated market value
$622,300
$591,000 - $653,000
$3,149/mo
Price history
| Date | Event | Price |
|---|---|---|
| 9/8/2026 | Pending sale | $625,000$235/sqft |
Source:  NorthstarMLS as distributed by MLS GRID #7115650 Report a problem NorthstarMLS as distributed by MLS GRID #7115650 Report a problem | ||
| 8/10/2026 | Listing removed | $625,000$235/sqft |
Source: NorthstarMLS as distributed by MLS GRID #7115650 Report a problem | ||
| 8/7/2026 | Listed for sale | $625,000+20.9%$235/sqft |
Source: NorthstarMLS as distributed by MLS GRID #7115650 Report a problem | ||
| 3/10/2020 | Sold | $517,000-6%$195/sqft |
Source: NorthstarMLS as distributed by MLS GRID #5474288 Report a problem | ||
| 2/29/2020 | Pending sale | $550,000$207/sqft |
Source: RE/MAX Results #5474288 Report a problem | ||
| 2/15/2020 | Listed for sale | $550,000-12%$207/sqft |
Source: RE/MAX Results #5474288 Report a problem | ||
| 6/5/2019 | Sold | $625,000+29.1%$235/sqft |
Source: Public Record Report a problem | ||
| 9/28/2017 | Sold | $484,000-3.2%$182/sqft |
Source: NorthstarMLS as distributed by MLS GRID #4853053 Report a problem | ||
| 8/8/2017 | Pending sale | $499,900$188/sqft |
Source: Edina Realty, Inc., a Berkshire Hathaway affiliate #4853053 Report a problem | ||
| 7/12/2017 | Listed for sale | $499,900+2%$188/sqft |
Source: Edina Realty, Inc., a Berkshire Hathaway affiliate #4853053 Report a problem | ||
| 3/14/2017 | Listing removed | $489,900$184/sqft |
Source: Edina Realty, Inc., a Berkshire Hathaway affiliate #4785155 Report a problem | ||
| 3/10/2017 | Pending sale | $489,900$184/sqft |
Source: Edina Realty, Inc., a Berkshire Hathaway affiliate #4785155 Report a problem | ||
| 1/6/2017 | Listed for sale | $489,900-1.6%$184/sqft |
Source: Edina Realty, Inc., a Berkshire Hathaway affiliate #4785155 Report a problem | ||
| 10/26/2015 | Listing removed | $498,000$187/sqft |
Source: Keller Williams - Lake Minnetonka #4635560 Report a problem | ||
| 9/1/2015 | Price change | $498,000-2.2%$187/sqft |
Source: Keller Williams - Lake Minnetonka #4635560 Report a problem | ||
| 8/18/2015 | Listed for sale | $509,000+27.3%$192/sqft |
Source: Keller Williams - Lake Minnetonka #4635560 Report a problem | ||
| 9/26/2013 | Sold | $400,000-9.1%$151/sqft |
Source:  Lake Superior Area Realtors as distributed by MLS GRID #2077018 Report a problem Lake Superior Area Realtors as distributed by MLS GRID #2077018 Report a problem | ||
| 8/3/2013 | Listed for sale | $439,900+529.5%$166/sqft |
Source: Counselor Realty #4398052 Report a problem | ||
| 8/25/1997 | Sold | $69,880$26/sqft |
Source: Public Record Report a problem | ||
Public tax history
| Year | Property taxes | Tax assessment |
|---|---|---|
| 2025 | $7,054 +0.5% | $653,300 +6.3% |
| 2024 | $7,016 +2.7% | $614,700 -0.9% |
| 2023 | $6,834 +2.9% | $620,400 +1.2% |
| 2022 | $6,644 +5.1% | $613,100 +15.5% |
| 2021 | $6,324 -6.1% | $530,900 +3% |
| 2020 | $6,734 +4.4% | $515,400 +0.5% |
| 2019 | $6,448 | $513,000 +10.9% |
| 2017 | $6,448 -5.5% | $462,600 -3.6% |
| 2016 | $6,824 | $479,800 +3% |
| 2015 | $6,824 +6.7% | $465,900 +12.2% |
| 2014 | $6,398 -2.3% | $415,400 |
| 2013 | $6,548 +1.1% | $415,400 +1.8% |
| 2012 | $6,476 +0.9% | $408,200 -2.1% |
| 2011 | $6,420 -0.4% | $417,000 |
| 2010 | $6,446 -6.1% | -- |
| 2009 | $6,866 +5.9% | $509,000 +6.2% |
| 2008 | $6,482 | $479,300 +1.2% |
| 2007 | -- | $473,710 +0.6% |
| 2005 | -- | $470,883 +1.6% |
| 2004 | -- | $463,414 |
| 2002 | -- | -- |
| 2001 | $7,487 +3% | -- |
| 2000 | $7,271 | -- |
Find assessor info on the county website
Monthly payment
Est. payment
Payment breakdown
Explore the cost of this home by adjusting the details. Changes won't be saved.Climate risks
Neighborhood: 55386

Similar homes
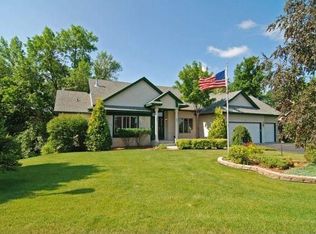
- $625,0004 bd4 ba3.3k sqft1929 Woodstone Dr, Victoria, MN 55386For Sale
 MLS ID #7122786, Sarah E Polovitz, Compass. NorthstarMLS as distributed by MLS GRID
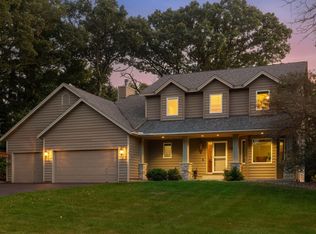
 - $645,0004 bd3 ba2.8k sqft3829 Pascolo Bnd, Chaska, MN 55318For Sale
 MLS ID #6809623, Cathy D Steyaert, Coldwell Banker Realty. NorthstarMLS as distributed by MLS GRID
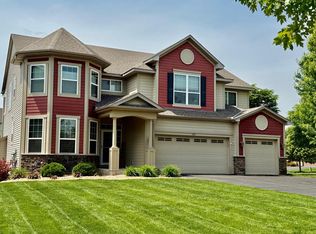
 - $675,0005 bd4 ba3.4k sqft2413 Bridle Creek Trl, Chanhassen, MN 55317For Sale
 MLS ID #7148490, Megan Moreau, Kris Lindahl Real Estate. NorthstarMLS as distributed by MLS GRID
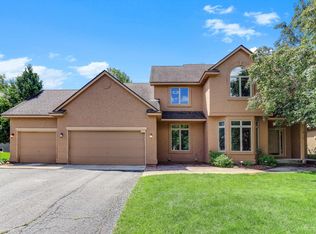
 - $715,0004 bd3 ba2.3k sqft7645 Ridgeview Way, Chanhassen, MN 55317For Sale
 MLS ID #7126798, Emily Rome Welter, Coldwell Banker Realty. NorthstarMLS as distributed by MLS GRID
 - $579,9005 bd4 ba3.1k sqft2508 Schneider Ct, Chaska, MN 55318For SaleMLS ID #7142545, Brian E Semke, Brian E Semke. NorthstarMLS as distributed by MLS GRID
- $669,0003 bd3 ba2.7k sqft953 Firesteed Rdg, Waconia, MN 55387For SaleMLS ID #7145849, Ben Smothers, RE/MAX Advantage Plus. NorthstarMLS as distributed by MLS GRID
- $599,9005 bd4 ba3.1k sqft1740 Sandbar Cir, Waconia, MN 55387For SaleMLS ID #7141900, Josh Savageau, Keller Williams Classic Realty. NorthstarMLS as distributed by MLS GRID
- $624,9994 bd4 ba2.8k sqft16005 22nd Ave N, Plymouth, MN 55447For SaleMLS ID #7149215, Emily Leach, Lakes Sotheby's International Realty. NorthstarMLS as distributed by MLS GRID
- $649,9004 bd4 ba3.1k sqft8005 Turtle Creek Blvd, Saint Bonifacius, MN 55375For SaleMLS ID #7127804, Peter A Evans, Coldwell Banker Realty - Lakes. NorthstarMLS as distributed by MLS GRID
- $619,9003 bd2 ba2.4k sqft15809 Nursery Dr, Minnetonka, MN 55345For SaleMLS ID #7144618, Kent A Stoa, Coldwell Banker Realty. NorthstarMLS as distributed by MLS GRID
- $595,0004 bd3 ba2.9k sqft1542 Sparrow Rd, Waconia, MN 55387For SaleMLS ID #7133556, Jeffrey A. Schulz, RE/MAX Advantage Plus. NorthstarMLS as distributed by MLS GRID
- $595,0004 bd4 ba3.8k sqft7600 Eileen St, Eden Prairie, MN 55346For SaleMLS ID #7101543, Anthony R Jewett, Coldwell Banker Realty. NorthstarMLS as distributed by MLS GRID
- $549,9004 bd3 ba2.4k sqft14886 Tealwood Ct, Eden Prairie, MN 55347For SaleMLS ID #7148495, Christopher Buesgens, Compass. NorthstarMLS as distributed by MLS GRID
- $580,0004 bd4 ba3.4k sqft830 Ramsey Ave, Carver, MN 55315For SaleMLS ID #7143177, Kyle White, RE/MAX Advantage Plus. NorthstarMLS as distributed by MLS GRID
- $674,9005 bd4 ba3.5k sqft2719 Longacres Dr, Chanhassen, MN 55317For SaleMLS ID #7065873, Shannon Russo, Russo Realty LLC. NorthstarMLS as distributed by MLS GRID
- $685,0004 bd4 ba3.1k sqft3760 Turtle Rd, Saint Bonifacius, MN 55375For SaleMLS ID #7131468, Wilson George, Real Broker, LLC. NorthstarMLS as distributed by MLS GRID
- $599,9004 bd3 ba2.2k sqft18425 Harrogate Dr, Eden Prairie, MN 55346For SaleMLS ID #7128234, Syed S. Husain, Fish MLS Realty. NorthstarMLS as distributed by MLS GRID
- $615,0003 bd3 ba3.2k sqft1404 Beachcomber Blvd, Waconia, MN 55387For SaleMLS ID #7133293, Mark J Bartikoski, RE/MAX Results. NorthstarMLS as distributed by MLS GRID
- $625,0005 bd4 ba3.6k sqft6808 Cambridge Rd, Shakopee, MN 55379For SaleMLS ID #7144655, Kristen Crowley, Edina Realty, Inc.. NorthstarMLS as distributed by MLS GRID
- $524,9004 bd4 ba3k sqft4205 Walnut Rd, Saint Bonifacius, MN 55375For SaleMLS ID #7142169, Mark Appelgren, Bridge Realty, LLC. NorthstarMLS as distributed by MLS GRID
