Welcome Home! From the moment you arrive to this meticulously cared for home, the oversized front porch sets the tone, offering a warm and inviting space to relax and unwind.
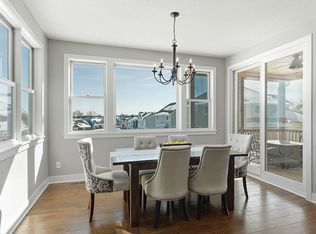
Inside, you’ll find a lovely home office, a sun-filled living room anchored by a cozy fireplace and expansive windows that flood the space with natural light. Hardwood floors flow through the main level, leading to an updated kitchen featuring refreshed countertops, large island, stylish backsplash, and an impressively large walk-in pantry. Watch Chaska's Fourth of July fireworks show from the deck just off the kitchen/dining space, built in 2019!
The smart upstairs layout includes all four bedrooms and laundry. The spacious primary suite offers a large walk-in closet and full bath with jetted tub and dual vanity. Two more bedrooms feature walk-in closets and another upper level bathroom containing dual vanity.
The updated walkout lower level creates the perfect space for entertaining or relaxing, with a gas fireplace and built-in dry bar. Step outside to enjoy peaceful pond views (less peaceful in winter - POND HOCKEY), providing a serene backdrop year-round.
With its ideal layout, stylish updates, and scenic setting, this home offers the perfect blend of function and comfort in a desirable Chaska location - within walking distance to the renowned Chaska Town Course and easy accessibility to miles and miles of scenic trails.
Closed
$690,000
1169 Rosemary Ln, Chaska, MN 55318
4beds
3,779sqft
Single Family
Built in 2015
0.26 Acres Lot
$692,600 Zestimate®
$183/sqft
$4,132 Estimated rent
Home value
$692,600
$644,000 - $748,000
$4,132/mo
Zestimate® history
Owner options
List your home for rent
$4,132/mo
Rent Zestimate®
Find your next renter with Zillow Rental Manager. Plus, with online applications, you can quickly screen prospective tenants – for free.
$4,132/mo
Rent Zestimate®
Refinance and save
$4,308/mo
Est. payment
Refinancing to a lower rate could help reduce your monthly payments and save thousands over the life of the loan.
$4,308/mo
Est. payment
Explore your selling options
Work with a Zillow partner agent
Leverage their expertise and Zillow's premium Showcase listings to get your home seen by more buyers.
Get startedList with your own agent
Get your home in front of millions of buyers by listing it on Zillow.
Learn how to do itSell it yourself
Take full control of how buyers see your home on Zillow by listing For Sale by Owner (FSBO).
List your homeWhat's special
Zillow last checked:
Listing updated:
Listed by:
Lindsey Hagen 952-237-5952,
HomeFront Realty
Bought with:
Gregory Butler
Edina Realty, Inc.
Source: NorthstarMLS as distributed by MLS GRID,MLS#: 7055461
Facts & features
Interior
Bedrooms & bathrooms
- Bedrooms: 4
- Bathrooms: 4
- Full bathrooms: 3
- 1/2 bathrooms: 1
Bedroom
- Level: Upper
- Area: 256 Square Feet
- Dimensions: 16x16
Bedroom 2
- Level: Upper
- Area: 120 Square Feet
- Dimensions: 10x12
Bedroom 3
- Level: Upper
- Area: 203 Square Feet
- Dimensions: 14x14.5
Bedroom 4
- Level: Upper
- Area: 192 Square Feet
- Dimensions: 12x16
Bathroom
- Level: Main
- Area: 33 Square Feet
- Dimensions: 5.5x6
Bathroom
- Level: Upper
- Area: 108 Square Feet
- Dimensions: 8x13.5
Bathroom
- Level: Basement
- Area: 50 Square Feet
- Dimensions: 5x10
Bathroom
- Level: Main
- Area: 90 Square Feet
- Dimensions: 10x9
Other
- Level: Basement
- Area: 750.75 Square Feet
- Dimensions: 38.5x19.5
Bonus room
- Level: Lower
- Area: 342 Square Feet
- Dimensions: 19x18
Dining room
- Level: Main
- Area: 176 Square Feet
- Dimensions: 11x16
Foyer
- Level: Main
- Area: 112.5 Square Feet
- Dimensions: 9x12.5
Kitchen
- Level: Main
- Area: 176 Square Feet
- Dimensions: 11x16
Laundry
- Level: Upper
- Area: 48.75 Square Feet
- Dimensions: 6.5x7.5
Living room
- Level: Main
- Area: 391 Square Feet
- Dimensions: 17x23
Office
- Level: Main
- Area: 120 Square Feet
- Dimensions: 10x12
Other
- Level: Main
- Area: 55 Square Feet
- Dimensions: 5.5x10
Heating
- Forced Air
Cooling
- Central Air
Appliances
- Included: Air-To-Air Exchanger, Cooktop, Dishwasher, Disposal, Gas Water Heater, Microwave, Refrigerator, Stainless Steel Appliance(s), Water Softener Owned
- Laundry: Laundry Room, Upper Level
Features
- Basement: Concrete
- Number of fireplaces: 2
- Fireplace features: Electric, Gas
Interior area
- Total structure area: 3,779
- Total interior livable area: 3,779 sqft
- Finished area above ground: 2,614
- Finished area below ground: 801
Property
Parking
- Total spaces: 3
- Parking features: Attached
- Attached garage spaces: 3
- Details: Garage Dimensions (29x21)
Accessibility
- Accessibility features: None
Features
- Levels: Two
- Stories: 2
- Patio & porch: Deck, Front Porch
Lot
- Size: 0.26 Acres
- Dimensions: 91 x 171 x 164 x 46
- Features: Irregular Lot
Details
- Foundation area: 1165
- Parcel number: 304480180
- Zoning description: Residential-Single Family
Construction
Type & style
- Home type: SingleFamily
- Property subtype: Single Family
Materials
- Roof: Age Over 8 Years,Architectural Shingle
Condition
- New construction: No
- Year built: 2015
Utilities & green energy
- Gas: Natural Gas
- Sewer: City Sewer/Connected
- Water: City Water/Connected
Community & HOA
Community
- Subdivision: Nickel Creek Fourth Add
HOA
- Has HOA: No
Location
- Region: Chaska
Financial & listing details
- Price per square foot: $183/sqft
- Tax assessed value: $617,600
- Annual tax amount: $7,634
- Date on market: 4/15/2026
- Cumulative days on market: 6 days
Price history
| Date | Event | Price |
|---|---|---|
| 5/14/2026 | Sold | $690,000+2.2%$183/sqft |
Source:  NorthstarMLS as distributed by MLS GRID #7055461 Report a problem NorthstarMLS as distributed by MLS GRID #7055461 Report a problem | ||
| 4/23/2026 | Pending sale | $674,900$179/sqft |
Source: NorthstarMLS as distributed by MLS GRID #7055461 Report a problem | ||
| 4/16/2026 | Listed for sale | $674,900+36.3%$179/sqft |
Source: NorthstarMLS as distributed by MLS GRID #7055461 Report a problem | ||
| 9/10/2020 | Sold | $495,000-0.6%$131/sqft |
Source: NorthstarMLS as distributed by MLS GRID #5551545 Report a problem | ||
| 8/20/2020 | Pending sale | $498,000$132/sqft |
Source: RE/MAX Advantage Plus #5551545 Report a problem | ||
| 8/20/2020 | Listed for sale | $498,000$132/sqft |
Source: RE/MAX Advantage Plus #5551545 Report a problem | ||
| 8/20/2020 | Pending sale | $498,000$132/sqft |
Source: RE/MAX Advantage Plus #5551545 Report a problem | ||
| 7/7/2020 | Listed for sale | $498,000+0.6%$132/sqft |
Source: RE/MAX Advantage Plus #5551545 Report a problem | ||
| 3/16/2020 | Listing removed | $495,000$131/sqft |
Source: Keller Williams Realty Elite #5432899 Report a problem | ||
| 2/14/2020 | Listed for sale | $495,000+7.6%$131/sqft |
Source: Keller Williams Realty Elite #5432899 Report a problem | ||
| 5/31/2018 | Listing removed | $460,000$122/sqft |
Source: Coldwell Banker Burnet - Minnetonka #4939115 Report a problem | ||
| 5/18/2018 | Price change | $460,000-0.4%$122/sqft |
Source: Coldwell Banker Burnet - Minnetonka #4939115 Report a problem | ||
| 3/27/2018 | Price change | $462,000-1.7%$122/sqft |
Source: Coldwell Banker Burnet - Eden Prairie #4886488 Report a problem | ||
| 10/21/2017 | Listed for sale | $469,900+8.3%$124/sqft |
Source: Coldwell Banker Burnet - Eden Prairie #4886488 Report a problem | ||
| 11/16/2015 | Sold | $433,742+3.9%$115/sqft |
Source: Public Record Report a problem | ||
| 5/21/2015 | Sold | $417,625$111/sqft |
Source: Agent Provided Report a problem | ||
Public tax history
| Year | Property taxes | Tax assessment |
|---|---|---|
| 2025 | $7,634 +2.4% | $617,600 +0.8% |
| 2024 | $7,456 +9.1% | $612,500 0% |
| 2023 | $6,834 +15.2% | $612,600 +3.8% |
| 2022 | $5,930 +6.3% | $590,100 +24.6% |
| 2021 | $5,578 -0.7% | $473,700 +2.8% |
| 2020 | $5,620 +4.3% | $461,000 +0% |
| 2019 | $5,386 | $460,800 +10.5% |
| 2017 | $5,386 +481.6% | $416,900 +591.4% |
| 2016 | $926 | $60,300 -28.6% |
| 2015 | $926 +423.2% | $84,400 +315.8% |
| 2014 | $177 | $20,300 |
Find assessor info on the county website
Neighborhood: 55318
Nearby homes
- $591,7004 bd3 ba2.3k sqft1165 Rosemary Ln, Chaska, MN 55318Off Market
- $650,0004 bd4 ba3.3k sqft1173 Rosemary Ln, Chaska, MN 55318For Sale

- $859,4005 bd5 ba4.9k sqft1161 Rosemary Ln, Chaska, MN 55318Off Market
- $656,3005 bd4 ba3.1k sqft1177 Rosemary Ln, Chaska, MN 55318Off Market
- $596,2004 bd3 ba2.7k sqft1133 Rosemary Ln, Chaska, MN 55318Off Market
- $639,4004 bd4 ba3.5k sqft1181 Rosemary Ln, Chaska, MN 55318Off Market
- $687,2004 bd3 ba2.9k sqft1157 Rosemary Ln, Chaska, MN 55318Off Market
- $622,8005 bd4 ba3.4k sqft1129 Rosemary Ln, Chaska, MN 55318Off Market
Nearby schools
GreatSchools rating
- 7/10Jonathan Elementary SchoolGrades: K-5Distance: 1.1 mi
- 8/10Chaska Middle School EastGrades: 6-8Distance: 2.5 mi
- 9/10Chaska High SchoolGrades: 9-12Distance: 2 mi
Get a cash offer in 3 minutes
Find out how much your home could sell for in as little as 3 minutes with a no-obligation cash offer.
Estimated market value
$692,600
Get a cash offer in 3 minutes
Find out how much your home could sell for in as little as 3 minutes with a no-obligation cash offer.
Estimated market value
$692,600
- Minnesota
- Carver County
- Chaska
- 55318
- 1169 Rosemary Ln
Nearby cities
Nearby zip codes
Other Chaska Topics
