Extensively remodeled inside and out, this move-in property features a freshly painted exterior, new roofs on both the home and detached garage, and updates throughout making it a truly move-in ready.
4 private acres with scenic views and a peaceful setting. This beautiful 4 bed/4 bath 7 car gar home offers a spacious and functional layout with both formal and informal living areas filled with natural light from large windows throughout.
The bright, modern kitchen features white cabinetry, quartz countertops, SS appliances, and a large center island, perfect for everyday living and entertaining.
Two wood burning fireplaces. Generously sized bedrooms offer ample closet space, while the expansive lower level offers additional living space with a second kitchen - ideal for multi-generational living or guest accommodations, plus abundant storage.
Enjoy the privacy of the acreage along with the convenience of a detached 4-car garage and additional space for parking, hobbies, or storage.
Closed
$655,000
2663 S Coon Creek Dr NW, Andover, MN 55304
4beds
3,704sqft
Single Family
Built in 1975
4.04 Acres Lot
$655,200 Zestimate®
$177/sqft
$3,331 Estimated rent
Home value
$655,200
$616,000 - $695,000
$3,331/mo
Zestimate® history
Owner options
List your home for rent
$3,331/mo
Rent Zestimate®
Find your next renter with Zillow Rental Manager. Plus, with online applications, you can quickly screen prospective tenants – for free.
$3,331/mo
Rent Zestimate®
Refinance and save
$4,095/mo
Est. payment
Refinancing to a lower rate could help reduce your monthly payments and save thousands over the life of the loan.
$4,095/mo
Est. payment
Explore your selling options
Work with a Zillow partner agent
Leverage their expertise and Zillow's premium Showcase listings to get your home seen by more buyers.
Get startedList with your own agent
Get your home in front of millions of buyers by listing it on Zillow.
Learn how to do itSell it yourself
Take full control of how buyers see your home on Zillow by listing For Sale by Owner (FSBO).
List your homeWhat's special
Large center islandTwo wood burning fireplacesAbundant storageFreshly painted exteriorSs appliancesWhite cabinetryQuartz countertops
Zillow last checked:
Listing updated:
Listed by:
Svitlana Moore 612-597-1444,
Chasing Dreams Real Estate
Bought with:
Mandee Moua
Home Sellers
Source: NorthstarMLS as distributed by MLS GRID,MLS#: 7092568
Facts & features
Interior
Bedrooms & bathrooms
- Bedrooms: 4
- Bathrooms: 4
- Full bathrooms: 2
- 3/4 bathrooms: 2
Bedroom
- Level: Upper
- Area: 323 Square Feet
- Dimensions: 19x17
Bedroom 2
- Level: Upper
- Area: 140 Square Feet
- Dimensions: 14x10
Bedroom 3
- Level: Upper
- Area: 156 Square Feet
- Dimensions: 13x12
Bedroom 4
- Level: Upper
- Area: 154 Square Feet
- Dimensions: 14x11
Other
- Level: Lower
- Area: 132 Square Feet
- Dimensions: 12x11
Deck
- Level: Main
- Area: 286 Square Feet
- Dimensions: 22x13
Dining room
- Level: Main
- Area: 110 Square Feet
- Dimensions: 11x10
Foyer
- Level: Main
- Area: 140 Square Feet
- Dimensions: 14x10
Informal dining room
- Level: Main
- Area: 132 Square Feet
- Dimensions: 12x11
Kitchen
- Level: Main
- Area: 132 Square Feet
- Dimensions: 12x11
Living room
- Level: Main
- Area: 238 Square Feet
- Dimensions: 17x14
Recreation room
- Level: Lower
- Area: 294 Square Feet
- Dimensions: 21x14
Heating
- Forced Air
Cooling
- Central Air
Appliances
- Included: Dishwasher, Disposal, Dryer, Microwave, Range, Refrigerator, Washer
- Laundry: Lower Level
Features
- Basement: Daylight,Unfinished,Walk-Out Access
- Number of fireplaces: 2
- Fireplace features: Family Room, Wood Burning
Interior area
- Total structure area: 3,704
- Total interior livable area: 3,704 sqft
- Finished area above ground: 2,512
- Finished area below ground: 1,192
Property
Parking
- Total spaces: 6
- Parking features: Attached, Detached Garage, Asphalt
- Attached garage spaces: 6
Accessibility
- Accessibility features: None
Features
- Levels: Two
- Stories: 2
- Patio & porch: Deck
- Pool features: None
Lot
- Size: 4.04 Acres
- Dimensions: 359 x 435 x 379 x 365
- Features: Tree Coverage - Heavy
Details
- Additional structures: Garage(s)
- Foundation area: 1235
- Parcel number: 283224130009
- Zoning description: Residential-Single Family
Construction
Type & style
- Home type: SingleFamily
- Property subtype: Single Family
Materials
- Roof: Age Over 8 Years,Asphalt,Pitched
Condition
- New construction: No
- Year built: 1975
Utilities & green energy
- Gas: Natural Gas
- Sewer: Private Sewer, Tank with Drainage Field
- Water: Private
Community & HOA
HOA
- Has HOA: No
Location
- Region: Andover
Financial & listing details
- Price per square foot: $177/sqft
- Annual tax amount: $4,665
- Date on market: 6/14/2026
- Cumulative days on market: 75 days
Price history
| Date | Event | Price |
|---|---|---|
| 8/4/2026 | Pending sale | $679,900+3.8%$184/sqft |
Source:  NorthstarMLS as distributed by MLS GRID #7092568 Report a problem NorthstarMLS as distributed by MLS GRID #7092568 Report a problem | ||
| 7/31/2026 | Sold | $655,000-3.7%$177/sqft |
Source: NorthstarMLS as distributed by MLS GRID #7092568 Report a problem | ||
| 6/14/2026 | Listed for sale | $679,900$184/sqft |
Source: NorthstarMLS as distributed by MLS GRID #7092568 Report a problem | ||
| 5/2/2026 | Listing removed | $679,900$184/sqft |
Source: NorthstarMLS as distributed by MLS GRID #7048497 Report a problem | ||
| 4/8/2026 | Listed for sale | $679,900+88.9%$184/sqft |
Source: NorthstarMLS as distributed by MLS GRID #7048497 Report a problem | ||
| 6/22/2020 | Sold | $360,000$97/sqft |
Source: NorthstarMLS as distributed by MLS GRID #5575931 Report a problem | ||
Public tax history
Tax history is unavailable.
Neighborhood: 55304
Nearby homes
- $889,2004 bd3 ba2.1k sqft2623 S Coon Creek Dr, Andover, MN 55304Off Market
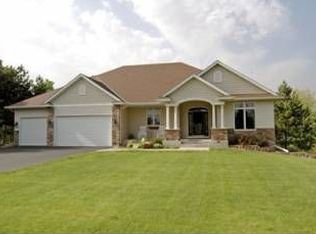
- $885,0004 bd3 ba4.2k sqft2623 S Coon Creek Dr NW, Andover, MN 55304Sold
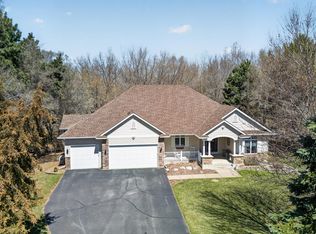
- $384,6005 bd4 ba3.7k sqft2663 S Coon Creek Dr, Andover, MN 55304Off Market
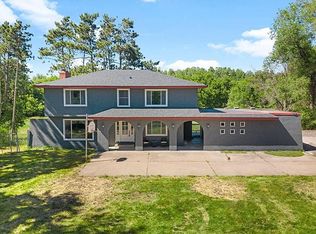
- $529,3004 bd3 ba2.4k sqft2663 S Coon Creek Dr, Andover, MN 55304Off Market
- $556,9005 bd4 ba2.4k sqft2648 S Coon Creek Dr, Andover, MN 55304Off Market
- $1,086,5005 bd3 ba2.7k sqft2669 S Coon Creek Dr, Andover, MN 55304Off Market
- $500,8005 bd1 ba2.5k sqft2579 S Coon Creek Dr, Andover, MN 55304Off Market
- $401,6003 bd2 ba1.2k sqft2780 S Coon Creek Dr, Anoka, MN 55304Off Market
Nearby schools
GreatSchools rating
- 10/10Crooked Lake Elementary SchoolGrades: K-5Distance: 1 mi
- 7/10Oak View Middle SchoolGrades: 6-8Distance: 1.6 mi
- 8/10Andover Senior High SchoolGrades: 9-12Distance: 0.7 mi
Get a cash offer in 3 minutes
Find out how much your home could sell for in as little as 3 minutes with a no-obligation cash offer.
Estimated market value
$655,200
Get a cash offer in 3 minutes
Find out how much your home could sell for in as little as 3 minutes with a no-obligation cash offer.
Estimated market value
$655,200
- Minnesota
- Anoka County
- Andover
- 55304
- 2663 S Coon Creek Dr NW
Nearby cities
Nearby zip codes
Other Andover Topics
