You found it—an exceptional property that blends elegance, comfort, and convenience, all set on 2.8 private acres in Andover. This beautifully maintained walkout rambler offers main-level living at its finest, complete with thoughtful upgrades throughout—including a private elevator for effortless accessibility.
The home features 4 bedrooms and 3 bathrooms, with a stunning primary suite on the main level that includes a spacious walk-in closet and a well-appointed bath. Designed for both everyday living and entertaining, the open layout includes a formal dining area and a dream kitchen outfitted with rich alder cabinetry, granite countertops, stainless steel appliances, and a large walk-in pantry. Just off the kitchen, you’ll find a convenient office nook—perfect for working from home.
A highlight of the home is the expansive four-season porch, complete with a mini-split system for year-round comfort and built-in storage. The lower level is an entertainer’s paradise, featuring a large great room with a wet bar, gas fireplace, and ample space for a pool table and game area—ideal for hosting guests.
Step outside to enjoy the fenced backyard, maintenance-free deck, and a covered patio beneath—perfect for relaxing or entertaining in any weather. There’s also abundant storage for lawn equipment and gardening tools.
Car enthusiasts and hobbyists will appreciate the detached 34x30 garage with its own private driveway, along with dedicated RV parking and hookup. Whole House Generator don't worry about losing power here.
This home has been professionally cared for and is move-in ready. The seller is even including furnishings, making this an incredible turnkey opportunity. A rare combination of space, style, and functionality—ready to welcome its next owners.
Closed
$885,000
2623 S Coon Creek Dr NW, Andover, MN 55304
4beds
4,204sqft
Single Family
Built in 2003
2.8 Acres Lot
$889,200 Zestimate®
$211/sqft
$3,486 Estimated rent
Home value
$889,200
$818,000 - $969,000
$3,486/mo
Zestimate® history
Owner options
List your home for rent
$3,486/mo
Rent Zestimate®
Find your next renter with Zillow Rental Manager. Plus, with online applications, you can quickly screen prospective tenants – for free.
$3,486/mo
Rent Zestimate®
Refinance and save
$5,496/mo
Est. payment
Refinancing to a lower rate could help reduce your monthly payments and save thousands over the life of the loan.
$5,496/mo
Est. payment
Explore your selling options
Work with a Zillow partner agent
Leverage their expertise and Zillow's premium Showcase listings to get your home seen by more buyers.
Get startedList with your own agent
Get your home in front of millions of buyers by listing it on Zillow.
Learn how to do itSell it yourself
Take full control of how buyers see your home on Zillow by listing For Sale by Owner (FSBO).
List your homeWhat's special
Zillow last checked:
Listing updated:
Listed by:
Mary Beck 651-428-5108,
Realty Executives Top Results
Bought with:
Phillip Gatto
Realty ONE Group Choice
Source: NorthstarMLS as distributed by MLS GRID,MLS#: 7002839
Facts & features
Interior
Bedrooms & bathrooms
- Bedrooms: 4
- Bathrooms: 3
- Full bathrooms: 2
- 3/4 bathrooms: 1
Bedroom
- Level: Main
- Area: 238 Square Feet
- Dimensions: 17x14
Bedroom 2
- Level: Main
- Area: 132 Square Feet
- Dimensions: 12x11
Bedroom 3
- Level: Lower
- Area: 168 Square Feet
- Dimensions: 14x12
Bedroom 4
- Level: Lower
- Area: 156 Square Feet
- Dimensions: 13x12
Deck
- Level: Main
- Area: 456 Square Feet
- Dimensions: 38x12
Dining room
- Level: Main
- Area: 140 Square Feet
- Dimensions: 14x10
Family room
- Level: Lower
- Area: 600 Square Feet
- Dimensions: 25x24
Other
- Level: Main
- Area: 414 Square Feet
- Dimensions: 23x18
Foyer
- Level: Main
- Area: 50 Square Feet
- Dimensions: 10x05
Kitchen
- Level: Main
- Area: 240 Square Feet
- Dimensions: 20x12
Living room
- Level: Main
- Area: 350 Square Feet
- Dimensions: 25x14
Patio
- Level: Lower
- Area: 216 Square Feet
- Dimensions: 18x12
Heating
- Forced Air, Heat Pump, In-Floor Heating
Cooling
- Central Air, Ductless Mini-Split, Heat Pump
Appliances
- Included: Air-To-Air Exchanger, Chandelier, Cooktop, Dishwasher, Double Oven, Dryer, Exhaust Fan, Freezer, Humidifier, Gas Water Heater, Water Filtration System, Water Osmosis System, Microwave, Refrigerator, Stainless Steel Appliance(s), Wall Oven, Washer, Water Softener Owned
- Laundry: Gas Dryer Hookup, Laundry Room, Main Level, Washer Hookup
Features
- Basement: Block,Daylight,Drain Tiled,Egress Window(s),Finished,Full,Storage Space,Sump Basket,Walk-Out Access
- Number of fireplaces: 2
- Fireplace features: Family Room, Gas, Living Room
Interior area
- Total structure area: 4,204
- Total interior livable area: 4,204 sqft
- Finished area above ground: 2,102
- Finished area below ground: 2,047
Property
Parking
- Total spaces: 6
- Parking features: Attached, Detached Garage, Asphalt, Electric, Garage, Heated Garage, Insulated Garage, RV Access/Parking, Storage
- Attached garage spaces: 6
- Details: Garage Dimensions (31.8x24.11), Garage Door Height (7), Garage Door Width (16)
Accessibility
- Accessibility features: Doors 36"+, Accessible Elevator Installed, Customized Wheelchair Accessible, Grab Bars In Bathroom, Soaking Tub
Features
- Levels: One
- Stories: 1
- Patio & porch: Composite Decking, Deck, Enclosed, Front Porch, Patio
- Pool features: None
- Fencing: Chain Link
Lot
- Size: 2.8 Acres
- Dimensions: 299 x 324 x 65 x 75 x 105 x 70 x 414
- Features: Irregular Lot, Tree Coverage - Medium
Details
- Additional structures: Garage(s), Storage Shed
- Foundation area: 2102
- Parcel number: 283224130006
- Zoning description: Residential-Single Family
Construction
Type & style
- Home type: SingleFamily
- Property subtype: Single Family
Materials
- Block
- Roof: Age 8 Years or Less,Asphalt
Condition
- New construction: No
- Year built: 2003
Utilities & green energy
- Electric: Circuit Breakers, 200+ Amp Service, Power Company: Connexus Energy
- Gas: Natural Gas
- Sewer: Private Sewer, Septic System Compliant - Yes, Tank with Drainage Field
- Water: City Water - In Street, Well
Community & HOA
HOA
- Has HOA: No
Location
- Region: Andover
Financial & listing details
- Price per square foot: $211/sqft
- Annual tax amount: $8,510
- Date on market: 4/18/2026
- Cumulative days on market: 6 days
- Road surface type: Paved
Price history
| Date | Event | Price |
|---|---|---|
| 5/29/2026 | Sold | $885,000+4.1%$211/sqft |
Source:  NorthstarMLS as distributed by MLS GRID #7002839 Report a problem NorthstarMLS as distributed by MLS GRID #7002839 Report a problem | ||
| 4/29/2026 | Pending sale | $850,000$202/sqft |
Source: NorthstarMLS as distributed by MLS GRID #7002839 Report a problem | ||
| 4/23/2026 | Listed for sale | $850,000+78.9%$202/sqft |
Source: NorthstarMLS as distributed by MLS GRID #7002839 Report a problem | ||
| 2/26/2010 | Sold | $475,000$113/sqft |
Source:  Lake Superior Area Realtors as distributed by MLS GRID #1541703 Report a problem Lake Superior Area Realtors as distributed by MLS GRID #1541703 Report a problem | ||
Public tax history
Tax history is unavailable.
Neighborhood: 55304
Nearby homes
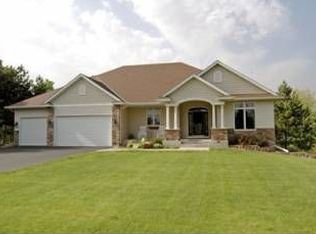
- $889,2004 bd3 ba2.1k sqft2623 S Coon Creek Dr, Andover, MN 55304Off Market
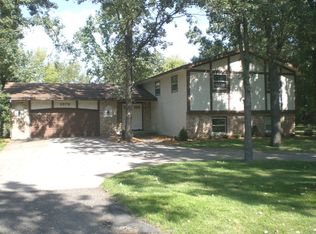
- $500,8005 bd1 ba2.5k sqft2579 S Coon Creek Dr, Andover, MN 55304Off Market
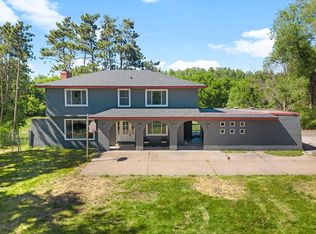
- $655,0004 bd4 ba3.7k sqft2663 S Coon Creek Dr NW, Andover, MN 55304Sold
- $556,9005 bd4 ba2.4k sqft2648 S Coon Creek Dr, Andover, MN 55304Off Market
- $384,6005 bd4 ba3.7k sqft2663 S Coon Creek Dr, Andover, MN 55304Off Market
- $529,3004 bd3 ba2.4k sqft2663 S Coon Creek Dr, Andover, MN 55304Off Market
- $611,5004 bd4 ba2.3k sqft2543 S Coon Creek Dr, Andover, MN 55304Off Market
- $303,4004 bd3 ba3.7k sqft2543 S Coon Creek Dr, Anoka, MN 55304Off Market
Nearby schools
GreatSchools rating
- 10/10Crooked Lake Elementary SchoolGrades: K-5Distance: 1.1 mi
- 7/10Oak View Middle SchoolGrades: 6-8Distance: 1.6 mi
- 8/10Andover Senior High SchoolGrades: 9-12Distance: 0.6 mi
Get a cash offer in 3 minutes
Find out how much your home could sell for in as little as 3 minutes with a no-obligation cash offer.
Estimated market value
$889,200
Get a cash offer in 3 minutes
Find out how much your home could sell for in as little as 3 minutes with a no-obligation cash offer.
Estimated market value
$889,200
- Minnesota
- Anoka County
- Andover
- 55304
- 2623 S Coon Creek Dr NW
Nearby cities
Nearby zip codes
Other Andover Topics
