Step inside this thoughtfully designed single-story home with 1,796 square feet of comfortable living space, tailored to fit the needs of today’s modern homebuyers. The airy Great Room features wide windows that fill the space with natural light, perfect for gatherings throughout the day, while the open dining area creates the ideal hub for entertaining. In the kitchen, elegant quartz countertops, a sleek tile backsplash, and Frigidaire® Gallery stainless steel appliances inspire culinary creativity. The owner’s suite is a serene retreat, boasting an extended-height vanity, premium vinyl tile, and a glass-enclosed shower with designer chrome fixtures. Two additional bedrooms on the main level provide flexibility for family or guests. The finished walkout lower level adds a fourth secondary bedroom, full bath, and recreation room - perfect for entertaining guests. Energy-efficient details, an attached two-car garage with smart features and a location near parks and shopping in the Lexington Waters community round out this enticing package. Homes with this combination of modern details and prime location are generating heavy interest—don’t miss your opportunity to make it yours!
The brand new Lexington Waters community is conveniently located near a variety of parks and recreational activities such as Lochness Park, Sunrise Ponds Park, and Lexington Athletic Complex. Residents also enjoy easy access to shopping and dining in Blaine and the Twin Cities. This home is where modern design meets everyday convenience, don't miss the chance to make it yours!
Closed
$603,470
13207 Hupp Ct NE, Blaine, MN 55449
4beds
2,997sqft
Single Family
Built in 2026
6,969 Square Feet Lot
$603,500 Zestimate®
$201/sqft
$3,623 Estimated rent
Home value
$603,500
$567,000 - $640,000
$3,623/mo
Zestimate® history
Owner options
List your home for rent
$3,623/mo
Rent Zestimate®
Find your next renter with Zillow Rental Manager. Plus, with online applications, you can quickly screen prospective tenants – for free.
$3,623/mo
Rent Zestimate®
Refinance and save
$3,913/mo
Est. payment
Refinancing to a lower rate could help reduce your monthly payments and save thousands over the life of the loan.
$3,913/mo
Est. payment
Explore your selling options
Work with a Zillow partner agent
Leverage their expertise and Zillow's premium Showcase listings to get your home seen by more buyers.
Get startedList with your own agent
Get your home in front of millions of buyers by listing it on Zillow.
Learn how to do itSell it yourself
Take full control of how buyers see your home on Zillow by listing For Sale by Owner (FSBO).
List your homeWhat's special
Elegant quartz countertopsAiry great roomFourth secondary bedroomExtended-height vanitySleek tile backsplashPremium vinyl tileFinished walkout lower level
Zillow last checked:
Listing updated:
Listed by:
Jennifer H Finlay 651-503-2389,
Lennar Sales Corp
Bought with:
Maisa Olson
eXp Realty
Source: NorthstarMLS as distributed by MLS GRID,MLS#: 7048104
Facts & features
Interior
Bedrooms & bathrooms
- Bedrooms: 4
- Bathrooms: 3
- Full bathrooms: 2
- 3/4 bathrooms: 1
Bedroom
- Level: Main
- Area: 195 Square Feet
- Dimensions: 13x15
Bedroom 2
- Level: Main
- Area: 132 Square Feet
- Dimensions: 11x12
Bedroom 3
- Level: Main
- Area: 143 Square Feet
- Dimensions: 13x11
Bedroom 4
- Level: Lower
- Area: 132 Square Feet
- Dimensions: 12x11
Dining room
- Level: Main
- Area: 130 Square Feet
- Dimensions: 13x10
Game room
- Level: Lower
- Area: 252 Square Feet
- Dimensions: 18x14
Great room
- Level: Main
- Area: 221 Square Feet
- Dimensions: 13x17
Kitchen
- Level: Main
- Area: 182 Square Feet
- Dimensions: 13x14
Recreation room
- Level: Lower
- Area: 506 Square Feet
- Dimensions: 23x22
Heating
- Forced Air, Fireplace(s)
Cooling
- Central Air
Appliances
- Included: Air-To-Air Exchanger, Dishwasher, Disposal, Humidifier, Microwave, Range, Refrigerator, Stainless Steel Appliance(s), Tankless Water Heater
- Laundry: Gas Dryer Hookup, Laundry Room, Main Level, Washer Hookup
Features
- Basement: Finished,Walk-Out Access
- Number of fireplaces: 1
- Fireplace features: Electric, Family Room
Interior area
- Total structure area: 3,579
- Total interior livable area: 2,997 sqft
- Finished area above ground: 1,796
- Finished area below ground: 1,201
Property
Parking
- Total spaces: 2
- Parking features: Attached, Asphalt, Garage Door Opener
- Attached garage spaces: 2
- Has uncovered spaces: Yes
Accessibility
- Accessibility features: None
Features
- Levels: One
- Stories: 1
- Patio & porch: Porch
- Fencing: None
Lot
- Size: 6,969 Square Feet
- Features: Sod Included in Price
Details
- Foundation area: 1783
- Parcel number: 013123220036
- Zoning description: Residential-Single Family
Construction
Type & style
- Home type: SingleFamily
- Property subtype: Single Family
Materials
- Concrete, Frame
- Roof: Age 8 Years or Less,Rolled/Hot Mop
Condition
- New construction: Yes
- Year built: 2026
Details
- Builder name: LENNAR
Utilities & green energy
- Electric: 200+ Amp Service
- Gas: Natural Gas
- Sewer: City Sewer/Connected
- Water: City Water/Connected
- Utilities for property: Underground Utilities
Community & HOA
Community
- Subdivision: Lexington Waters
HOA
- Has HOA: Yes
- Services included: Lawn Care, Other, Maintenance Grounds, Snow Removal
- HOA fee: $165 monthly
- HOA name: New Concepts Management
- HOA phone: 952-922-2500
Location
- Region: Blaine
Financial & listing details
- Price per square foot: $201/sqft
- Tax assessed value: $110,000
- Date on market: 4/3/2026
- Cumulative days on market: 34 days
- Date available: 06/29/2026
- Road surface type: Paved
Price history
| Date | Event | Price |
|---|---|---|
| 6/30/2026 | Sold | $603,470$201/sqft |
Source:  NorthstarMLS as distributed by MLS GRID #7048104 Report a problem NorthstarMLS as distributed by MLS GRID #7048104 Report a problem | ||
| 5/7/2026 | Pending sale | $603,470$201/sqft |
Source: NorthstarMLS as distributed by MLS GRID #7048104 Report a problem | ||
| 5/7/2026 | Listing removed | $603,470$201/sqft |
Source: NorthstarMLS as distributed by MLS GRID #7048104 Report a problem | ||
| 4/12/2026 | Price change | $603,470+0.3%$201/sqft |
Source:  Lennar Homes Report a problem Lennar Homes Report a problem | ||
| 4/11/2026 | Price change | $601,470+0%$201/sqft |
Source: Lennar Homes Report a problem | ||
| 4/3/2026 | Listed for sale | $601,370$201/sqft |
Source: NorthstarMLS as distributed by MLS GRID #7048104 Report a problem | ||
Public tax history
| Year | Property taxes | Tax assessment |
|---|---|---|
| 2025 | -- | $46,500 +214.2% |
| 2024 | -- | $14,800 |
Find assessor info on the county website
Neighborhood: 55449
Nearby homes
- $550,0002 bd2 ba3.8k sqft13217 Hupp Ct NE, Blaine, MN 55449Sold
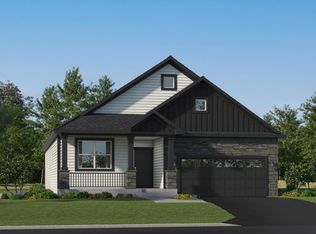
- $110,000-- bd-- ba-- sqft13197 Hupp Ct NE, Blaine, MN 55449Off Market
- $110,000-- bd-- ba-- sqft13217 Hupp Ct NE, Blaine, MN 55449Off Market
- $632,5954 bd3 ba3.3k sqft13177 Hupp Ct NE, Blaine, MN 55449New Construction
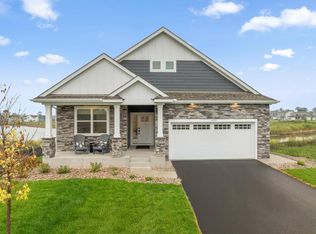
- $110,000-- bd-- ba-- sqft13187 Hupp Ct NE, Blaine, MN 55449Off Market
- $499,6202 bd2 ba1.7k sqft13227 Hupp Ct NE, Blaine, MN 55449New Construction
- $562,4003 bd2 ba1.7k sqft13237 Hupp Ct NE, Blaine, MN 55449Off Market
- $110,000-- bd-- ba-- sqft13177 Hupp Ct NE, Blaine, MN 55449Off Market
Nearby schools
GreatSchools rating
- 9/10Sunrise ElementaryGrades: K-5Distance: 0.9 mi
- 7/10Roosevelt Middle SchoolGrades: 6-8Distance: 4.7 mi
- 7/10Blaine Senior High SchoolGrades: 9-12Distance: 5.1 mi
Get a cash offer in 3 minutes
Find out how much your home could sell for in as little as 3 minutes with a no-obligation cash offer.
Estimated market value
$603,500
Get a cash offer in 3 minutes
Find out how much your home could sell for in as little as 3 minutes with a no-obligation cash offer.
Estimated market value
$603,500
- Minnesota
- Anoka County
- Blaine
- 55449
- 13207 Hupp Ct NE
Nearby cities
Nearby zip codes
Other Blaine Topics
