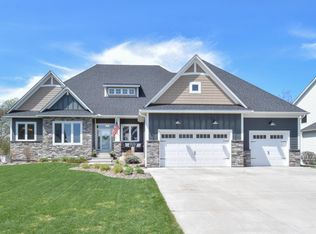
Welcome to this stunning executive residence in the highly sought-after Wagamon Ranch community with a stunning 3-season porch + Indoor Sport Court, ideally located just steps from the neighborhood pool. Offering 5 bedrooms, 4.5 bathrooms, and exceptional living spaces throughout, this home seamlessly blends luxury, comfort, and functionality.
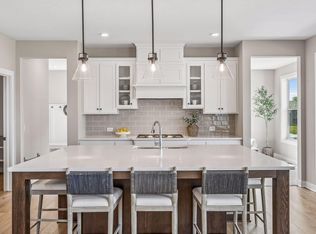
The thoughtfully designed main level features an open-concept layout perfect for everyday living and entertaining with a dedicated office + sunroom. At the heart of the home is a gourmet chef’s kitchen boasting beautiful enameled cabinetry, double ovens, a walk-in pantry, and an expansive center island that creates the perfect gathering space for family and friends. Just off the main living area, the inviting three-season porch with a gas fireplace provides a peaceful retreat with private views of nature and local wildlife.
Upstairs, the luxurious owner’s suite serves as a true sanctuary, featuring a spa-inspired bath complete with a freestanding soaking tub, double-headed walk-in tile shower, private water closet, and oversized walk-in closet connected by a convenient pass-through laundry room. Three additional upper-level bedrooms offer exceptional accommodations, including a private en-suite bedroom and two bedrooms connected by a Jack-and-Jill bathroom.
The finished walkout lower level is designed for entertainment and relaxation, featuring a spacious family room, wet bar, fifth bedroom, and direct access to the patio. A standout feature is the private indoor sport court, providing year-round recreation and making this home truly one of a kind.
Combining luxury finishes, thoughtful design, outstanding amenities, and a premier location within Wagamon Ranch, this exceptional property offers everything today's discerning buyer is looking for. Schedule your private showing today and experience all this remarkable home has to offer.
Pending
$964,900
3145 132nd Ave NE, Blaine, MN 55449
5beds
4,412sqft
Single Family
Built in 2019
0.25 Acres Lot
$946,800 Zestimate®
$219/sqft
$75/mo HOA
What's special
- 79 days |
- 376 |
- 10 |
Zillow last checked:
Listing updated:
Listed by:
Larry Whitney 763-238-9038,
RE/MAX Results
Source: NorthstarMLS as distributed by MLS GRID,MLS#: 7077847
Facts & features
Interior
Bedrooms & bathrooms
- Bedrooms: 5
- Bathrooms: 5
- Full bathrooms: 3
- 3/4 bathrooms: 1
- 1/2 bathrooms: 1
Bedroom
- Level: Upper
- Area: 272 Square Feet
- Dimensions: 17x16
Bedroom 2
- Level: Upper
- Area: 180 Square Feet
- Dimensions: 15x12
Bedroom 3
- Level: Upper
- Area: 224 Square Feet
- Dimensions: 16x14
Bedroom 4
- Level: Upper
- Area: 180 Square Feet
- Dimensions: 15x12
Bedroom 5
- Level: Lower
- Area: 156 Square Feet
- Dimensions: 13x12
Other
- Level: Lower
- Area: 696 Square Feet
- Dimensions: 29x24
Dining room
- Level: Main
- Area: 120 Square Feet
- Dimensions: 15x8
Family room
- Level: Lower
- Area: 720 Square Feet
- Dimensions: 30x24
Kitchen
- Level: Main
- Area: 225 Square Feet
- Dimensions: 15x15
Laundry
- Level: Upper
- Area: 72 Square Feet
- Dimensions: 9x8
Living room
- Level: Main
- Area: 272 Square Feet
- Dimensions: 17x16
Office
- Level: Main
- Area: 144 Square Feet
- Dimensions: 12x12
Screened porch
- Level: Main
- Area: 240 Square Feet
- Dimensions: 16x15
Sun room
- Level: Main
- Area: 110 Square Feet
- Dimensions: 11x10
Heating
- Forced Air, Fireplace(s), Humidifier, Zoned
Cooling
- Central Air, Whole House Fan, Zoned
Appliances
- Included: Air-To-Air Exchanger, Cooktop, Dishwasher, Disposal, Double Oven, Dryer, ENERGY STAR Qualified Appliances, Exhaust Fan, Humidifier, Gas Water Heater, Water Filtration System, Microwave, Range, Refrigerator, Stainless Steel Appliance(s), Wall Oven, Washer
- Laundry: Laundry Room, Sink, Upper Level
Features
- Basement: Drain Tiled,Egress Window(s),Finished,Full,Walk-Out Access
- Number of fireplaces: 2
- Fireplace features: Gas
Interior area
- Total structure area: 4,398
- Total interior livable area: 4,412 sqft
- Finished area above ground: 2,851
- Finished area below ground: 1,561
Video & virtual tour
Property
Parking
- Total spaces: 3
- Parking features: Attached, Concrete, Garage Door Opener
- Attached garage spaces: 3
- Has uncovered spaces: Yes
- Details: Garage Dimensions (32x24), Garage Door Height (8), Garage Door Width (16)
Accessibility
- Accessibility features: Soaking Tub
Features
- Levels: Two
- Stories: 2
- Patio & porch: Composite Decking, Covered, Enclosed, Patio, Screened
- Has private pool: Yes
- Pool features: In Ground, Heated, Outdoor Pool, Shared
- Fencing: None
Lot
- Size: 0.25 Acres
- Dimensions: 78 x 259 x 105 x 214
Details
- Foundation area: 1669
- Parcel number: 033123120026
- Zoning description: Residential-Single Family
Construction
Type & style
- Home type: SingleFamily
- Property subtype: Single Family
Materials
- Frame
- Roof: Age 8 Years or Less,Architectural Shingle,Asphalt
Condition
- New construction: No
- Year built: 2019
Utilities & green energy
- Electric: 200+ Amp Service
- Gas: Natural Gas
- Sewer: City Sewer/Connected
- Water: City Water/Connected
Community & HOA
Community
- Subdivision: Wagamon Ranch
HOA
- Has HOA: Yes
- Services included: Professional Mgmt, Shared Amenities
- HOA fee: $225 quarterly
- HOA name: Genesis Property Management
- HOA phone: 763-424-0300
Location
- Region: Blaine
Financial & listing details
- Price per square foot: $219/sqft
- Tax assessed value: $788,800
- Annual tax amount: $9,270
- Date on market: 5/27/2026
- Cumulative days on market: 72 days
Estimated market value
$946,800
$899,000 - $994,000
$4,471/mo
Price history
| Date | Event | Price |
|---|---|---|
| 7/31/2026 | Pending sale | $964,900$219/sqft |
Source:  NorthstarMLS as distributed by MLS GRID #7077847 Report a problem NorthstarMLS as distributed by MLS GRID #7077847 Report a problem | ||
| 6/4/2026 | Listed for sale | $964,900+49.6%$219/sqft |
Source: NorthstarMLS as distributed by MLS GRID #7077847 Report a problem | ||
| 6/6/2019 | Sold | $645,000+344.8%$146/sqft |
Source: NorthstarMLS as distributed by MLS GRID #5141784 Report a problem | ||
| 1/25/2019 | Sold | $145,000-77.5%$33/sqft |
Source: Public Record Report a problem | ||
| 1/24/2019 | Pending sale | $645,000$146/sqft |
Source: Edina Realty, Inc., a Berkshire Hathaway affiliate #5141784 Report a problem | ||
| 1/24/2019 | Listed for sale | $645,000$146/sqft |
Source: Edina Realty, Inc., a Berkshire Hathaway affiliate #5141784 Report a problem | ||
Public tax history
| Year | Property taxes | Tax assessment |
|---|---|---|
| 2025 | $8,663 +15.7% | $788,800 +4.2% |
| 2024 | $7,486 +0.3% | $756,900 +5.1% |
| 2023 | $7,464 +7% | $720,100 -1.9% |
| 2022 | $6,974 +2.7% | $734,300 +18.6% |
| 2021 | $6,789 +579.9% | $619,300 +473.4% |
| 2019 | $998 -35.9% | $108,000 -1.8% |
| 2018 | $1,558 -35.2% | $110,000 -33.3% |
| 2017 | $2,404 | $165,000 |
Find assessor info on the county website
Monthly payment
Est. payment
Payment breakdown
Explore the cost of this home by adjusting the details. Changes won't be saved.Climate risks
Neighborhood: 55449
Nearby schools
GreatSchools rating
- 9/10Sunrise ElementaryGrades: K-5Distance: 1.8 mi
- 7/10Northdale Middle SchoolGrades: 6-8Distance: 4.7 mi
- 7/10Blaine Senior High SchoolGrades: 9-12Distance: 3.6 mi
- $985,1005 bd5 ba4.9k sqft3141 132nd Ave NE, Blaine, MN 55449Off Market
- $985,2005 bd5 ba4.9k sqft3162 131st Ave NE, Blaine, MN 55449Off Market
- $899,1005 bd5 ba4.6k sqft3170 131st Ave NE, Blaine, MN 55449Off Market

- $947,6006 bd5 ba4.9k sqft3178 131st Ave NE, Blaine, MN 55449Off Market

- $769,8005 bd5 ba4k sqft13147 Harpers St NE, Blaine, MN 55449Off Market
- $602,7004 bd3 ba2k sqft3123 132nd Ave NE, Blaine, MN 55449Off Market
- $815,7005 bd5 ba4.3k sqft3186 131st Ave NE, Blaine, MN 55449Off Market
- $797,8005 bd5 ba4k sqft13135 Harpers St NE, Blaine, MN 55449Off Market
A local agent can set up tours, give advice and negotiate with sellers.
Similar homes
- $900,0005 bd5 ba4.5k sqft13130 Coral Sea Ct NE, Blaine, MN 55449For Sale

 MLS ID #7126479, Rochelle Hennessy, RE/MAX Results. NorthstarMLS as distributed by MLS GRID
 - $940,0004 bd3 ba4.1k sqft13158 Coral Sea Ct NE, Blaine, MN 55449For Sale
 MLS ID #7063134, Conrad Gudmundson, Keller Williams Classic Realty. NorthstarMLS as distributed by MLS GRID
 - $650,0005 bd5 ba3.9k sqft3034 130th Ct NE, Blaine, MN 55449For Sale
 MLS ID #7122191, Hannah Hanson, Edina Realty, Inc.. NorthstarMLS as distributed by MLS GRID
 - $940,0005 bd5 ba4.5k sqft4769 131st Ct NE, Blaine, MN 55449New Construction
 MLS ID #7078693, Nathan F Fair, RE/MAX Results. NorthstarMLS as distributed by MLS GRID
 - $485,0005 bd3 ba3k sqft12435 Midway Cir NE, Blaine, MN 55449For SaleMLS ID #7122589, Kerby & Cristina Real Estate Experts, RE/MAX Results. NorthstarMLS as distributed by MLS GRID
- $1,300,0005 bd5 ba4.7k sqft2960 122nd Ct NE, Blaine, MN 55449For SaleMLS ID #7113897, Joe D. Collins, Edina Realty, Inc.. NorthstarMLS as distributed by MLS GRID
- $900,0005 bd4 ba3.6k sqft4659 144th Ave NE, Ham Lake, MN 55304For SaleMLS ID #7119567, Joseph Weinzetl, SODL. NorthstarMLS as distributed by MLS GRID
- $999,9004 bd3 ba3.7k sqft2480 154th Ln NE, Ham Lake, MN 55304For SaleMLS ID #7080185, Bruno Simic, RE/MAX Results. NorthstarMLS as distributed by MLS GRID
- $749,9004 bd4 ba3.5k sqft13641 Brant St NE, Ham Lake, MN 55304For SaleMLS ID #7118992, Bruno Simic, RE/MAX Results. NorthstarMLS as distributed by MLS GRID
- $950,0004 bd3 ba3.2k sqft15359 Quamba St NE, Ham Lake, MN 55304For SaleMLS ID #7070642, Bruno Simic, RE/MAX Results. NorthstarMLS as distributed by MLS GRID
- $764,9004 bd3 ba3.1k sqft2134 120th Ln NE, Blaine, MN 55449New ConstructionMLS ID #7114433, Alex Murray, Engel & Volkers Blaine. NorthstarMLS as distributed by MLS GRID
- $590,0005 bd3 ba3.2k sqft10930 Okinawa St NE, Blaine, MN 55449For SaleMLS ID #7081245, Jennifer Eibensteiner, RE/MAX Results. NorthstarMLS as distributed by MLS GRID
- $950,0006 bd5 ba4.7k sqft6445 Black Berry Ct, Lino Lakes, MN 55014For SaleMLS ID #7093715, Darren Lutgen, Epique Realty. NorthstarMLS as distributed by MLS GRID
- $724,9004 bd4 ba3.4k sqft2564 Bunker Lake Blvd NE, Ham Lake, MN 55304For SaleMLS ID #7098463, Debbie Rudnitski, RE/MAX Advantage Plus. NorthstarMLS as distributed by MLS GRID
- $949,9004 bd3 ba3.9k sqft14633 Packard St NE, Ham Lake, MN 55304New ConstructionMLS ID #7079301, Price Realty, eXp Realty. NorthstarMLS as distributed by MLS GRID
- $939,9003 bd2 ba2.3k sqft2228 154th Ave NE, Ham Lake, MN 55304For SaleMLS ID #7064160, Bruno Simic, RE/MAX Results. NorthstarMLS as distributed by MLS GRID
- $969,9004 bd4 ba3.5k sqft2415 Laurie Ct, Roseville, MN 55113For SaleMLS ID #7117369, Shaun Ahmad, Buy & Sell Realty. NorthstarMLS as distributed by MLS GRID
- $485,0004 bd4 ba2.8k sqft11323 Hastings St NE, Blaine, MN 55449For SaleMLS ID #7105195, Brittney M Shull, Engel & Volkers Lake Minnetonka. NorthstarMLS as distributed by MLS GRID
- $1,150,9005 bd4 ba3.9k sqft2490 179th Ave NE, Ham Lake, MN 55304New ConstructionMLS ID #7120809, Andrew C. Prasky, RE/MAX Advantage Plus. NorthstarMLS as distributed by MLS GRID
- $975,0005 bd5 ba4.2k sqft10620 Cain Rd, Rogers, MN 55374For SaleMLS ID #7090719, Gregory W Lawrence, Home Avenue Flat Fee Realty. NorthstarMLS as distributed by MLS GRID
