Experience modern comfort and effortless living in this beautifully designed home, built in 2021 and thoughtfully enhanced with a new deck (2025), updated windows, elegant plantation shutters, and a new induction cooktop. Bathed in natural light and showcasing serene pond views from both the main level and walkout lower level, this home offers the perfect blend of style, functionality, and tranquility.
The open and inviting floor plan features vaulted ceilings, expansive windows, hardwood floors, and cozy fireplaces that create warm and welcoming living spaces. The gourmet kitchen makes a lasting impression with quartz countertops, a large center island, and a matching quartz backsplash.
Step outside to the brand-new deck, perfectly positioned off the dining and living areas, providing an ideal space for morning coffee, entertaining guests, or simply enjoying the peaceful surroundings. From the deck, take in beautiful pond views while enjoying both spectacular sunrises and stunning sunsets, creating a truly exceptional outdoor living experience.
The spacious primary suite serves as a private retreat, complete with a walk-in closet and a luxurious ensuite bath featuring a soaking tub and walk-in shower. The walkout lower level offers a generous family room that is already plumbed for a future wet bar, creating exciting possibilities for entertaining and gathering. A large second bedroom and abundant storage space complete the lower level. For those seeking additional living space, the storage room offers potential for conversion, with several neighboring homes having transformed similar spaces into an additional bedroom (subject to buyer verification and any applicable requirements).
The main-level bedroom provides versatility as a home office. Ample storage throughout the home and an attached three-car garage add exceptional convenience. As an added bonus, the HOA includes lawn care and snow removal, allowing for a low-maintenance lifestyle in a beautiful setting.
Pending
Price cut: $25K (7/13)
$675,000
4860 127th Cir NE, Blaine, MN 55449
3beds
2,679sqft
:
Get pre-qualified$4,378/mo
Single Family
Built in 2021
8,973 Square Feet Lot
$669,700 Zestimate®
$252/sqft
$191/mo HOA
What's special
Modern comfortHardwood floorsLarge center islandSpacious primary suiteAttached three-car garageAbundant storage spacePrivate retreat
- 33 days |
- 699 |
- 19 |
Zillow last checked:
Listing updated:
Listed by:
Tiffany Larson 763-300-3170,
Keller Williams Classic Realty,
Rod Larson 763-221-1192
Source: NorthstarMLS as distributed by MLS GRID,MLS#: 7095804
Facts & features
Interior
Bedrooms & bathrooms
- Bedrooms: 3
- Bathrooms: 3
- Full bathrooms: 1
- 3/4 bathrooms: 1
- 1/2 bathrooms: 1
Bedroom
- Level: Main
- Area: 80 Square Feet
- Dimensions: 8x10
Bedroom 2
- Level: Lower
- Area: 256 Square Feet
- Dimensions: 16x16
Bedroom 3
- Level: Main
- Area: 182 Square Feet
- Dimensions: 13x14
Primary bathroom
- Level: Main
- Area: 80 Square Feet
- Dimensions: 8x10
Deck
- Level: Main
- Area: 324 Square Feet
- Dimensions: 27x12
Dining room
- Level: Main
- Area: 130 Square Feet
- Dimensions: 13x10
Family room
- Level: Lower
- Area: 690 Square Feet
- Dimensions: 30x23
Kitchen
- Level: Main
- Area: 208 Square Feet
- Dimensions: 13x16
Laundry
- Level: Main
- Area: 40 Square Feet
- Dimensions: 5x8
Living room
- Level: Main
- Area: 312 Square Feet
- Dimensions: 12x26
Mud room
- Level: Main
- Area: 36 Square Feet
- Dimensions: 6x6
Porch
- Level: Main
- Area: 133 Square Feet
- Dimensions: 19x7
Storage
- Level: Lower
- Area: 456 Square Feet
- Dimensions: 19x24
Utility room
- Level: Lower
- Area: 260 Square Feet
- Dimensions: 20x13
Walk in closet
- Level: Main
- Area: 70 Square Feet
- Dimensions: 7 x 10
Heating
- Forced Air
Cooling
- Central Air
Appliances
- Included: Air-To-Air Exchanger, Central Vacuum, Cooktop, Dishwasher, Disposal, Dryer, Exhaust Fan, Humidifier, Gas Water Heater, Microwave, Refrigerator, Stainless Steel Appliance(s), Wall Oven, Washer, Water Softener Owned, Wine Cooler
- Laundry: Electric Dryer Hookup, Laundry Room, Main Level, Sink, Washer Hookup
Features
- Central Vacuum
- Basement: Drain Tiled,Egress Window(s),Finished,Full,Storage Space,Sump Basket,Sump Pump,Walk-Out Access
- Number of fireplaces: 2
- Fireplace features: Family Room, Gas, Living Room
Interior area
- Total structure area: 2,975
- Total interior livable area: 2,679 sqft
- Finished area above ground: 1,687
- Finished area below ground: 992
Property
Parking
- Total spaces: 3
- Parking features: Attached, Asphalt, Floor Drain, Garage Door Opener, Heated Garage, Insulated Garage, Other
- Attached garage spaces: 3
- Has uncovered spaces: Yes
Accessibility
- Accessibility features: None
Features
- Levels: One
- Stories: 1
- Patio & porch: Deck, Patio, Porch
- Waterfront features: Pond
Lot
- Size: 8,973 Square Feet
- Dimensions: 50 x 125
- Features: Tree Coverage - Light
Details
- Foundation area: 1687
- Parcel number: 013123410073
- Zoning description: Residential-Single Family
Construction
Type & style
- Home type: SingleFamily
- Property subtype: Single Family
Materials
- Concrete, Frame
- Roof: Age 8 Years or Less,Asphalt
Condition
- New construction: No
- Year built: 2021
Utilities & green energy
- Electric: Circuit Breakers, 200+ Amp Service
- Gas: Natural Gas
- Sewer: City Sewer/Connected
- Water: City Water/Connected
Community & HOA
Community
- Subdivision: Oakwood Ponds 5th Add
HOA
- Has HOA: Yes
- Services included: Lawn Care, Professional Mgmt, Snow Removal
- HOA fee: $191 monthly
- HOA name: First Service Residential
- HOA phone: 952-277-2700
Location
- Region: Blaine
Financial & listing details
- Price per square foot: $252/sqft
- Tax assessed value: $543,200
- Annual tax amount: $5,964
- Date on market: 6/24/2026
- Cumulative days on market: 34 days
- Road surface type: Paved
Estimated market value
$669,700
$636,000 - $703,000
$3,310/mo
Price history
| Date | Event | Price |
|---|---|---|
| 7/27/2026 | Pending sale | $675,000$252/sqft |
Source:  NorthstarMLS as distributed by MLS GRID #7095804 Report a problem NorthstarMLS as distributed by MLS GRID #7095804 Report a problem | ||
| 7/13/2026 | Price change | $675,000-3.6%$252/sqft |
Source: NorthstarMLS as distributed by MLS GRID #7095804 Report a problem | ||
| 6/24/2026 | Listed for sale | $700,000+2.2%$261/sqft |
Source: NorthstarMLS as distributed by MLS GRID #7095804 Report a problem | ||
| 1/3/2025 | Sold | $685,000$256/sqft |
Source: NorthstarMLS as distributed by MLS GRID #6624708 Report a problem | ||
| 11/17/2024 | Pending sale | $685,000$256/sqft |
Source: NorthstarMLS as distributed by MLS GRID #6624708 Report a problem | ||
| 11/8/2024 | Listed for sale | $685,000-3.5%$256/sqft |
Source: NorthstarMLS as distributed by MLS GRID #6624708 Report a problem | ||
| 6/6/2022 | Sold | $709,788$265/sqft |
Source: NorthstarMLS as distributed by MLS GRID #6214356 Report a problem | ||
Public tax history
| Year | Property taxes | Tax assessment |
|---|---|---|
| 2025 | $5,741 +7.3% | $543,200 +2% |
| 2024 | $5,348 +150.7% | $532,300 -1.2% |
| 2023 | $2,134 +298.1% | $538,900 +131.2% |
| 2022 | $536 | $233,100 |
Find assessor info on the county website
Monthly payment
Est. payment
Payment breakdown
Explore the cost of this home by adjusting the details. Changes won't be saved.Climate risks
Neighborhood: 55449
Nearby schools
GreatSchools rating
- 9/10Sunrise ElementaryGrades: K-5Distance: 0.5 mi
- 7/10Roosevelt Middle SchoolGrades: 6-8Distance: 5.2 mi
- 7/10Blaine Senior High SchoolGrades: 9-12Distance: 5.7 mi
- $665,0003 bd3 ba2.7k sqft4856 127th Cir NE, Blaine, MN 55449Sold

- $495,6003 bd3 ba1.6k sqft4864 127th Cir NE, Blaine, MN 55449Off Market
- $484,4002 bd2 ba1.6k sqft4852 127th Cir NE, Blaine, MN 55449Off Market
- $522,8002 bd2 ba1.6k sqft4868 127th Cir NE, Blaine, MN 55449Off Market
- $588,5003 bd3 ba3k sqft4869 127th Cir, Blaine, MN 55449Off Market
- $569,9003 bd3 ba3k sqft4869 127th Cir NE, Minneapolis, MN 55449Sold
- $519,0002 bd2 ba1.7k sqft4876 127th Cir NE, Blaine, MN 55449Off Market
- $480,0003 bd3 ba2.5k sqft4853 127th Cir, Blaine, MN 55449Sold
A local agent can set up tours, give advice and negotiate with sellers.
Similar homes
- $599,9004 bd3 ba2.4k sqft11946 Woodland Pkwy NE, Blaine, MN 55449For Sale
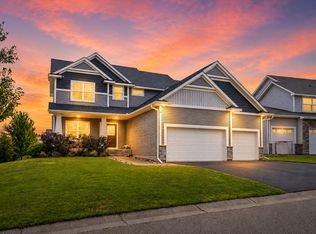
 MLS ID #7114471, Bryan R. Sletten, RE/MAX Results. NorthstarMLS as distributed by MLS GRID
 - from $667,9005 bd4 ba3.7k sqftGibson Plan, Oakwood Ponds, Blaine, MN 55449New Construction
 Creative Homes
 - $632,5954 bd3 ba3.3k sqft13177 Hupp Ct NE, Blaine, MN 55449New Construction
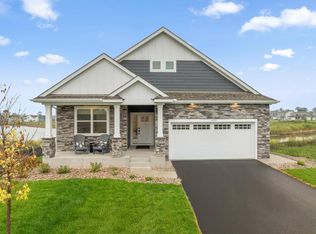 MLS ID #7064061, Lennar Minnesota, Lennar Sales Corp. NorthstarMLS as distributed by MLS GRID
 - $774,9005 bd4 ba3.5k sqft4901 127th Ln NE, Blaine, MN 55449New Construction
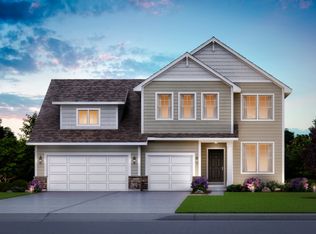 Creative Homes
 - $700,0002 bd3 ba2.7k sqft12269 Edison St NE, Blaine, MN 55449For SaleMLS ID #7057212, Tiffany Larson, Keller Williams Classic Realty. NorthstarMLS as distributed by MLS GRID
- $575,0003 bd2 ba1.6k sqft12715 Edison St NE, Blaine, MN 55449For SaleMLS ID #7104237, Alex Murray, Edina Realty, Inc.. NorthstarMLS as distributed by MLS GRID
- $590,0005 bd3 ba3.2k sqft10930 Okinawa St NE, Blaine, MN 55449For SaleMLS ID #7081245, Jennifer Eibensteiner, RE/MAX Results. NorthstarMLS as distributed by MLS GRID
- $664,9004 bd3 ba3.1k sqft8034 Glenwood Dr, Lino Lakes, MN 55014For SaleMLS ID #7075976, Gretchen Shipman, RE/MAX Advantage Plus. NorthstarMLS as distributed by MLS GRID
- $539,9802 bd2 ba1.9k sqft4342 132nd Ave NE, Blaine, MN 55449New ConstructionNorthstarMLS as distributed by MLS GRID
- $749,9004 bd3 ba2.9k sqft8143 Haywood Dr, Lino Lakes, MN 55014For SaleMLS ID #7091929, Lindsay Bacigalupo, Engel & Volkers Minneapolis. NorthstarMLS as distributed by MLS GRID
- $899,9004 bd3 ba3.8k sqft13175 Coral Sea Ct NE, Blaine, MN 55449For SaleMLS ID #7092150, Sabby Group, Real Broker, LLC. NorthstarMLS as distributed by MLS GRID
- $614,9006 bd4 ba3.2k sqft2113 Itasca Cir, Lino Lakes, MN 55038For SaleMLS ID #7098447, Hames-McDonough Real Estate Group, Keller Williams Premier Realty. NorthstarMLS as distributed by MLS GRID
- $799,9003 bd3 ba3.2k sqft21162 Keibler Ct, Forest Lake, MN 55025For SaleMLS ID #7112206, Sandra Dewall, GRI, CLHMS, Real Broker, LLC. NorthstarMLS as distributed by MLS GRID
- $634,9003 bd3 ba1.7k sqft20712 Cedar Dr, Oak Grove, MN 55011For SaleMLS ID #7079567, Mary Carter, Edina Realty, Inc.. NorthstarMLS as distributed by MLS GRID
- $530,0003 bd2 ba1.9k sqft1060 109th Ct NE, Blaine, MN 55434For SaleMLS ID #7057237, David B Hitchcock, Pro Flat Fee Realty LLC. NorthstarMLS as distributed by MLS GRID
- $440,0003 bd3 ba1.7k sqft11215 Polk St NE, Blaine, MN 55434For SaleMLS ID #7078081, Dennis M. Madden, Edina Realty, Inc.. NorthstarMLS as distributed by MLS GRID
- $975,0004 bd3 ba3.7k sqft16083 Brant St NE, Ham Lake, MN 55304For SaleMLS ID #7108756, Catherine Reller, Edina Realty, Inc.. NorthstarMLS as distributed by MLS GRID
- $699,9993 bd2 ba1.6k sqftL1 Flamingo St NW #1, Cedar, MN 55011For SaleMLS ID #7099358, Jon D. Jondahl Group, eXp Realty. NorthstarMLS as distributed by MLS GRID
- $785,0005 bd5 ba3.6k sqft14960 143rd Ave N, Dayton, MN 55327For SaleMLS ID #7110064, Jeremy Stuber, Pro Flat Fee Realty LLC. NorthstarMLS as distributed by MLS GRID
- $750,0003 bd3 ba3.3k sqft13301 Fondant Trl N, Hugo, MN 55038For SaleMLS ID #7043431, Bob Muske, GRI, RE/MAX Synergy. NorthstarMLS as distributed by MLS GRID
