Priced 130K under what was paid for this home a little over 1 year ago. Seller is forced to sell because of a life changing event that caused a relocation out of state!
***DO NOT MISS OUT ON LUXURY LIVING AT AN UNBELIEVABLE PRICE*** Experience exceptional living at its finest in this stunning 3 bed, 3 bath custom-built home. No expense spared in creating this exceptional residence, boasting unparalleled craftsmanship and attention to detail. Step inside to discover a spacious layout, designer finishes, and high-end fixtures throughout. This home is truly one-of-a-kind, not like the others on the street. Don't miss your chance to own this masterpiece. Schedule a showing today!
Closed
$665,000
4856 127th Cir NE, Blaine, MN 55449
3beds
2,764sqft
Single Family Residence
Built in 2022
7,492 Square Feet Lot
$641,600 Zestimate®
$241/sqft
$3,382 Estimated rent
Home value
$641,600
$610,000 - $674,000
$3,382/mo
Zestimate® history
Owner options
List your home for rent
$3,382/mo
Rent Zestimate®
Find your next renter with Zillow Rental Manager. Plus, with online applications, you can quickly screen prospective tenants – for free.
$3,382/mo
Rent Zestimate®
Refinance and save
$4,290/mo
Est. payment
Refinancing to a lower rate could help reduce your monthly payments and save thousands over the life of the loan.
$4,290/mo
Est. payment
Explore your selling options
Work with a Zillow partner agent
Leverage their expertise and Zillow's premium Showcase listings to get your home seen by more buyers.
Get startedList with your own agent
Get your home in front of millions of buyers by listing it on Zillow.
Learn how to do itSell it yourself
Take full control of how buyers see your home on Zillow by listing For Sale by Owner (FSBO).
List your homeWhat's special
Zillow last checked:
Listing updated:
Listed by:
Kris Lindahl 763-292-4455,
Kris Lindahl Real Estate,
Amy Renee Cunningham 612-701-5814
Bought with:
Darcy Board
RE/MAX Results
Source: NorthstarMLS as distributed by MLS GRID,MLS#: 6516148
Facts & features
Interior
Bedrooms & bathrooms
- Bedrooms: 3
- Bathrooms: 3
- Full bathrooms: 2
- 3/4 bathrooms: 1
Bedroom
- Level: Main
- Area: 182 Square Feet
- Dimensions: 13x14
Bedroom 2
- Level: Main
- Area: 132 Square Feet
- Dimensions: 11x12
Bedroom 3
- Level: Lower
- Area: 132 Square Feet
- Dimensions: 11x12
Den
- Level: Main
- Area: 260 Square Feet
- Dimensions: 13x20
Dining room
- Level: Main
- Area: 110 Square Feet
- Dimensions: 10x11
Family room
- Level: Lower
- Area: 675 Square Feet
- Dimensions: 27x25
Flex room
- Level: Lower
- Area: 396 Square Feet
- Dimensions: 18x22
Kitchen
- Level: Main
- Area: 195 Square Feet
- Dimensions: 13x15
Laundry
- Level: Main
- Area: 54 Square Feet
- Dimensions: 9x6
Living room
- Level: Main
- Area: 270 Square Feet
- Dimensions: 15x18
Mud room
- Level: Main
- Area: 54 Square Feet
- Dimensions: 9x6
Heating
- Forced Air, Fireplace(s)
Cooling
- Central Air
Appliances
- Included: Air-To-Air Exchanger, Dishwasher, Disposal, Dryer, Electric Water Heater, ENERGY STAR Qualified Appliances, Freezer, Humidifier, Microwave, Range, Refrigerator, Stainless Steel Appliance(s), Washer, Water Softener Owned
Features
- Basement: Drain Tiled,Finished,Concrete,Walk-Out Access
- Number of fireplaces: 1
- Fireplace features: Gas
Interior area
- Total structure area: 2,764
- Total interior livable area: 2,764 sqft
- Finished area above ground: 1,811
- Finished area below ground: 953
Property
Parking
- Total spaces: 3
- Parking features: Attached
- Attached garage spaces: 3
Accessibility
- Accessibility features: Partially Wheelchair
Features
- Levels: One
- Stories: 1
Lot
- Size: 7,492 Square Feet
- Dimensions: 60 x 25
Details
- Foundation area: 1811
- Parcel number: 013123410074
- Zoning description: Residential-Single Family
Construction
Type & style
- Home type: SingleFamily
- Property subtype: Single Family Residence
Materials
- Roof: Age 8 Years or Less
Condition
- New construction: No
- Year built: 2022
Utilities & green energy
- Electric: Circuit Breakers
- Gas: Natural Gas
- Sewer: City Sewer/Connected
- Water: City Water/Connected
Community & HOA
Community
- Subdivision: Oakwood Ponds 5th Add
HOA
- Has HOA: Yes
- Services included: Lawn Care, Snow Removal
- HOA fee: $150 monthly
- HOA name: First Service
- HOA phone: 952-277-2700
Location
- Region: Blaine
Financial & listing details
- Price per square foot: $241/sqft
- Tax assessed value: $563,800
- Annual tax amount: $648
- Date on market: 4/10/2024
- Cumulative days on market: 130 days
Price history
| Date | Event | Price |
|---|---|---|
| 6/27/2024 | Sold | $665,000-4.9%$241/sqft |
Source:  NorthstarMLS as distributed by MLS GRID #6516148 Report a problem NorthstarMLS as distributed by MLS GRID #6516148 Report a problem | ||
| 5/21/2024 | Price change | $699,000-8%$253/sqft |
Source: NorthstarMLS as distributed by MLS GRID #6516148 Report a problem | ||
| 5/10/2024 | Price change | $760,000-2.6%$275/sqft |
Source: NorthstarMLS as distributed by MLS GRID #6516148 Report a problem | ||
| 4/19/2024 | Listed for sale | $780,000-2.4%$282/sqft |
Source: NorthstarMLS as distributed by MLS GRID #6516148 Report a problem | ||
| 11/3/2023 | Listing removed | -- |
Source: NorthstarMLS as distributed by MLS GRID #6409633 Report a problem | ||
| 10/18/2023 | Price change | $799,000-1.4%$289/sqft |
Source: NorthstarMLS as distributed by MLS GRID #6409633 Report a problem | ||
| 9/20/2023 | Price change | $810,000-2.4%$293/sqft |
Source: NorthstarMLS as distributed by MLS GRID #6409633 Report a problem | ||
| 9/7/2023 | Listed for sale | $830,000+3%$300/sqft |
Source: NorthstarMLS as distributed by MLS GRID #6409633 Report a problem | ||
| 1/3/2023 | Sold | $805,8180%$292/sqft |
Source: NorthstarMLS as distributed by MLS GRID #6300149 Report a problem | ||
| 10/25/2022 | Pending sale | $805,918$292/sqft |
Source: NorthstarMLS as distributed by MLS GRID #6300149 Report a problem | ||
| 10/25/2022 | Listed for sale | $805,918$292/sqft |
Source: NorthstarMLS as distributed by MLS GRID #6300149 Report a problem | ||
Public tax history
| Year | Property taxes | Tax assessment |
|---|---|---|
| 2025 | $5,995 +7.9% | $563,800 +2.1% |
| 2024 | $5,557 +756.9% | $552,200 -0.8% |
| 2023 | $649 +21% | $556,800 +882% |
| 2022 | $536 | $56,700 |
Find assessor info on the county website
Neighborhood: 55449
Nearby homes
- $484,4002 bd2 ba1.6k sqft4852 127th Cir NE, Blaine, MN 55449Off Market
- $675,0003 bd3 ba2.6k sqft4860 127th Cir NE, Blaine, MN 55449For Sale

- $495,6003 bd3 ba1.6k sqft4864 127th Cir NE, Blaine, MN 55449Off Market
- $588,5003 bd3 ba3k sqft4869 127th Cir, Blaine, MN 55449Off Market
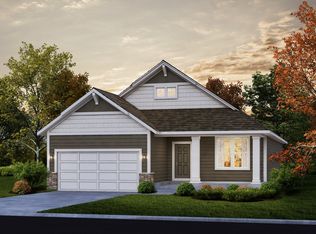
- $569,9003 bd3 ba3k sqft4869 127th Cir NE, Minneapolis, MN 55449Sold
- $480,0003 bd3 ba2.5k sqft4853 127th Cir, Blaine, MN 55449Sold
- $526,2002 bd2 ba1.6k sqft4868 127th Cir NE, Blaine, MN 55449Off Market
- $527,9003 bd2 ba1.6k sqft4847 127th Cir NE, Blaine, MN 55449Off Market
Nearby schools
GreatSchools rating
- 9/10Sunrise ElementaryGrades: K-5Distance: 0.5 mi
- 7/10Roosevelt Middle SchoolGrades: 6-8Distance: 5.2 mi
- 7/10Blaine Senior High SchoolGrades: 9-12Distance: 5.7 mi
Get a cash offer in 3 minutes
Find out how much your home could sell for in as little as 3 minutes with a no-obligation cash offer.
Estimated market value
$641,600
Get a cash offer in 3 minutes
Find out how much your home could sell for in as little as 3 minutes with a no-obligation cash offer.
Estimated market value
$641,600
- Minnesota
- Anoka County
- Blaine
- 55449
- 4856 127th Cir NE
Nearby cities
Nearby zip codes
Other Blaine Topics
