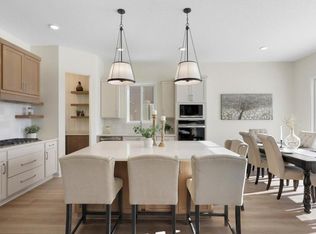
The Aspen Rambler Plan offers the perfect blend of functionality and style with its spacious and open floor plan. This 4-bedroom, 3-bathroom home features main-floor living designed for convenience and comfort. The large kitchen is a highlight, complete with granite countertops, stainless steel appliances, a center island with a breakfast bar, a corner pantry, and an informal dining room with a patio door leading to a future deck. The cozy, vaulted family room includes an electric fireplace, making it the perfect spot to relax.
The main floor also includes a large laundry/mudroom with an oversized storage closet and boot bench, as well as a private primary suite with an oversized walk-in closet that connects to the laundry room, a private bathroom with a double bowl vanity, and a spacious walk-in tile shower. An additional bedroom and full bathroom complete the main level.
The walkout lower level is fully finished, offering a large family room, two bedrooms with walk-in closets, and a 3/4 bathroom, providing plenty of space for guests or additional family members.
Located in the thriving city of Blaine, this home offers the perfect balance of suburban tranquility and urban convenience. Blaine is known for its top-rated schools, beautiful parks, and extensive recreational opportunities, including the National Sports Center—one of the largest amateur sports facilities in the world. The city also boasts a variety of shopping, dining, and entertainment options, along with easy access to major highways for a quick commute to the Twin Cities. Whether you're an outdoor enthusiast looking to explore miles of trails and golf courses or seeking a vibrant community with excellent amenities, Blaine is an ideal place to call home.
Let us help you build the home of your dreams!
Closed
$685,000
2140 120th Ln NE, Blaine, MN 55449
4beds
2,477sqft
Single Family Residence
Built in 2025
8,276 Square Feet Lot
$689,300 Zestimate®
$277/sqft
$3,460 Estimated rent
Home value
$689,300
$634,000 - $751,000
$3,460/mo
Zestimate® history
Owner options
List your home for rent
$3,460/mo
Rent Zestimate®
Find your next renter with Zillow Rental Manager. Plus, with online applications, you can quickly screen prospective tenants – for free.
$3,460/mo
Rent Zestimate®
Refinance and save
$4,284/mo
Est. payment
Refinancing to a lower rate could help reduce your monthly payments and save thousands over the life of the loan.
$4,284/mo
Est. payment
Explore your selling options
Work with a Zillow partner agent
Leverage their expertise and Zillow's premium Showcase listings to get your home seen by more buyers.
Get startedList with your own agent
Get your home in front of millions of buyers by listing it on Zillow.
Learn how to do itSell it yourself
Take full control of how buyers see your home on Zillow by listing For Sale by Owner (FSBO).
List your homeWhat's special
Electric fireplaceCorner pantryOversized storage closetCozy vaulted family roomSpacious walk-in tile showerPrivate primary suiteStainless steel appliances
Zillow last checked:
Listing updated:
Listed by:
Andrew C. Prasky 763-433-0850,
RE/MAX Advantage Plus
Bought with:
Jennifer Eibensteiner
RE/MAX Results
Source: NorthstarMLS as distributed by MLS GRID,MLS#: 6694195
Facts & features
Interior
Bedrooms & bathrooms
- Bedrooms: 4
- Bathrooms: 3
- Full bathrooms: 1
- 3/4 bathrooms: 2
Bedroom
- Level: Main
- Area: 168 Square Feet
- Dimensions: 12x14
Bedroom 2
- Level: Main
- Area: 132 Square Feet
- Dimensions: 12x11
Bedroom 3
- Level: Lower
- Area: 176 Square Feet
- Dimensions: 16x11
Bedroom 4
- Level: Lower
- Area: 165 Square Feet
- Dimensions: 15x11
Primary bathroom
- Level: Main
- Area: 100 Square Feet
- Dimensions: 10x10
Bathroom
- Level: Main
- Area: 66 Square Feet
- Dimensions: 6x11
Bathroom
- Level: Lower
- Area: 54 Square Feet
- Dimensions: 9x6
Dining room
- Level: Main
- Area: 144 Square Feet
- Dimensions: 12x12
Family room
- Level: Lower
- Area: 500 Square Feet
- Dimensions: 20x25
Foyer
- Level: Main
- Area: 48 Square Feet
- Dimensions: 6x8
Great room
- Level: Main
- Area: 196 Square Feet
- Dimensions: 14x14
Kitchen
- Level: Main
- Area: 144 Square Feet
- Dimensions: 12x12
Laundry
- Level: Main
- Area: 100 Square Feet
- Dimensions: 10x10
Mud room
- Level: Main
- Area: 100 Square Feet
- Dimensions: 10x10
Porch
- Level: Main
- Area: 95 Square Feet
- Dimensions: 5x19
Utility room
- Level: Lower
- Area: 288 Square Feet
- Dimensions: 16x18
Walk in closet
- Level: Main
- Area: 70 Square Feet
- Dimensions: 7x10
Heating
- Forced Air, Fireplace(s)
Cooling
- Central Air
Appliances
- Included: Air-To-Air Exchanger, Dishwasher, Disposal, Exhaust Fan, Humidifier, Gas Water Heater, Microwave, Range, Refrigerator, Stainless Steel Appliance(s)
- Laundry: Electric Dryer Hookup, Laundry Room, Main Level, Sink, Washer Hookup
Features
- Basement: Drain Tiled,Finished,Full,Concrete,Storage Space,Sump Basket,Sump Pump,Walk-Out Access
- Number of fireplaces: 1
- Fireplace features: Electric, Family Room
Interior area
- Total structure area: 2,477
- Total interior livable area: 2,477 sqft
- Finished area above ground: 1,407
- Finished area below ground: 1,070
Property
Parking
- Total spaces: 3
- Parking features: Attached, Asphalt, Garage Door Opener
- Attached garage spaces: 3
- Has uncovered spaces: Yes
- Details: Garage Dimensions (32x23)
Accessibility
- Accessibility features: None
Features
- Levels: One
- Stories: 1
- Patio & porch: Covered, Front Porch
- Pool features: None
- Fencing: None
Lot
- Size: 8,276 Square Feet
- Dimensions: 65 x 125
Details
- Foundation area: 1407
- Parcel number: 093123310069
- Zoning description: Residential-Single Family
Construction
Type & style
- Home type: SingleFamily
- Property subtype: Single Family Residence
Materials
- Concrete, Frame
- Roof: Age 8 Years or Less,Architectural Shingle,Asphalt
Condition
- New construction: Yes
- Year built: 2025
Details
- Builder name: ETERNITY HOMES LLC
Utilities & green energy
- Electric: 200+ Amp Service
- Gas: Natural Gas
- Sewer: City Sewer/Connected
- Water: City Water/Connected
Community & HOA
Community
- Subdivision: Radisson Hills
HOA
- Has HOA: No
Location
- Region: Blaine
Financial & listing details
- Price per square foot: $277/sqft
- Tax assessed value: $110,000
- Annual tax amount: $1,100
- Date on market: 4/3/2025
- Cumulative days on market: 523 days
- Road surface type: Paved
Price history
| Date | Event | Price |
|---|---|---|
| 12/19/2025 | Sold | $685,000-1.4%$277/sqft |
Source:  NorthstarMLS as distributed by MLS GRID #6694195 Report a problem NorthstarMLS as distributed by MLS GRID #6694195 Report a problem | ||
| 12/3/2025 | Pending sale | $694,900$281/sqft |
Source: NorthstarMLS as distributed by MLS GRID #6694195 Report a problem | ||
| 11/18/2025 | Listed for sale | $694,900+334.3%$281/sqft |
Source: NorthstarMLS as distributed by MLS GRID #6694195 Report a problem | ||
| 5/22/2025 | Sold | $160,000-77.1%$65/sqft |
Source: Public Record Report a problem | ||
| 4/3/2025 | Listed for sale | $699,900+7.7%$283/sqft |
Source: NorthstarMLS as distributed by MLS GRID #6694195 Report a problem | ||
| 4/2/2024 | Listing removed | $649,999$262/sqft |
Source: NorthstarMLS as distributed by MLS GRID #6510707 Report a problem | ||
| 3/28/2024 | Listed for sale | $649,999$262/sqft |
Source: NorthstarMLS as distributed by MLS GRID #6510707 Report a problem | ||
Public tax history
| Year | Property taxes | Tax assessment |
|---|---|---|
| 2025 | $1,100 +86.4% | $110,000 +36.3% |
| 2024 | $590 +187.3% | $80,700 +68.1% |
| 2023 | $205 | $48,000 |
Find assessor info on the county website
Neighborhood: 55449
Nearby homes
- $764,9004 bd3 ba3.1k sqft2134 120th Ln NE, Blaine, MN 55449New Construction
- $750,0004 bd3 ba3.1k sqft2150 120th Ln NE, Blaine, MN 55449Sold

- $465,0003 bd2 ba1.4k sqft2165 120th Ln NE, Blaine, MN 55449Sold

- $740,0004 bd3 ba3.1k sqft2160 120th Ln NE, Blaine, MN 55449Sold

- $449,9003 bd2 ba1.4k sqft2127 120th Ln NE, Blaine, MN 55449Sold
- $145,0003 bd2 ba1.4k sqft2135 120th Ln NE, Blaine, MN 55449Sold
- $481,0003 bd2 ba1.4k sqft2135 120th St NE, Blaine, MN 55449Sold
- $495,6503 bd2 ba1.7k sqft2155 120th Ln NE, Blaine, MN 55449Sold
Nearby schools
GreatSchools rating
- 7/10Northpoint Elementary SchoolGrades: K-4Distance: 0.5 mi
- 5/10Westwood Middle SchoolGrades: 5-8Distance: 3.9 mi
- 5/10Spring Lake Park Senior High SchoolGrades: 9-12Distance: 5.4 mi
Get a cash offer in 3 minutes
Find out how much your home could sell for in as little as 3 minutes with a no-obligation cash offer.
Estimated market value
$689,300
Get a cash offer in 3 minutes
Find out how much your home could sell for in as little as 3 minutes with a no-obligation cash offer.
Estimated market value
$689,300
- Minnesota
- Anoka County
- Blaine
- 55449
- 2140 120th Ln NE
Nearby cities
Nearby zip codes
Other Blaine Topics
