Bank appraised with proof for $600,000. Don’t miss out on this Custom two story home LOADED with upgrades- engineered hardwood floors throughout, custom wainscotting and wordwork, custom cabinets, LP Smart siding, custom tiled showers, upgraded thermotech windows, built in suround sound, central vaccuum, maintenance free deck, brand new, custom exterior trim lighting ($5,000), LVP flooring in basement. This home is set to impress being close to all Rogers has to offer and within walking distance to Rogers Elementary school. Kids enjoy the Erickson park just across the street from the home. Don't take a chance on missing out on this amazing property.
Active
Price cut: $24.9K (9/30)
$575,000
12370 Fletcher Dr, Rogers, MN 55374
4beds
3,000sqft
Single Family
Built in 2016
0.3 Acres Lot
$573,700 Zestimate®
$192/sqft
$-- HOA
What's special
Engineered hardwood floors throughoutLp smart sidingCustom exterior trim lightingUpgraded thermotech windowsCustom cabinetsMaintenance free deckCustom tiled showers
- 56 days
- 713
- 46
Zillow last checked:
Listing updated:
Listed by:
Christina Maas 612-290-4301,
Legacy Home Group MN LLC,
Erica Quamme 763-233-8699
Source: NorthstarMLS as distributed by MLS GRID,MLS#: 7132072
Facts & features
Interior
Bedrooms & bathrooms
- Bedrooms: 4
- Bathrooms: 4
- Full bathrooms: 1
- 3/4 bathrooms: 2
- 1/2 bathrooms: 1
Bedroom
- Level: Upper
- Area: 180 Square Feet
- Dimensions: 15x12
Bedroom 2
- Level: Upper
- Area: 121 Square Feet
- Dimensions: 11x11
Bedroom 3
- Level: Upper
- Area: 132 Square Feet
- Dimensions: 12x11
Bedroom 4
- Level: Lower
- Area: 121 Square Feet
- Dimensions: 11x11
Family room
- Level: Basement
- Area: 360 Square Feet
- Dimensions: 30x12
Flex room
- Level: Main
- Area: 88 Square Feet
- Dimensions: 11x8
Foyer
- Level: Main
- Area: 90 Square Feet
- Dimensions: 10x9
Kitchen
- Level: Main
- Area: 176 Square Feet
- Dimensions: 16x11
Living room
- Level: Main
- Area: 323 Square Feet
- Dimensions: 19x17
Loft
- Level: Upper
- Area: 121 Square Feet
- Dimensions: 11x11
Mud room
- Level: Main
- Area: 110 Square Feet
- Dimensions: 11x10
Heating
- Forced Air
Cooling
- Central Air
Appliances
- Included: Central Vacuum, Dishwasher, Disposal, Dryer, Microwave, Range, Refrigerator, Stainless Steel Appliance(s), Washer, Water Softener Owned
- Laundry: Laundry Room, Sink, Upper Level
Features
- Central Vacuum
- Basement: Daylight,Drain Tiled,Finished,Full,Storage Space,Sump Pump
- Number of fireplaces: 1
- Fireplace features: Gas, Living Room
Interior area
- Total structure area: 3,000
- Total interior livable area: 3,000 sqft
- Finished area above ground: 1,969
- Finished area below ground: 1,031
Video & virtual tour
Property
Parking
- Total spaces: 3
- Parking features: Attached
- Attached garage spaces: 3
Accessibility
- Accessibility features: None
Features
- Levels: Two
- Stories: 2
- Patio & porch: Deck, Front Porch
- Fencing: None
Lot
- Size: 0.3 Acres
- Dimensions: 161 x 80 x 167 x 80
Details
- Foundation area: 1031
- Parcel number: 2612023110025
- Zoning description: Residential-Single Family
Construction
Type & style
- Home type: SingleFamily
- Property subtype: Single Family
Materials
- Stone
- Roof: Age Over 8 Years
Condition
- New construction: No
- Year built: 2016
Utilities & green energy
- Electric: Circuit Breakers
- Gas: Natural Gas
- Sewer: City Sewer/Connected
- Water: City Water/Connected
Community & HOA
Community
- Subdivision: Augusta Prairie
HOA
- Has HOA: No
Location
- Region: Rogers
Financial & listing details
- Price per square foot: $192/sqft
- Tax assessed value: $541,500
- Annual tax amount: $7,284
- Date on market: 8/24/2026
- Road surface type: Paved
Estimated market value
$573,700
$545,000 - $602,000
$3,375/mo
Price history
| Date | Event | Price |
|---|---|---|
| 9/30/2026 | Price change | $575,000-4.2%$192/sqft |
Source:  NorthstarMLS as distributed by MLS GRID #7132072 Report a problem NorthstarMLS as distributed by MLS GRID #7132072 Report a problem | ||
| 9/17/2026 | Price change | $599,900-2.5%$200/sqft |
Source: NorthstarMLS as distributed by MLS GRID #7132072 Report a problem | ||
| 8/26/2026 | Listed for sale | $615,000+8.8%$205/sqft |
Source: NorthstarMLS as distributed by MLS GRID #7132072 Report a problem | ||
| 7/5/2023 | Sold | $565,000$188/sqft |
Source: NorthstarMLS as distributed by MLS GRID #6371485 Report a problem | ||
| 5/26/2023 | Pending sale | $565,000$188/sqft |
Source: NorthstarMLS as distributed by MLS GRID #6371485 Report a problem | ||
| 5/21/2023 | Listing removed | -- |
Source: NorthstarMLS as distributed by MLS GRID #6371485 Report a problem | ||
| 5/18/2023 | Listed for sale | $565,000+61.2%$188/sqft |
Source: NorthstarMLS as distributed by MLS GRID #6371485 Report a problem | ||
| 10/21/2016 | Sold | $350,444+338.1%$117/sqft |
Source: Public Record Report a problem | ||
| 7/27/2016 | Sold | $80,000$27/sqft |
Source: Public Record Report a problem | ||
Public tax history
| Year | Property taxes | Tax assessment |
|---|---|---|
| 2026 | $7,284 +5.4% | $541,500 +2% |
| 2025 | $6,910 +16% | $530,700 +2.6% |
| 2024 | $5,959 +2.8% | $517,100 +9.4% |
| 2023 | $5,798 +3.2% | $472,600 +4.6% |
| 2022 | $5,619 +2.9% | $452,000 +12.2% |
| 2021 | $5,458 -5.4% | $403,000 +3.3% |
| 2020 | $5,772 +5.8% | $390,000 -0.3% |
| 2019 | $5,458 -5.4% | $391,000 +5.7% |
| 2018 | $5,772 +14.8% | $370,000 +897.3% |
| 2017 | $5,029 | $37,100 |
Find assessor info on the county website
Monthly payment
Est. payment
Payment breakdown
Explore the cost of this home by adjusting the details. Changes won't be saved.Climate risks
Neighborhood: 55374
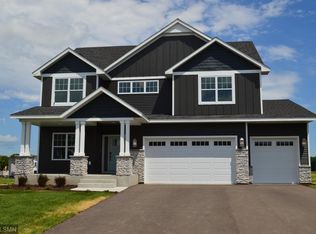
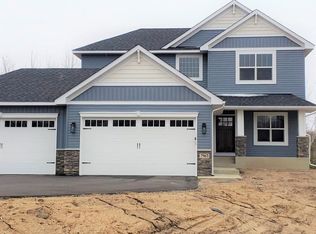
Similar homes
- $--4 bd1 ba2.6k sqft5848 Radford Ave NE, Otsego, MN 55374Auction
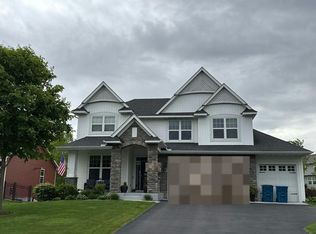 Auction.com 2
 - $--4 bd2 ba1.6k sqft11654 77th St NE, Otsego, MN 55301Auction
 Auction.com 2
 - $--3 bd2 ba1.6k sqft18731 Edison St NW, Elk River, MN 55330AuctionAuction.com 4
- $--4 bd2 ba1.7k sqft10308 52nd St NE, Albertville, MN 55301Auction
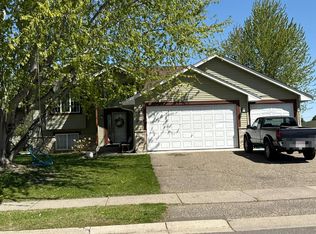 Auction.com 2
 - $499,9005 bd4 ba3k sqft6269 Rachele Ave NE, Otsego, MN 55374New Construction
 MLS ID #7144870, Seth Johnson, Capstone Realty, LLC. NorthstarMLS as distributed by MLS GRID
 - $600,0005 bd4 ba3.7k sqft11529 Pineridge Way N, Dayton, MN 55327For SaleMLS ID #7134982, Brian Parker-Parker House Group, Coldwell Banker Realty. NorthstarMLS as distributed by MLS GRID
- $430,0004 bd4 ba2.3k sqft7924 Palmgren Ave NE, Otsego, MN 55330For SaleMLS ID #7161122, Leonid Merman, eXp Realty. NorthstarMLS as distributed by MLS GRID
- $549,9005 bd3 ba3k sqft12314 62nd St NE, Otsego, MN 55301For SaleMLS ID #7130634, Lasha S Raddatz, Keller Williams Realty Integrity Lakes. NorthstarMLS as distributed by MLS GRID
- $539,9004 bd4 ba3.1k sqft6270 Radford Ave NE, Otsego, MN 55330For SaleMLS ID #7152478, Daniel J Ostgaard, The Daniel Group | Realty. NorthstarMLS as distributed by MLS GRID
- $589,9005 bd4 ba4.1k sqft6250 Rachele Ave NE, Otsego, MN 55330New ConstructionMLS ID #7144850, Seth Johnson, Capstone Realty, LLC. NorthstarMLS as distributed by MLS GRID
- $559,9005 bd4 ba3k sqft819 Walnut Grove Ln, Hanover, MN 55341New ConstructionNorthstarMLS as distributed by MLS GRID
- $499,7504 bd4 ba3k sqft16018 Iodine St NW, Ramsey, MN 55303For SaleMLS ID #7141094, Chris M. Siverhus, RE/MAX Synergy. NorthstarMLS as distributed by MLS GRID
- $560,0006 bd4 ba3.6k sqft8433 Upland Ln N, Maple Grove, MN 55311For SaleMLS ID #7038526, Amber N Broadway, Opendoor Brokerage, LLC. NorthstarMLS as distributed by MLS GRID
- $495,0004 bd3 ba1.9k sqft13020 Stoneridge Rd, Dayton, MN 55327New ConstructionMLS ID #7135842, Brittany Fox, Epique Realty. NorthstarMLS as distributed by MLS GRID
- $430,0005 bd3 ba2.3k sqft14971 Rabbit St NW, Ramsey, MN 55303For SaleMLS ID #7159700, Amber N Broadway, Opendoor Brokerage, LLC. NorthstarMLS as distributed by MLS GRID
- $509,9004 bd3 ba2.5k sqft3099 Jandura Ave NE, Saint Michael, MN 55376New ConstructionNorthstarMLS as distributed by MLS GRID
- $469,9005 bd3 ba2.6k sqft17125 63rd St NE, Otsego, MN 55330New ConstructionMLS ID #7157391, Seth Johnson, Capstone Realty, LLC. NorthstarMLS as distributed by MLS GRID
- $575,0004 bd2 ba2.2k sqft5415 Twin Lake Blvd E, Brooklyn Center, MN 55429For SaleMLS ID #7121857, Jason L. Gamache, Incentive Realty. NorthstarMLS as distributed by MLS GRID
- $549,9005 bd4 ba3.5k sqft10816 165th Ave NW, Elk River, MN 55330New ConstructionMLS ID #7133146, Seth Johnson, Capstone Realty, LLC. NorthstarMLS as distributed by MLS GRID
- $529,9004 bd4 ba3.1k sqft1432 Cloud Dr NE, Blaine, MN 55449For SaleMLS ID #7098070, Dennis D Anderson, RE/MAX Results. NorthstarMLS as distributed by MLS GRID
