**Ask about our 4.99% interest rate buy-down with preferred lender.**
Welcome to this stunning 2-story home offering three fully finished levels of comfortable living space! From the charming front porch to the large foyer, you’ll feel right at home the moment you arrive. The open-concept design features clean lines, oversized windows that let in tons of natural light, and a spacious kitchen that’s perfect for cooking and entertaining.
The kitchen boasts gorgeous stone countertops, abundant cabinet space, a center island, walk-in pantry, and a bright ceramic tile backsplash. All kitchen appliances are included! Just off the kitchen, a convenient mudroom with built-in bench and a half bath make everyday living easy. At the front of the home, a versatile flex room is perfect for an office, playroom, or reading room.
Upstairs, you'll find four generous bedrooms, including a luxurious primary suite with vaulted ceiling and private bath. A thoughtfully located laundry room adds extra convenience.
The finished basement offers a big family room — perfect for movie nights, game days, or just hanging out — along with an additional bedroom and bathroom, giving everyone room to spread out.
Enjoy the beautifully landscaped yard with in-ground sprinklers and fresh sod already in place. Plus, you're just 5 minutes from Frankfort Park, which features basketball and tennis courts, a playground, and a softball field — ideal for family fun!
Active
Price cut: $10K (10/13)
$499,900
6269 Rachele Ave NE, Otsego, MN 55374
5beds
3,080sqft
Single Family
Built in 2026
9,583 Square Feet Lot
$499,500 Zestimate®
$162/sqft
$-- HOA
What's special
Center islandOpen-concept designWalk-in pantryThoughtfully located laundry roomCharming front porchBright ceramic tile backsplashAbundant cabinet space
- 33 days
- 409
- 30
Zillow last checked:
Listing updated:
Listed by:
Seth Johnson 805-312-0502,
Capstone Realty, LLC
Source: NorthstarMLS as distributed by MLS GRID,MLS#: 7144870
Facts & features
Interior
Bedrooms & bathrooms
- Bedrooms: 5
- Bathrooms: 4
- Full bathrooms: 1
- 3/4 bathrooms: 2
- 1/2 bathrooms: 1
Bedroom
- Level: Upper
- Area: 182 Square Feet
- Dimensions: 13x14
Bedroom 2
- Level: Upper
- Area: 100 Square Feet
- Dimensions: 10x10
Bedroom 3
- Level: Upper
- Area: 121 Square Feet
- Dimensions: 11x11
Bedroom 4
- Level: Upper
- Area: 110 Square Feet
- Dimensions: 11x10
Bedroom 5
- Level: Basement
- Area: 132 Square Feet
- Dimensions: 11x12
Dining room
- Level: Main
- Area: 160 Square Feet
- Dimensions: 10x16
Family room
- Level: Basement
- Area: 345 Square Feet
- Dimensions: 23x15
Flex room
- Level: Main
- Area: 120 Square Feet
- Dimensions: 10x12
Kitchen
- Level: Main
- Area: 144 Square Feet
- Dimensions: 9x16
Living room
- Level: Main
- Area: 272 Square Feet
- Dimensions: 17x16
Heating
- Forced Air
Cooling
- Central Air
Appliances
- Included: Air-To-Air Exchanger, Dishwasher, Disposal, Microwave, Range, Refrigerator, Stainless Steel Appliance(s)
Features
- Basement: Daylight,Finished,Storage Space,Sump Pump
- Number of fireplaces: 1
- Fireplace features: Living Room
Interior area
- Total structure area: 3,080
- Total interior livable area: 3,080 sqft
- Finished area above ground: 2,288
- Finished area below ground: 792
Property
Parking
- Total spaces: 3
- Parking features: Attached, Asphalt
- Attached garage spaces: 3
- Details: Garage Dimensions (29x21), Garage Door Height (8)
Accessibility
- Accessibility features: None
Features
- Levels: Two
- Stories: 2
Lot
- Size: 9,583 Square Feet
- Dimensions: 63 x 140 x 73 x 141
Details
- Foundation area: 792
- Parcel number: 118395001050
- Zoning description: Residential-Single Family
Construction
Type & style
- Home type: SingleFamily
- Property subtype: Single Family
Materials
- Roof: Age 8 Years or Less
Condition
- New construction: Yes
- Year built: 2026
Details
- Builder name: CAPSTONE HOMES INC
Utilities & green energy
- Electric: 200+ Amp Service
- Gas: Natural Gas
- Sewer: City Sewer/Connected
- Water: City Water/Connected
Community & HOA
Community
- Subdivision: Anna's Acres
HOA
- Has HOA: No
Location
- Region: Otsego
Financial & listing details
- Price per square foot: $162/sqft
- Date on market: 9/16/2026
- Date available: 10/23/2026
Estimated market value
$499,500
$475,000 - $524,000
$3,459/mo
Price history
| Date | Event | Price |
|---|---|---|
| 10/13/2026 | Price change | $499,900-2%$162/sqft |
Source:  NorthstarMLS as distributed by MLS GRID #7144870 Report a problem | ||
| 10/1/2026 | Price change | $509,900-1.9%$166/sqft |
Source: NorthstarMLS as distributed by MLS GRID #7144870 Report a problem | ||
| 9/30/2026 | Price change | $519,900-1.9%$169/sqft |
Source: NorthstarMLS as distributed by MLS GRID #7144870 Report a problem | ||
| 9/16/2026 | Listed for sale | $529,900$172/sqft |
Source: NorthstarMLS as distributed by MLS GRID #7144870 Report a problem | ||
Public tax history
Tax history is unavailable.
Monthly payment
Est. payment
Payment breakdown
Explore the cost of this home by adjusting the details. Changes won't be saved.Climate risks
Neighborhood: 55374


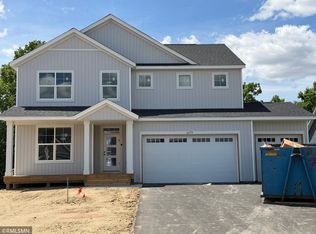

Similar homes
- $469,9005 bd3 ba2.6k sqft17125 63rd St NE, Otsego, MN 55330New Construction
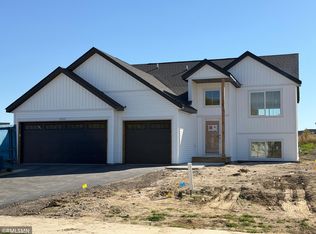
 MLS ID #7157391, Seth Johnson, Capstone Realty, LLC. NorthstarMLS as distributed by MLS GRID
- $589,9005 bd4 ba4.1k sqft6250 Rachele Ave NE, Otsego, MN 55330New Construction
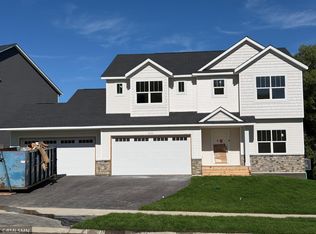 MLS ID #7144850, Seth Johnson, Capstone Realty, LLC. NorthstarMLS as distributed by MLS GRID
- $499,9005 bd4 ba3.3k sqft14833 Bowers Dr NW, Ramsey, MN 55303New Construction
 MLS ID #7136264, Janelle Gustafson, Capstone Realty, LLC. NorthstarMLS as distributed by MLS GRID
- $--4 bd1 ba2.6k sqft11529 20th St NE, Saint Michael, MN 55376AuctionAuction.com 2
- $509,9904 bd3 ba2.4k sqft12397 Holden Way, Rogers, MN 55374New ConstructionNorthstarMLS as distributed by MLS GRID
- $519,9904 bd3 ba2.6k sqft14773 74th Ln NE, Otsego, MN 55330New ConstructionNorthstarMLS as distributed by MLS GRID
- $544,9905 bd3 ba2.6k sqft12410 Holden Way, Rogers, MN 55374New ConstructionNorthstarMLS as distributed by MLS GRID
- $509,9005 bd4 ba3k sqft10824 165th Ave NW, Elk River, MN 55330New ConstructionMLS ID #7133132, Seth Johnson, Capstone Realty, LLC. NorthstarMLS as distributed by MLS GRID
- $489,9904 bd3 ba2.1k sqft12337 Northview Dr, Rogers, MN 55374New ConstructionNorthstarMLS as distributed by MLS GRID
- $549,9005 bd4 ba3.5k sqft10816 165th Ave NW, Elk River, MN 55330New ConstructionMLS ID #7133146, Seth Johnson, Capstone Realty, LLC. NorthstarMLS as distributed by MLS GRID
- $489,5784 bd3 ba2.4k sqft18516 Lincoln St NW, Elk River, MN 55330New ConstructionNorthstarMLS as distributed by MLS GRID
- $588,7354 bd3 ba2.6k sqft12373 Holden Way, Rogers, MN 55374New ConstructionNorthstarMLS as distributed by MLS GRID
- $489,9005 bd3 ba3.1k sqft2738 Ivy Ave NE, Saint Michael, MN 55376New ConstructionMLS ID #7142301, Jeff Janasz, Capstone Realty, LLC. NorthstarMLS as distributed by MLS GRID
- $499,9004 bd4 ba2.5k sqft810 Walnut Ct, Hanover, MN 55341New ConstructionNorthstarMLS as distributed by MLS GRID
- $450,0004 bd4 ba2.3k sqft8230 Langley Ave NE, Otsego, MN 55330For SaleMLS ID #7139956, Amber N Broadway, Opendoor Brokerage, LLC. NorthstarMLS as distributed by MLS GRID
- $556,5805 bd3 ba2.6k sqft14762 74th Ln NE, Otsego, MN 55330New ConstructionMLS ID #7157318, Lennar Minnesota, Lennar Sales Corp. NorthstarMLS as distributed by MLS GRID
- $539,0205 bd4 ba3.4k sqft18524 Lincoln St NW, Elk River, MN 55330New ConstructionNorthstarMLS as distributed by MLS GRID
- $449,9003 bd2 ba1.8k sqft11509 Deerwood Cir N, Dayton, MN 55327For SaleMLS ID #7159861, Christopher J Dennis, Compass. NorthstarMLS as distributed by MLS GRID
- $539,9004 bd3 ba2.3k sqft4664 Jamocha Ave NE, Saint Michael, MN 55376New ConstructionMLS ID #7143522, John Schmitt, Robert Thomas Homes, Inc.. NorthstarMLS as distributed by MLS GRID
- $419,9005 bd3 ba2.5k sqft8650 145th Ln NW, Ramsey, MN 55303For SaleMLS ID #7073713, Joe Overhaug, Coldwell Banker Realty. NorthstarMLS as distributed by MLS GRID
