Ask about our 4.99% interest rate promo with our preferred lender. The Willow floor plan is a thoughtfully designed single-level home offers 5 bedrooms, 3 bathrooms, and a fully finished basement, with 2,576 total square feet of comfortable, functional living space. The main level features an open-concept layout that seamlessly connects the kitchen, dining, and living areas—perfect for both everyday living and entertaining. The primary suite is privately tucked away and includes a en-suite bathroom and walk-in closet space. Two additional bedrooms and a full bath on the main level provide flexibility for family, guests, or a home office. With modern finishes, new appliances, and a smart, open layout, this home combines style, comfort, and practicality in every square foot. This home has an added flex room in the walkout basement.
Legacy Bay Farms has a wonderful 10-acre park located next to the 100 acre Uhl Lake. The trails take you around the playground, basketball court and past the dock on Uhl Lake and out to the peninsula for the best view of the 100-acre Uhl lake
Active
$519,900
2738 Ivy Ave NE, Saint Michael, MN 55376
5beds
3,163sqft
Single Family
Built in 2026
8,276 Square Feet Lot
$-- Zestimate®
$164/sqft
$42/mo HOA
What's special
Modern finishesSmart open layoutSingle-level homeOpen-concept layoutEn-suite bathroomFully finished basementNew appliances
- 6 hours
- 14
- 0
Zillow last checked:
Listing updated:
Listed by:
Jeff Janasz 763-300-0730,
Capstone Realty, LLC
Source: NorthstarMLS as distributed by MLS GRID,MLS#: 7142301
Facts & features
Interior
Bedrooms & bathrooms
- Bedrooms: 5
- Bathrooms: 3
- Full bathrooms: 1
- 3/4 bathrooms: 2
Bedroom
- Level: Main
- Area: 173.88 Square Feet
- Dimensions: 12.6x13.8
Bedroom 2
- Level: Main
- Area: 118 Square Feet
- Dimensions: 10x11.8
Bedroom 3
- Level: Main
- Area: 155.94 Square Feet
- Dimensions: 13.8x11.3
Bedroom 4
- Level: Basement
- Area: 122.1 Square Feet
- Dimensions: 11x11.10
Bedroom 5
- Level: Basement
- Area: 122.1 Square Feet
- Dimensions: 11x11.10
Dining room
- Level: Main
- Area: 149.6 Square Feet
- Dimensions: 11x13.6
Family room
- Level: Basement
- Area: 546.84 Square Feet
- Dimensions: 25.2x21.7
Flex room
- Level: Basement
- Area: 171.36 Square Feet
- Dimensions: 13.6x12.6
Flex room
- Level: Basement
- Area: 127.02 Square Feet
- Dimensions: 14.6x8.7
Game room
- Level: Main
- Area: 271.56 Square Feet
- Dimensions: 14.6x18.6
Kitchen
- Level: Main
- Area: 126.5 Square Feet
- Dimensions: 11x11.5
Heating
- Forced Air
Cooling
- Central Air
Appliances
- Included: Dishwasher, Disposal, Microwave, Range, Refrigerator, Stainless Steel Appliance(s)
Features
- Basement: Finished
- Number of fireplaces: 1
Interior area
- Total structure area: 3,158
- Total interior livable area: 3,163 sqft
- Finished area above ground: 1,687
- Finished area below ground: 1,476
Property
Parking
- Total spaces: 3
- Parking features: Attached
- Attached garage spaces: 3
- Details: Garage Dimensions (30x22x24), Garage Door Height (8), Garage Door Width (8)
Accessibility
- Accessibility features: None
Features
- Levels: One
- Stories: 1
Lot
- Size: 8,276 Square Feet
- Dimensions: 63 x 130 x 63 x 130
Details
- Foundation area: 1471
- Parcel number: 114424006060
- Zoning description: Residential-Single Family
Construction
Type & style
- Home type: SingleFamily
- Property subtype: Single Family
Condition
- New construction: Yes
- Year built: 2026
Details
- Builder name: CAPSTONE HOMES INC
Utilities & green energy
- Gas: Natural Gas
- Sewer: City Sewer/Connected, City Sewer - In Street
- Water: City Water/Connected
Community & HOA
Community
- Subdivision: Legacy Bay Farms
HOA
- Has HOA: Yes
- Services included: Professional Mgmt, Sanitation, Shared Amenities
- HOA fee: $42 monthly
- HOA name: First Service
- HOA phone: 952-277-2716
Location
- Region: Saint Michael
Financial & listing details
- Price per square foot: $164/sqft
- Date on market: 9/10/2026
- Date available: 10/26/2026
Estimated market value
Not available
Estimated sales range
Not available
Not available
Price history
| Date | Event | Price |
|---|---|---|
| 9/10/2026 | Listed for sale | $519,900$164/sqft |
Source:  NorthstarMLS as distributed by MLS GRID #7142301 Report a problem NorthstarMLS as distributed by MLS GRID #7142301 Report a problem | ||
Public tax history
Tax history is unavailable.
Monthly payment
Est. payment
Payment breakdown
Explore the cost of this home by adjusting the details. Changes won't be saved.Climate risks
Neighborhood: 55376


Similar homes
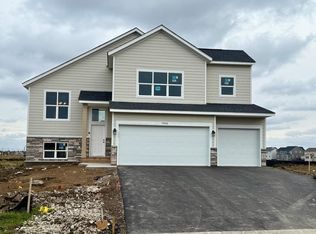
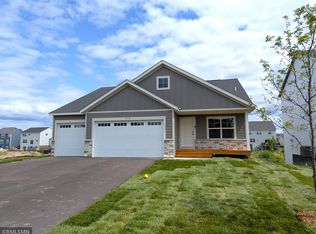
- $469,9005 bd3 ba2.8k sqft2771 Ivy Ave NE, Saint Michael, MN 55376New Construction
 MLS ID #7142164, Jeff Janasz, Capstone Realty, LLC. NorthstarMLS as distributed by MLS GRID
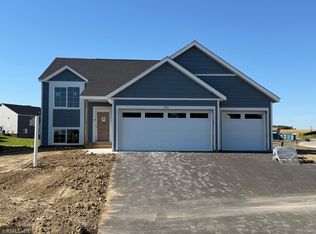
 - $479,9005 bd3 ba2.7k sqft2779 Ivy Ave NE, Saint Michael, MN 55376New Construction
 MLS ID #7139335, Jeff Janasz, Capstone Realty, LLC. NorthstarMLS as distributed by MLS GRID
 - $469,9005 bd3 ba2.5k sqft2813 Ivy Ave NE, Saint Michael, MN 55376New Construction
 MLS ID #7139257, Jeff Janasz, Capstone Realty, LLC. NorthstarMLS as distributed by MLS GRID
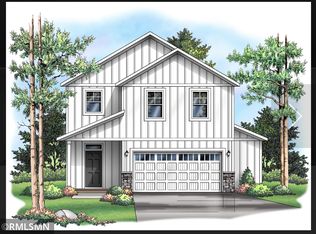
 - $439,9005 bd3 ba2.8k sqft2650 Ivan Ave NE, Saint Michael, MN 55376New Construction
 MLS ID #7141650, Jeff Janasz, Capstone Realty, LLC. NorthstarMLS as distributed by MLS GRID
 - $539,0004 bd3 ba2.7k sqft2420 Lachman Ave NE, Saint Michael, MN 55376For SaleMLS ID #7133505, Tami Biegert, LPT Realty, LLC. NorthstarMLS as distributed by MLS GRID
- $495,0005 bd3 ba2.8k sqft9991 14th Cir NE, Saint Michael, MN 55376For SaleMLS ID #7138885, Maiker Xiong, Five Star Realty LLC. NorthstarMLS as distributed by MLS GRID
- $499,9004 bd3 ba2.5k sqft9662 32nd St NE, Saint Michael, MN 55376New ConstructionNorthstarMLS as distributed by MLS GRID
- $435,0005 bd4 ba3k sqft4355 Kaelin Cir NE, Saint Michael, MN 55376For SaleMLS ID #7141635, Colleen E Hendrickson, Keller Williams Classic Rlty NW. NorthstarMLS as distributed by MLS GRID
- $550,0004 bd3 ba2.7k sqft9798 47th Bay NE, Saint Michael, MN 55376New ConstructionMLS ID #7139682, Morgan Cole, D.R. Horton, Inc.. NorthstarMLS as distributed by MLS GRID
- $449,9995 bd3 ba2.8k sqft2615 Ivan Ave NE, Saint Michael, MN 55376For SaleMLS ID #7116437, Mary Jane Friesen Sprunk, Bridge Realty, LLC. NorthstarMLS as distributed by MLS GRID
- $575,0005 bd2 ba2.2k sqft9081 13th St NE, Saint Michael, MN 55376For SaleMLS ID #7134752, Regan Y Englund, Keller Williams Classic Rlty NW. NorthstarMLS as distributed by MLS GRID
- $436,3905 bd3 ba2.4k sqft9819 26th St NE, Saint Michael, MN 55376New ConstructionNorthstarMLS as distributed by MLS GRID
- $449,9005 bd3 ba2.5k sqft2878 Ivy Ave NE, Saint Michael, MN 55376New ConstructionMLS ID #7100550, Jeff Janasz, Capstone Realty, LLC. NorthstarMLS as distributed by MLS GRID
- $399,9003 bd3 ba2k sqft2742 Ivan Ave NE, Saint Michael, MN 55376New ConstructionMLS ID #7142104, Jeff Janasz, Capstone Realty, LLC. NorthstarMLS as distributed by MLS GRID
- $479,9004 bd3 ba2.2k sqft3117 Jandura Ave NE, Saint Michael, MN 55376New ConstructionNorthstarMLS as distributed by MLS GRID
- $524,9006 bd3 ba2.8k sqft9989 14th Cir NE, Saint Michael, MN 55376For SaleMLS ID #7064773, Mayde Yang, Keller Williams Integrity Realty. NorthstarMLS as distributed by MLS GRID
- $590,0005 bd5 ba3.8k sqft2449 Jaber Ave NE, Saint Michael, MN 55376For SaleMLS ID #7108578, Dan LaQua, Weichert, Realtors-Advantage. NorthstarMLS as distributed by MLS GRID
- $476,9004 bd3 ba2.2k sqft3135 Jandura Ave NE, Saint Michael, MN 55376New ConstructionNorthstarMLS as distributed by MLS GRID
