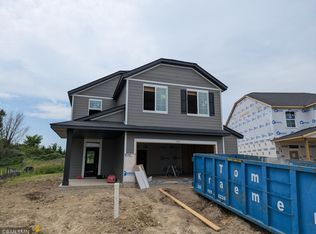
Welcome to this beautiful 5-bedroom, 5-bathroom home in the sought-after Legacy Bay neighborhood of St. Michael! Perfectly positioned on one of the community's rare lots with unobstructed views, this home offers a peaceful backdrop that's hard to find in a new construction neighborhood. Inside, you'll find spacious living areas, modern finishes, and plenty of room to live, work, and entertain.
Unlike nearby new construction homes, this property is truly move-in ready with valuable upgrades already completed, including a finished deck, gutters, blinds—features that often come at a significant additional cost with a new build. Enjoy the benefits of newer construction without the added expense or hassle, all while owning one of the neighborhood's most desirable lots.
Active
$600,000
2449 Jaber Ave NE, Saint Michael, MN 55376
5beds
3,858sqft
:
Get pre-qualified$3,814/mo
Single Family
Built in 2024
9,191 Square Feet Lot
$-- Zestimate®
$156/sqft
$38/mo HOA
What's special
- 14 days |
- 295 |
- 23 |
Zillow last checked:
Listing updated:
Listed by:
Dan LaQua 612-412-3676,
Weichert, Realtors-Advantage
Source: NorthstarMLS as distributed by MLS GRID,MLS#: 7108578
Facts & features
Interior
Bedrooms & bathrooms
- Bedrooms: 5
- Bathrooms: 5
- Full bathrooms: 2
- 3/4 bathrooms: 2
- 1/2 bathrooms: 1
Bedroom
- Level: Upper
- Area: 270 Square Feet
- Dimensions: 18 x 15
Bedroom 2
- Level: Upper
- Area: 143 Square Feet
- Dimensions: 13 x 11
Bedroom 3
- Level: Upper
- Area: 144 Square Feet
- Dimensions: 12 x 12
Bedroom 4
- Level: Upper
- Area: 144 Square Feet
- Dimensions: 12 x 12
Bedroom 5
- Level: Lower
- Area: 160 Square Feet
- Dimensions: 16 x 10
Dining room
- Level: Main
- Area: 198 Square Feet
- Dimensions: 18 x 11
Family room
- Level: Lower
- Area: 496 Square Feet
- Dimensions: 31 x 16
Kitchen
- Level: Main
- Area: 216 Square Feet
- Dimensions: 18 x 12
Living room
- Level: Main
- Area: 288 Square Feet
- Dimensions: 18 x 16
Office
- Level: Main
- Area: 132 Square Feet
- Dimensions: 12 x 11
Heating
- Forced Air
Cooling
- Central Air
Appliances
- Included: Air-To-Air Exchanger, Disposal, Exhaust Fan, Humidifier, Microwave, Range, Refrigerator, Stainless Steel Appliance(s), Water Softener Owned
Features
- Basement: Finished,Full,Walk-Out Access
- Number of fireplaces: 1
- Fireplace features: Family Room, Gas
Interior area
- Total structure area: 4,100
- Total interior livable area: 3,858 sqft
- Finished area above ground: 2,788
- Finished area below ground: 1,070
Video & virtual tour
Property
Parking
- Total spaces: 3
- Parking features: Attached
- Attached garage spaces: 3
Accessibility
- Accessibility features: None
Features
- Levels: Two
- Stories: 2
- Patio & porch: Deck
Lot
- Size: 9,191 Square Feet
- Dimensions: 62 x 136 x 77 x 129
Details
- Foundation area: 1312
- Parcel number: 114396003050
- Zoning description: Residential-Single Family
Construction
Type & style
- Home type: SingleFamily
- Property subtype: Single Family
Condition
- New construction: No
- Year built: 2024
Utilities & green energy
- Gas: Electric, Natural Gas
- Sewer: City Sewer/Connected
- Water: City Water/Connected
Community & HOA
Community
- Subdivision: Legacy Bay Farms 3rd Add
HOA
- Has HOA: Yes
- Services included: Professional Mgmt, Sanitation, Shared Amenities
- HOA fee: $114 quarterly
- HOA name: First Service Residential
- HOA phone: 952-277-2700
Location
- Region: Saint Michael
Financial & listing details
- Price per square foot: $156/sqft
- Tax assessed value: $63,500
- Annual tax amount: $6,248
- Date on market: 7/14/2026
Estimated market value
Not available
Estimated sales range
Not available
Not available
Price history
| Date | Event | Price |
|---|---|---|
| 7/17/2026 | Listed for sale | $600,000+5.3%$156/sqft |
Source:  NorthstarMLS as distributed by MLS GRID #7108578 Report a problem NorthstarMLS as distributed by MLS GRID #7108578 Report a problem | ||
| 1/21/2025 | Sold | $570,000-0.9%$148/sqft |
Source: NorthstarMLS as distributed by MLS GRID #6613817 Report a problem | ||
| 12/7/2024 | Pending sale | $574,900$149/sqft |
Source: NorthstarMLS as distributed by MLS GRID #6613817 Report a problem | ||
| 10/5/2024 | Listed for sale | $574,900$149/sqft |
Source: NorthstarMLS as distributed by MLS GRID #6613817 Report a problem | ||
Public tax history
| Year | Property taxes | Tax assessment |
|---|---|---|
| 2024 | $706 +854.1% | $63,500 -4.7% |
| 2023 | $74 | $66,600 |
| 2022 | -- | -- |
Find assessor info on the county website
Monthly payment
Est. payment
Payment breakdown
Explore the cost of this home by adjusting the details. Changes won't be saved.Climate risks
Neighborhood: 55376
Nearby schools
GreatSchools rating
- 9/10St. Michael Elementary SchoolGrades: 1-4Distance: 2.2 mi
- 8/10St. Michael-Albertville Middle EastGrades: 5-8Distance: 4.7 mi
- 9/10St. Michael-Albertville Senior High SchoolGrades: 9-12Distance: 3.2 mi
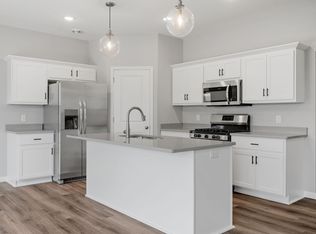
- $389,9003 bd3 ba2k sqft2634 Ivan Ave NE, Saint Michael, MN 55376Sold
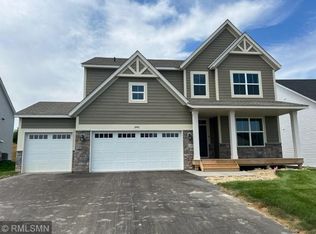
- $519,9005 bd4 ba3.4k sqft2441 Jaber Ave NE, Saint Michael, MN 55376Sold
- $434,9005 bd3 ba2.6k sqft2456 Jaber Ave NE, Saint Michael, MN 55376Sold

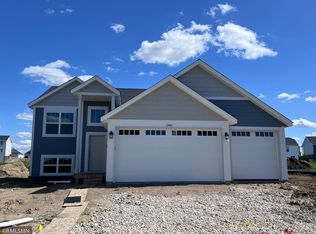
- $450,0005 bd3 ba2.8k sqft2460 Jaber Ave NE, Saint Michael, MN 55376Sold
- $470,0005 bd3 ba2.6k sqft2444 Jaber Ave NE, Saint Michael, MN 55376Sold
- $474,5005 bd1 ba1.6k sqft2437 Jaber Ave NE, Saint Michael, MN 55376Off Market
- $454,9005 bd3 ba2.6k sqft2432 Jaber Ave NE, Saint Michael, MN 55376Sold
- $374,0004 bd3 ba2.4k sqft2618 Ivan Ave NE, Saint Michael, MN 55376Sold
A local agent can set up tours, give advice and negotiate with sellers.
Similar homes
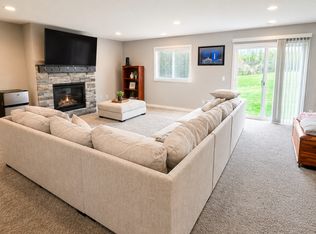
- $464,9005 bd3 ba2.8k sqft2615 Ivan Ave NE, Saint Michael, MN 55376For Sale
 MLS ID #7116437, Mary Jane Friesen Sprunk, Bridge Realty, LLC. NorthstarMLS as distributed by MLS GRID
 - $519,9005 bd4 ba3.5k sqft2722 Ivy Ave NE, Saint Michael, MN 55376New Construction
 MLS ID #7078090, Matthew Lubratt, Capstone Realty, LLC. NorthstarMLS as distributed by MLS GRID
 - $679,9006 bd6 ba5.4k sqft2505 Jaber Ave NE, Saint Michael, MN 55376For Sale
 MLS ID #7064800, Kao Her, Empire Realty LLC. NorthstarMLS as distributed by MLS GRID
 - $449,9005 bd3 ba2.8k sqft2617 Ivan Ave NE, Saint Michael, MN 55376New Construction
 MLS ID #7103266, Matthew Lubratt, Capstone Realty, LLC. NorthstarMLS as distributed by MLS GRID
 - $525,9004 bd3 ba2.5k sqft9650 32nd St NE, Saint Michael, MN 55376New ConstructionNorthstarMLS as distributed by MLS GRID
- $459,9005 bd3 ba2.5k sqft2878 Ivy Ave NE, Saint Michael, MN 55376New ConstructionMLS ID #7100550, Matthew Lubratt, Capstone Realty, LLC. NorthstarMLS as distributed by MLS GRID
- $522,9004 bd3 ba2.5k sqft9662 32nd St NE, Saint Michael, MN 55376New ConstructionNorthstarMLS as distributed by MLS GRID
- $459,9004 bd3 ba2.5k sqft2734 Ivy Ave NE, Saint Michael, MN 55376New ConstructionMLS ID #7078168, Matthew Lubratt, Capstone Realty, LLC. NorthstarMLS as distributed by MLS GRID
- $567,4454 bd3 ba2.3k sqft4664 Jamocha Ave NE, Saint Michael, MN 55376New ConstructionMLS ID #7071141, John Schmitt, Robert Thomas Homes, Inc.. NorthstarMLS as distributed by MLS GRID
- $524,9006 bd3 ba2.8k sqft9989 14th Cir NE, Saint Michael, MN 55376For SaleMLS ID #7064773, Mayde Yang, Keller Williams Integrity Realty. NorthstarMLS as distributed by MLS GRID
- $469,9904 bd3 ba2.6k sqft11614 16th Cir NE, Saint Michael, MN 55376New ConstructionMLS ID #7116853, Mitch Rosengren, M/I Homes. NorthstarMLS as distributed by MLS GRID
- $629,9004 bd3 ba2.6k sqft3880 Larabee Ave NE, Saint Michael, MN 55376New ConstructionMLS ID #7083632, Dana Mol, Coldwell Banker Realty. NorthstarMLS as distributed by MLS GRID
- $399,9003 bd3 ba2k sqft2621 Ivan Ave NE, Saint Michael, MN 55376New ConstructionMLS ID #7103524, Matthew Lubratt, Capstone Realty, LLC. NorthstarMLS as distributed by MLS GRID
- $649,9904 bd4 ba3.1k sqft9758 Jordan Ct NE, Hanover, MN 55341For SaleMLS ID #7095976, Daryl B Bonderson, Keller Williams Integrity NW. NorthstarMLS as distributed by MLS GRID
- $554,9005 bd3 ba2.7k sqft937 Kepler Ave NE, Hanover, MN 55341New ConstructionNorthstarMLS as distributed by MLS GRID
- $534,4155 bd4 ba2.6k sqft9875 49th St NE, Saint Michael, MN 55376New ConstructionLennar Homes
- $568,9005 bd3 ba3.1k sqft841 Emmy Ln, Hanover, MN 55341For SaleMLS ID #7090662, Jill Anne Gustafson, RE/MAX RESULTS. NorthstarMLS as distributed by MLS GRID
- $534,9005 bd4 ba3.3k sqft7201 Lasalle Ave NE, Otsego, MN 55301For SaleMLS ID #7106695, Kristine Castonguay, TheMLSonline.com, Inc.. NorthstarMLS as distributed by MLS GRID
- $630,0004 bd3 ba3k sqft24232 Edgewater Dr, Rogers, MN 55374For SaleMLS ID #7103748, Troy Bauer, Source One Realty, LLC. NorthstarMLS as distributed by MLS GRID
- $354,9003 bd3 ba2.1k sqft9260 26th St NE, Saint Michael, MN 55376For SaleMLS ID #7091812, Brittney Jackson, Keller Williams Integrity NW. NorthstarMLS as distributed by MLS GRID
