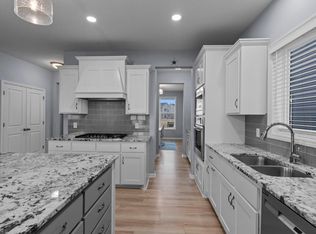
Welcome to the epitome of comfortable living in an elegant well-maintained residence in the heart of Saint Michael! Builder Capstone's famous model Water Stone II home! Custom built-in gourmet kitchen! Huge kitchen island. Upgraded carpet and luxury vinyl throughout the entire home. You would not want to miss this gem!
Active
Price cut: $20K (7/27)
$679,900
2505 Jaber Ave NE, Saint Michael, MN 55376
6beds
5,449sqft
:
Get pre-qualified$4,318/mo
Single Family
Built in 2022
8,450 Square Feet Lot
$-- Zestimate®
$125/sqft
$39/mo HOA
What's special
Huge kitchen islandUpgraded carpetCustom built-in gourmet kitchen
- 99 days |
- 228 |
- 11 |
Zillow last checked:
Listing updated:
Listed by:
Kao Her 612-400-3856,
Empire Realty LLC
Source: NorthstarMLS as distributed by MLS GRID,MLS#: 7064800
Facts & features
Interior
Bedrooms & bathrooms
- Bedrooms: 6
- Bathrooms: 6
- Full bathrooms: 3
- 3/4 bathrooms: 1
- 1/4 bathrooms: 2
Bedroom
- Level: Main
- Area: 120 Square Feet
- Dimensions: 12x10
Bedroom 2
- Level: Upper
- Area: 252 Square Feet
- Dimensions: 18x14
Bedroom 3
- Level: Upper
- Area: 144 Square Feet
- Dimensions: 12x12
Bedroom 4
- Level: Upper
- Area: 143 Square Feet
- Dimensions: 13x11
Bedroom 5
- Level: Upper
- Area: 121 Square Feet
- Dimensions: 11x11
Bedroom 6
- Level: Lower
- Area: 156 Square Feet
- Dimensions: 13x12
Dining room
- Level: Main
- Area: 132 Square Feet
- Dimensions: 12x11
Exercise room
- Level: Lower
- Area: 168 Square Feet
- Dimensions: 14x12
Family room
- Level: Lower
- Area: 770 Square Feet
- Dimensions: 35x22
Other
- Level: Main
- Area: 168 Square Feet
- Dimensions: 14x12
Informal dining room
- Level: Main
- Area: 187 Square Feet
- Dimensions: 17x11
Kitchen
- Level: Main
- Area: 156 Square Feet
- Dimensions: 13x12
Living room
- Level: Main
- Area: 285 Square Feet
- Dimensions: 19x15
Loft
- Level: Upper
- Area: 168 Square Feet
- Dimensions: 14x12
Other
- Level: Main
- Area: 35 Square Feet
- Dimensions: 7x5
Heating
- Forced Air
Cooling
- Central Air
Appliances
- Included: Air-To-Air Exchanger, Cooktop, Dishwasher, Dryer, Exhaust Fan, Humidifier, Gas Water Heater, Microwave, Refrigerator, Stainless Steel Appliance(s), Wall Oven, Washer
- Laundry: Laundry Room, Upper Level
Features
- Basement: Drainage System,Finished,Full,Storage Space,Sump Basket,Walk-Out Access
- Has fireplace: No
Interior area
- Total structure area: 5,449
- Total interior livable area: 5,449 sqft
- Finished area above ground: 3,951
- Finished area below ground: 1,498
Property
Parking
- Total spaces: 3
- Parking features: Attached, Asphalt
- Attached garage spaces: 3
Accessibility
- Accessibility features: None
Features
- Levels: Two
- Stories: 2
- Fencing: None
Lot
- Size: 8,450 Square Feet
- Dimensions: 145 x 86
Details
- Foundation area: 1769
- Parcel number: 114381006090
- Zoning description: Residential-Single Family
Construction
Type & style
- Home type: SingleFamily
- Property subtype: Single Family
Materials
- Block, Post and Beam, Other, Concrete
Condition
- New construction: No
- Year built: 2022
Utilities & green energy
- Electric: Circuit Breakers, 200+ Amp Service
- Gas: Natural Gas
- Sewer: City Sewer/Connected
- Water: City Water/Connected
Community & HOA
Community
- Subdivision: Legacy Bay Farms 2nd Add
HOA
- Has HOA: Yes
- Services included: Professional Mgmt, Sanitation, Shared Amenities
- HOA fee: $117 quarterly
- HOA name: First Service Residential
- HOA phone: 952-277-2700
Location
- Region: Saint Michael
Financial & listing details
- Price per square foot: $125/sqft
- Tax assessed value: $625,200
- Annual tax amount: $7,486
- Date on market: 4/30/2026
- Cumulative days on market: 69 days
Estimated market value
Not available
Estimated sales range
Not available
Not available
Price history
| Date | Event | Price |
|---|---|---|
| 7/27/2026 | Price change | $679,900-2.9%$125/sqft |
Source:  NorthstarMLS as distributed by MLS GRID #7064800 Report a problem NorthstarMLS as distributed by MLS GRID #7064800 Report a problem | ||
| 6/7/2026 | Price change | $699,900-1%$128/sqft |
Source: NorthstarMLS as distributed by MLS GRID #7064800 Report a problem | ||
| 4/30/2026 | Listed for sale | $707,000+3.1%$130/sqft |
Source: NorthstarMLS as distributed by MLS GRID #7064800 Report a problem | ||
| 7/4/2025 | Listing removed | $685,900$126/sqft |
Source: NorthstarMLS as distributed by MLS GRID #6711301 Report a problem | ||
| 5/30/2025 | Price change | $685,900-0.2%$126/sqft |
Source: NorthstarMLS as distributed by MLS GRID #6711301 Report a problem | ||
| 4/28/2025 | Listed for sale | $687,000+1%$126/sqft |
Source: NorthstarMLS as distributed by MLS GRID #6711301 Report a problem | ||
| 3/3/2025 | Listing removed | $679,900$125/sqft |
Source: NorthstarMLS as distributed by MLS GRID #6645471 Report a problem | ||
| 1/6/2025 | Listed for sale | $679,900-12.8%$125/sqft |
Source: NorthstarMLS as distributed by MLS GRID #6645471 Report a problem | ||
| 8/21/2024 | Listing removed | $780,000-1.3%$143/sqft |
Source: NorthstarMLS as distributed by MLS GRID #6571568 Report a problem | ||
| 7/18/2024 | Listed for sale | $790,000+22.5%$145/sqft |
Source: NorthstarMLS as distributed by MLS GRID #6571568 Report a problem | ||
| 9/9/2022 | Sold | $645,054$118/sqft |
Source: Public Record Report a problem | ||
Public tax history
| Year | Property taxes | Tax assessment |
|---|---|---|
| 2024 | $7,402 +889.6% | $625,200 -5.7% |
| 2023 | $748 +4055.6% | $663,200 +628.8% |
| 2022 | $18 | $91,000 |
| 2021 | -- | -- |
Find assessor info on the county website
Monthly payment
Est. payment
Payment breakdown
Explore the cost of this home by adjusting the details. Changes won't be saved.Climate risks
Neighborhood: 55376
Nearby schools
GreatSchools rating
- 9/10St. Michael Elementary SchoolGrades: 1-4Distance: 2.1 mi
- 8/10St. Michael-Albertville Middle EastGrades: 5-8Distance: 4.6 mi
- 9/10St. Michael-Albertville Senior High SchoolGrades: 9-12Distance: 3.1 mi
- $710,0006 bd5 ba5.1k sqft2563 Jaber Ave NE, Saint Michael, MN 55376Sold
- $639,9006 bd5 ba5k sqft2481 Jaber Ave NE, Saint Michael, MN 55376Sold

- $643,9006 bd5 ba4.7k sqft2537 Jaber Ave NE, Saint Michael, MN 55376Sold

- $442,4005 bd3 ba3.1k sqft9178 25th St NE, Saint Michael, MN 55376Sold

- $423,0005 bd-- ba1.6k sqft9186 25th St NE, Saint Michael, MN 55376Off Market
- $650,0006 bd1 ba3.4k sqft2473 Jaber Ave NE, Saint Michael, MN 55376Sold
- $650,0006 bd5 ba4.7k sqft2473 Jaber Ave NE, Saint Michael, MN 55376Sold
- $430,0005 bd3 ba2.8k sqft2472 Jaber Ave NE, Saint Michael, MN 55376Sold
A local agent can set up tours, give advice and negotiate with sellers.
Similar homes
- $625,0006 bd4 ba5.1k sqft4455 Kady Ave NE, Saint Michael, MN 55376For Sale

 MLS ID #7120904, Desrochers Realty Group, eXp Realty. NorthstarMLS as distributed by MLS GRID
 - $685,0005 bd4 ba4k sqft10708 29th St NE, Saint Michael, MN 55376For Sale
 MLS ID #7113772, Search Houses Now Team, Keller Williams Classic Rlty NW. NorthstarMLS as distributed by MLS GRID
 - $599,9005 bd4 ba3.2k sqft10752 23rd St NE, Saint Michael, MN 55376For Sale
 MLS ID #7059714, Steve J Comstock, Coldwell Banker Realty. NorthstarMLS as distributed by MLS GRID
 - $464,9005 bd3 ba2.8k sqft2615 Ivan Ave NE, Saint Michael, MN 55376For Sale
 MLS ID #7116437, Mary Jane Friesen Sprunk, Bridge Realty, LLC. NorthstarMLS as distributed by MLS GRID
 - $749,9005 bd4 ba3.4k sqft4949 Otter Trl NE, Saint Michael, MN 55376For SaleMLS ID #7107690, Caleb Carlson, Real Broker, LLC. NorthstarMLS as distributed by MLS GRID
- $524,9006 bd3 ba2.8k sqft9989 14th Cir NE, Saint Michael, MN 55376For SaleMLS ID #7064773, Mayde Yang, Keller Williams Integrity Realty. NorthstarMLS as distributed by MLS GRID
- $439,9005 bd3 ba2.8k sqft2617 Ivan Ave NE, Saint Michael, MN 55376New ConstructionMLS ID #7103266, Jeff H. Ledin, Capstone Realty, LLC. NorthstarMLS as distributed by MLS GRID
- $869,9006 bd5 ba4.3k sqft4925 Otter Trl NE, Saint Michael, MN 55376For SaleMLS ID #7114732, Carrie F Schmitz, Keller Williams Classic Rlty NW. NorthstarMLS as distributed by MLS GRID
- $689,9005 bd5 ba4.5k sqft22915 Wood Ln, Rogers, MN 55374For SaleMLS ID #7093402, Kris Lindahl, Kris Lindahl Real Estate. NorthstarMLS as distributed by MLS GRID
- $500,0005 bd4 ba2.8k sqft625 Kadler Ave NE, Hanover, MN 55341For SaleMLS ID #7120342, Jessica E Freeland, Avenue Realty. NorthstarMLS as distributed by MLS GRID
- $440,0004 bd4 ba3.1k sqft3435 Kalenda Ave NE, Saint Michael, MN 55376For SaleMLS ID #7009772, Cain Murray, Exit Realty Nexus. NorthstarMLS as distributed by MLS GRID
- $650,0005 bd5 ba3.7k sqft11780 Evergreen Cir N, Dayton, MN 55327For SaleMLS ID #7121965, Devin Perry, eXp Realty. NorthstarMLS as distributed by MLS GRID
- $679,0005 bd3 ba3.2k sqft7502 Ocean Ave NE, Otsego, MN 55330For SaleMLS ID #7069424, Steve J Comstock, Coldwell Banker Realty. NorthstarMLS as distributed by MLS GRID
- $675,0004 bd4 ba3.5k sqft18043 Gladstone Blvd N, Maple Grove, MN 55311For SaleMLS ID #7121459, Nathan A Plasch, Pemberton RE. NorthstarMLS as distributed by MLS GRID
- $749,9005 bd5 ba3.6k sqft14960 143rd Ave N, Dayton, MN 55327For SaleMLS ID #7110064, Jeremy Stuber, Pro Flat Fee Realty LLC. NorthstarMLS as distributed by MLS GRID
- $525,0003 bd3 ba2.7k sqft4566 Landmark Dr NE, Saint Michael, MN 55376For SaleMLS ID #7064036, Steve J Comstock, Coldwell Banker Realty. NorthstarMLS as distributed by MLS GRID
- $699,9004 bd3 ba3k sqft15258 116th Ave N, Osseo, MN 55369For SaleMLS ID #7121318, Daniel J Bachmann, Luke Real Estate. NorthstarMLS as distributed by MLS GRID
- $649,9905 bd4 ba2.8k sqft19130 Galloway Cir, Hamel, MN 55340For SaleMLS ID #7118515, DuWayne Jepson, The August Agency, LLC. NorthstarMLS as distributed by MLS GRID
- $670,0004 bd4 ba3.5k sqft12920 Granstrom Cir, Dayton, MN 55327For SaleMLS ID #7104340, Mark P. Abdel, RE/MAX Advantage Plus. NorthstarMLS as distributed by MLS GRID
- $675,0005 bd4 ba3.1k sqft19314 Primrose Ln, Hamel, MN 55340For SaleMLS ID #7119031, Kerby & Cristina Real Estate Experts, RE/MAX Results. NorthstarMLS as distributed by MLS GRID
