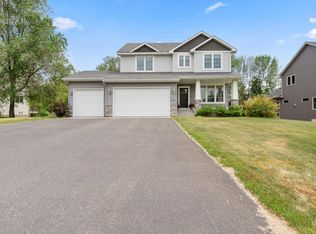
Located in a desirable neighborhood, this move-in-ready villa truly has it all with no worries about lawn care or snow removal! Beautifully maintained and thoughtfully upgraded, this sought-after Benzinger Homes Calhoun floor plan—the largest in the Town Center development—offering exceptional comfort, style, and functionality. Inside, enjoy upgraded carpet with premium padding, elegant stairwell lighting, and a versatile flex room ideal for a home office, gym, or playroom. The main level features laminate flooring and a gourmet kitchen complete with an oversized center island, built-in storage, pull-out shelving, under-cabinet lighting, and custom window coverings throughout. Two gas fireplaces with blower fans create a warm and inviting atmosphere. Outdoor living is effortless with a large deck and expansive 20x12 patio—perfect for entertaining or unwinding. The 26-foot-deep garage provides generous space for vehicles, storage, or a workshop, with additional lower-level storage for added convenience. Some photos are virutally staged. Front den can be converted back to 4th bedroom if needed.
Active
Price cut: $20K (6/27)
$525,000
4566 Landmark Dr NE, Saint Michael, MN 55376
3beds
2,756sqft
:
Get pre-qualified$3,479/mo
Single Family
Built in 2019
4,356 Square Feet Lot
$523,000 Zestimate®
$190/sqft
$175/mo HOA
What's special
Oversized center islandCustom window coverings throughoutElegant stairwell lightingBuilt-in storageLarge deckUnder-cabinet lightingPull-out shelving
- 90 days |
- 451 |
- 13 |
Zillow last checked:
Listing updated:
Listed by:
Steve J Comstock 612-201-7766,
Coldwell Banker Realty,
Jamee C Ryan 612-598-1919
Source: NorthstarMLS as distributed by MLS GRID,MLS#: 7064036
Facts & features
Interior
Bedrooms & bathrooms
- Bedrooms: 3
- Bathrooms: 3
- Full bathrooms: 2
- 3/4 bathrooms: 1
Bedroom
- Level: Main
- Area: 195 Square Feet
- Dimensions: 13x15
Bedroom 2
- Level: Lower
- Area: 156 Square Feet
- Dimensions: 13x12
Bedroom 3
- Level: Lower
- Area: 144 Square Feet
- Dimensions: 12x12
Deck
- Level: Main
- Area: 144 Square Feet
- Dimensions: 12x12
Dining room
- Level: Main
- Area: 168 Square Feet
- Dimensions: 12x14
Family room
- Level: Lower
- Area: 368 Square Feet
- Dimensions: 23x16
Flex room
- Level: Main
- Area: 210 Square Feet
- Dimensions: 15x14
Great room
- Level: Main
- Area: 180 Square Feet
- Dimensions: 12x15
Kitchen
- Level: Main
- Area: 168 Square Feet
- Dimensions: 12x14
Heating
- Forced Air
Cooling
- Central Air
Appliances
- Included: Air-To-Air Exchanger, Dishwasher, Disposal, Microwave, Range, Refrigerator, Water Softener Owned
- Laundry: Laundry Room, Main Level
Features
- Basement: Daylight,Drain Tiled,Drainage System,Finished,Sump Pump
- Number of fireplaces: 2
- Fireplace features: Family Room, Gas, Living Room, Stone
Interior area
- Total structure area: 3,274
- Total interior livable area: 2,756 sqft
- Finished area above ground: 1,637
- Finished area below ground: 1,119
Property
Parking
- Total spaces: 2
- Parking features: Attached, Asphalt, Garage Door Opener, Insulated Garage
- Attached garage spaces: 2
- Has uncovered spaces: Yes
- Details: Garage Dimensions (26x20), Garage Door Height (8), Garage Door Width (16)
Accessibility
- Accessibility features: Doors 36"+
Features
- Levels: One
- Stories: 1
- Patio & porch: Deck, Front Porch
- Pool features: None
- Fencing: None
Lot
- Size: 4,356 Square Feet
Details
- Foundation area: 1637
- Parcel number: 114344002030
- Zoning description: Residential-Single Family
Construction
Type & style
- Home type: SingleFamily
- Property subtype: Single Family
Materials
- Roof: Age 8 Years or Less,Asphalt
Condition
- New construction: No
- Year built: 2019
Utilities & green energy
- Gas: Natural Gas
- Sewer: City Sewer/Connected
- Water: City Water/Connected
Community & HOA
HOA
- Has HOA: Yes
- Services included: Lawn Care, Professional Mgmt, Snow Removal
- HOA fee: $175 monthly
- HOA name: Sterling Realty & Management
- HOA phone: 763-746-0880
Location
- Region: Saint Michael
Financial & listing details
- Price per square foot: $190/sqft
- Tax assessed value: $473,300
- Annual tax amount: $5,754
- Date on market: 5/1/2026
- Cumulative days on market: 342 days
Estimated market value
$523,000
$497,000 - $549,000
$2,962/mo
Price history
| Date | Event | Price |
|---|---|---|
| 6/27/2026 | Price change | $525,000-3.7%$190/sqft |
Source:  NorthstarMLS as distributed by MLS GRID #7064036 Report a problem NorthstarMLS as distributed by MLS GRID #7064036 Report a problem | ||
| 5/1/2026 | Listed for sale | $545,000-0.9%$198/sqft |
Source: NorthstarMLS as distributed by MLS GRID #7064036 Report a problem | ||
| 5/1/2026 | Listing removed | $549,900$200/sqft |
Source: NorthstarMLS as distributed by MLS GRID #7008908 Report a problem | ||
| 1/20/2026 | Listed for sale | $549,900+1.9%$200/sqft |
Source: NorthstarMLS as distributed by MLS GRID #7008908 Report a problem | ||
| 1/15/2026 | Listing removed | $539,900$196/sqft |
Source: NorthstarMLS as distributed by MLS GRID #6766858 Report a problem | ||
| 11/25/2025 | Price change | $539,900-1.8%$196/sqft |
Source: NorthstarMLS as distributed by MLS GRID #6766858 Report a problem | ||
| 8/5/2025 | Listed for sale | $549,900$200/sqft |
Source: NorthstarMLS as distributed by MLS GRID #6766858 Report a problem | ||
| 8/4/2025 | Listing removed | $549,900$200/sqft |
Source: NorthstarMLS as distributed by MLS GRID #6729011 Report a problem | ||
| 7/10/2025 | Price change | $549,900-4.4%$200/sqft |
Source: NorthstarMLS as distributed by MLS GRID #6729011 Report a problem | ||
| 6/3/2025 | Listed for sale | $575,000$209/sqft |
Source: NorthstarMLS as distributed by MLS GRID #6729011 Report a problem | ||
| 5/29/2025 | Listing removed | $575,000$209/sqft |
Source: NorthstarMLS as distributed by MLS GRID #6702638 Report a problem | ||
| 5/15/2025 | Listed for sale | $575,000+25.6%$209/sqft |
Source: NorthstarMLS as distributed by MLS GRID #6702638 Report a problem | ||
| 8/7/2019 | Sold | $457,625+458.1%$166/sqft |
Source: NorthstarMLS as distributed by MLS GRID #5150082 Report a problem | ||
| 5/3/2019 | Sold | $82,000$30/sqft |
Source: Public Record Report a problem | ||
Public tax history
| Year | Property taxes | Tax assessment |
|---|---|---|
| 2024 | $5,558 -3% | $473,300 -9% |
| 2023 | $5,732 -1.2% | $520,200 +3.9% |
| 2022 | $5,804 +530.9% | $500,600 +16.5% |
| 2021 | $920 +125.5% | $429,600 +5.8% |
| 2020 | $408 | $406,200 +351.3% |
| 2019 | $408 | $90,000 |
Find assessor info on the county website
Monthly payment
Est. payment
Payment breakdown
Explore the cost of this home by adjusting the details. Changes won't be saved.Climate risks
Neighborhood: 55376
Nearby schools
GreatSchools rating
- 8/10St Michael-Albertville Middle WestGrades: 5-8Distance: 0.5 mi
- 9/10St. Michael-Albertville Senior High SchoolGrades: 9-12Distance: 2.2 mi
- NAAlbertville Primary SchoolGrades: PK-KDistance: 0.8 mi
- $471,3003 bd3 ba2.4k sqft4558 Landmark Dr NE, Saint Michael, MN 55376Off Market
- $455,0003 bd3 ba2.1k sqft4574 Landmark Dr NE, Saint Michael, MN 55376Sold

- $595,4003 bd3 ba3k sqft4582 Landmark Dr NE, Saint Michael, MN 55376Off Market

- $510,4003 bd3 ba4.3k sqft4550 Landmark Dr NE, Saint Michael, MN 55376Off Market
- $517,6003 bd1 ba1.6k sqft4565 Landmark Dr NE, Saint Michael, MN 55376Off Market
- $454,2003 bd-- ba1.3k sqft4573 Landmark Dr NE, Saint Michael, MN 55376Off Market
- $515,0004 bd3 ba2.8k sqft4590 Landmark Dr NE, Saint Michael, MN 55376Sold
- $475,0003 bd3 ba3k sqft4557 Landmark Dr NE, Saint Michael, MN 55376Sold
A local agent can set up tours, give advice and negotiate with sellers.
Similar homes
- $489,9005 bd3 ba2.4k sqft3345 Lachman Ct NE, Saint Michael, MN 55376New Construction

 MLS ID #7083637, John M Arnold, First Impressions Home Group. NorthstarMLS as distributed by MLS GRID
 - $549,9005 bd3 ba3k sqft6180 Martin Ave NE, Otsego, MN 55301For Sale
 MLS ID #7085817, Wakgari Geleta, Universal Realty LLC. NorthstarMLS as distributed by MLS GRID
 - $589,9004 bd4 ba3k sqft5243 Randolph Ave NE, Otsego, MN 55374For Sale
 MLS ID #7114447, Alex Murray, Engel & Volkers Blaine. NorthstarMLS as distributed by MLS GRID
 - $549,9004 bd4 ba3.6k sqft12874 Aspen Ln, Rogers, MN 55374For Sale
 MLS ID #7103313, Meaghan M McPherson, eXp Realty. NorthstarMLS as distributed by MLS GRID
 - $700,0005 bd4 ba4k sqft10708 29th St NE, Saint Michael, MN 55376For SaleMLS ID #7113772, Search Houses Now Team, Keller Williams Classic Rlty NW. NorthstarMLS as distributed by MLS GRID
- $764,0553 bd3 ba2.9k sqft3886 Larabee Ave NE, Saint Michael, MN 55376New ConstructionMLS ID #7110829, Dana Mol, Coldwell Banker Realty. NorthstarMLS as distributed by MLS GRID
- $657,9453 bd2 ba1.8k sqft11876 38th Pl NE, Saint Michael, MN 55376New ConstructionMLS ID #7083631, Dana Mol, Coldwell Banker Realty. NorthstarMLS as distributed by MLS GRID
- $749,9005 bd4 ba3.4k sqft4949 Otter Trl NE, Saint Michael, MN 55376For SaleMLS ID #7107690, Caleb Carlson, Real Broker, LLC. NorthstarMLS as distributed by MLS GRID
- $539,9003 bd3 ba2.3k sqft10226 74th St, Otsego, MN 55301New ConstructionMLS ID #7090241, Steve J Comstock, Coldwell Banker Realty. NorthstarMLS as distributed by MLS GRID
- $568,9005 bd3 ba3.1k sqft841 Emmy Ln, Hanover, MN 55341For SaleMLS ID #7090662, Jill Anne Gustafson, RE/MAX RESULTS. NorthstarMLS as distributed by MLS GRID
- from $547,0003 bd2 ba1.9k sqftThe Stonewood Plan, Oakview Ridge, Saint Michael, MN 55376New ConstructionJP Brooks
- $585,0003 bd3 ba2.7k sqft10061 90th Way NE, Otsego, MN 55362For SaleMLS ID #7064594, Cari Lindeland, Keller Williams Integrity NW. NorthstarMLS as distributed by MLS GRID
- $584,9004 bd4 ba3.4k sqft19564 Prairieview Dr S, Rogers, MN 55374For SaleMLS ID #7058092, Peterson & Co., Keller Williams Integrity NW. NorthstarMLS as distributed by MLS GRID
- $683,3054 bd4 ba3.5k sqft11637 19th St NE, Saint Michael, MN 55376New ConstructionMLS ID #7095900, Mitch Rosengren, M/I Homes. NorthstarMLS as distributed by MLS GRID
- from $484,0003 bd2 ba1.8k sqftThe Somerset Plan, Oakview Ridge, Hanover, MN 55376New ConstructionJP Brooks
- $574,9005 bd3 ba3k sqft14213 Dallas Ln N, Dayton, MN 55327For SaleMLS ID #7111519, Lauren Lancaster, Keller Williams Realty Integrity Lakes. NorthstarMLS as distributed by MLS GRID
- $512,5002 bd2 ba1.8k sqft14619 Cheshire Way, Dayton, MN 55327For SaleMLS ID #7090233, James W O'leary, Keller Williams Classic Rlty NW. NorthstarMLS as distributed by MLS GRID
- $649,9904 bd4 ba3.1k sqft9758 Jordan Ct NE, Hanover, MN 55341For SaleMLS ID #7095976, Daryl B Bonderson, Keller Williams Integrity NW. NorthstarMLS as distributed by MLS GRID
- $734,6565 bd4 ba3.6k sqft11500 19th St NE, Saint Michael, MN 55376New ConstructionNorthstarMLS as distributed by MLS GRID
- $499,0004 bd4 ba3.2k sqft6073 146th Ave NW, Ramsey, MN 55303For SaleMLS ID #7074823, Todd Kruse, eXp Realty. NorthstarMLS as distributed by MLS GRID
