Relocation will contribute $7500 directly towards Buyers closing costs with acceptable offer. Experience luxury living on nearly two private acres in this exceptional home offering over 4,700 finished square feet of thoughtfully designed living space. Built in 2018, this stunning residence blends elegant finishes with modern comfort in one of Ramsey's most desirable settings.
The open-concept main level features a beautifully appointed kitchen with granite countertops, a large center island, and seamless flow into the dining and living areas—perfect for entertaining or everyday living. Upstairs you'll find four spacious bedrooms, a versatile loft, upper-level laundry, and a luxurious owner's suite with a spa-inspired bath and expansive walk-in closet.
The finished lower level is designed for entertaining with a custom wet bar, recreation room, additional bedroom, and flexible bonus space for a home office, gym, or media room.
Outside, enjoy your own private retreat on 1.89 acres complete with a CalSpa swim spa, generous outdoor space, and room to relax or entertain. An oversized garage, quality craftsmanship throughout, and convenient access to parks, trails, shopping, dining, and commuter routes complete this exceptional offering.
A rare opportunity to own a modern luxury home that offers space, privacy, and an unmatched lifestyle.
Active
Price cut: $10K (8/3)
$780,000
14447 Bowers Dr NW, Ramsey, MN 55303
6beds
4,731sqft
Single Family
Built in 2018
1.89 Acres Lot
$769,600 Zestimate®
$165/sqft
$-- HOA
What's special
Oversized garageLarge center islandOpen-concept main levelCalspa swim spaFour spacious bedroomsUpper-level laundryRecreation room
- 66 days |
- 405 |
- 17 |
Zillow last checked:
Listing updated:
Listed by:
Joseph Kasel 612-532-1177,
RE/MAX Results
Source: NorthstarMLS as distributed by MLS GRID,MLS#: 7090589
Facts & features
Interior
Bedrooms & bathrooms
- Bedrooms: 6
- Bathrooms: 5
- Full bathrooms: 2
- 3/4 bathrooms: 2
- 1/2 bathrooms: 1
Bedroom
- Level: Upper
- Area: 252 Square Feet
- Dimensions: 18 x 14
Bedroom 2
- Level: Upper
- Area: 143 Square Feet
- Dimensions: 13 x 11
Bedroom 3
- Level: Upper
- Area: 120 Square Feet
- Dimensions: 12 x 10
Bedroom 4
- Level: Upper
- Area: 110 Square Feet
- Dimensions: 11 x 10
Bedroom 5
- Level: Main
- Area: 120 Square Feet
- Dimensions: 12 x 10
Bedroom 6
- Level: Lower
- Area: 195 Square Feet
- Dimensions: 15x13
Dining room
- Level: Main
- Area: 143 Square Feet
- Dimensions: 11 x 13
Family room
- Level: Lower
- Area: 682 Square Feet
- Dimensions: 31x22
Great room
- Level: Main
- Area: 361 Square Feet
- Dimensions: 19 x 19
Other
- Level: Lower
- Area: 210 Square Feet
- Dimensions: 15x14
Informal dining room
- Level: Main
- Area: 176 Square Feet
- Dimensions: 16 x 11
Kitchen
- Level: Main
- Area: 144 Square Feet
- Dimensions: 12 x 12
Living room
- Level: Main
- Area: 285 Square Feet
- Dimensions: 19 x 15
Loft
- Level: Upper
- Area: 143 Square Feet
- Dimensions: 13 x 11
Heating
- Forced Air
Cooling
- Central Air
Appliances
- Included: Air-To-Air Exchanger, Cooktop, Dishwasher, Dryer, Exhaust Fan, Microwave, Range, Refrigerator, Stainless Steel Appliance(s), Wall Oven, Washer
- Laundry: Laundry Room, Upper Level
Features
- Basement: Block,Daylight,Drain Tiled,Finished,Sump Basket
- Number of fireplaces: 1
- Fireplace features: Gas, Living Room
Interior area
- Total structure area: 5,000
- Total interior livable area: 4,731 sqft
- Finished area above ground: 3,600
- Finished area below ground: 1,131
Video & virtual tour
Property
Parking
- Total spaces: 3
- Parking features: Attached, Asphalt, Garage Door Opener
- Attached garage spaces: 3
- Has uncovered spaces: Yes
- Details: Garage Door Height (8)
Accessibility
- Accessibility features: None
Features
- Levels: Two
- Stories: 2
- Patio & porch: Composite Decking, Deck, Front Porch
- Fencing: Chain Link,Full
Lot
- Size: 1.89 Acres
- Dimensions: 402 x 161 x 193 x 50 x 306 x 57
- Features: Tree Coverage - Medium
Details
- Foundation area: 1601
- Parcel number: 293225320009
- Zoning description: Residential-Single Family
Construction
Type & style
- Home type: SingleFamily
- Property subtype: Single Family
Materials
- Block, Frame
- Roof: Age Over 8 Years,Architectural Shingle
Condition
- New construction: No
- Year built: 2018
Utilities & green energy
- Electric: Circuit Breakers, 200+ Amp Service
- Gas: Natural Gas
- Sewer: Septic System Compliant - Yes
- Water: Private
Community & HOA
Community
- Subdivision: Pearson Place
HOA
- Has HOA: No
Location
- Region: Ramsey
Financial & listing details
- Price per square foot: $165/sqft
- Tax assessed value: $642,100
- Annual tax amount: $7,490
- Date on market: 6/10/2026
- Cumulative days on market: 14 days
Estimated market value
$769,600
$731,000 - $808,000
$5,317/mo
Price history
| Date | Event | Price |
|---|---|---|
| 8/3/2026 | Price change | $780,000-1.3%$165/sqft |
Source:  NorthstarMLS as distributed by MLS GRID #7090589 Report a problem NorthstarMLS as distributed by MLS GRID #7090589 Report a problem | ||
| 6/10/2026 | Listed for sale | $790,000+69%$167/sqft |
Source: NorthstarMLS as distributed by MLS GRID #7090589 Report a problem | ||
| 11/15/2018 | Sold | $467,369+31.2%$99/sqft |
Source: NorthstarMLS as distributed by MLS GRID #4972966 Report a problem | ||
| 7/10/2018 | Sold | $356,251+24.6%$75/sqft |
Source: Public Record Report a problem | ||
| 11/17/2017 | Sold | $286,000$60/sqft |
Source: Public Record Report a problem | ||
Public tax history
| Year | Property taxes | Tax assessment |
|---|---|---|
| 2025 | $7,490 +6.5% | $642,100 +1.6% |
| 2024 | $7,031 +2.3% | $631,800 -1.3% |
| 2023 | $6,873 +27.5% | $640,200 +0.7% |
| 2022 | $5,391 +6.6% | $636,000 +35.7% |
| 2021 | $5,056 -0.5% | $468,800 +9.6% |
| 2019 | $5,080 +833% | $427,800 +558.2% |
| 2018 | $544 | $65,000 |
Find assessor info on the county website
Monthly payment
Est. payment
Payment breakdown
Explore the cost of this home by adjusting the details. Changes won't be saved.Climate risks
Neighborhood: 55303
Nearby schools
GreatSchools rating
- 7/10Ramsey Elementary SchoolGrades: K-5Distance: 3.8 mi
- 6/10Anoka Middle School For The ArtsGrades: 6-8Distance: 5.9 mi
- 7/10Anoka Senior High SchoolGrades: 9-12Distance: 5.3 mi
- $524,2004 bd3 ba2.7k sqft14351 Bowers Dr, Ramsey, MN 55303Off Market

- $388,6003 bd2 ba1.6k sqft14335 Bowers Dr, Ramsey, MN 55303Off Market
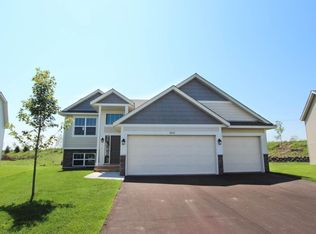
- $593,4004 bd4 ba2.4k sqft14435 Bowers Dr NW, Ramsey, MN 55303Off Market
- $287,6004 bd2 ba2.6k sqft14503 Bowers Dr NW, Ramsey, MN 55303Off Market
- $363,4004 bd-- ba1.3k sqft14503 Bowers Dr NW, Ramsey, MN 55303Off Market
- $540,0004 bd3 ba2.6k sqft14417 Bowers Dr NW, Ramsey, MN 55303Off Market
- $361,6004 bd2 ba1.1k sqft14513 Bowers Dr NW, Ramsey, MN 55303Off Market
- $291,6002 bd2 ba1.5k sqft14440 Bowers Dr NW, Ramsey, MN 55303Off Market
A local agent can set up tours, give advice and negotiate with sellers.
Similar homes
- $749,9005 bd5 ba3.6k sqft14960 143rd Ave N, Dayton, MN 55327For Sale

 MLS ID #7110064, Jeremy Stuber, Pro Flat Fee Realty LLC. NorthstarMLS as distributed by MLS GRID
 - $574,9005 bd4 ba3.3k sqft7566 159th Ave NW, Ramsey, MN 55303For Sale
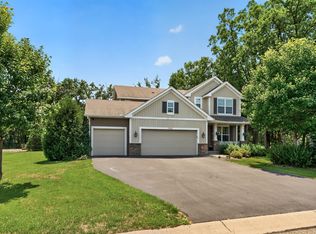 MLS ID #7066567, Barbara Donaldson Janasz, Ashworth Real Estate. NorthstarMLS as distributed by MLS GRID
 - $775,0005 bd4 ba3.3k sqft19710 Hunters Rdg, Rogers, MN 55374For Sale
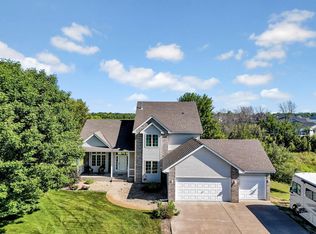 MLS ID #7122352, Greg Shaleen, GRI, Edina Realty, Inc.. NorthstarMLS as distributed by MLS GRID
 - $749,9005 bd4 ba3.4k sqft4949 Otter Trl NE, Saint Michael, MN 55376For Sale
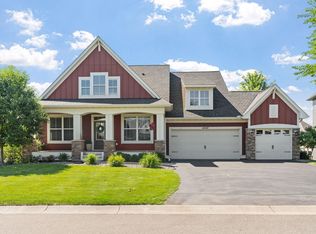 MLS ID #7107690, Caleb Carlson, Real Broker, LLC. NorthstarMLS as distributed by MLS GRID
 - $475,9004 bd3 ba2.7k sqft15039 Quintana St NW, Ramsey, MN 55303For SaleMLS ID #7119966, Lana Yatskina, Discovery Group, Inc. NorthstarMLS as distributed by MLS GRID
- $759,8504 bd3 ba2.5k sqftL1 B2 238th Ave NW, Zimmerman, MN 55398For SaleMLS ID #7126085, Jon D. Jondahl Group, eXp Realty. NorthstarMLS as distributed by MLS GRID
- $569,9004 bd4 ba3.4k sqft19564 Prairieview Dr S, Rogers, MN 55374For SaleMLS ID #7126795, Peterson & Co., Keller Williams Integrity NW. NorthstarMLS as distributed by MLS GRID
- $824,9004 bd4 ba3.7k sqft6336 Kimberly Ln N, Maple Grove, MN 55311For SaleMLS ID #7113650, Desrochers Realty Group, eXp Realty. NorthstarMLS as distributed by MLS GRID
- $650,0005 bd5 ba3.7k sqft11780 Evergreen Cir N, Dayton, MN 55327For SaleMLS ID #7121965, Devin Perry, eXp Realty. NorthstarMLS as distributed by MLS GRID
- $800,0005 bd4 ba3.9k sqft6975 Kimberly Ct N, Maple Grove, MN 55311For SaleMLS ID #7096360, Dan Linder, eXp Realty. NorthstarMLS as distributed by MLS GRID
- $660,0004 bd4 ba3.5k sqft12920 Granstrom Cir, Dayton, MN 55327For SaleMLS ID #7104340, Mark P. Abdel, RE/MAX Advantage Plus. NorthstarMLS as distributed by MLS GRID
- $900,0005 bd4 ba3.6k sqft4659 144th Ave NE, Ham Lake, MN 55304For SaleMLS ID #7119567, Joseph Weinzetl, SODL. NorthstarMLS as distributed by MLS GRID
- $449,9004 bd3 ba2.8k sqft7060 137th Ave NW, Ramsey, MN 55303For SaleMLS ID #7087907, Maria (Masha) Lara, LPT Realty, LLC. NorthstarMLS as distributed by MLS GRID
- $625,0005 bd5 ba4k sqft1120 152nd Ave NW, Andover, MN 55304For SaleMLS ID #7111723, Mark D. Fischer, Edina Realty, Inc.. NorthstarMLS as distributed by MLS GRID
- $655,0005 bd4 ba3.5k sqft16837 58th St NE, Otsego, MN 55330For SaleMLS ID #7085418, Taylor Matzoll, Coldwell Banker Realty. NorthstarMLS as distributed by MLS GRID
- $724,9004 bd4 ba3.4k sqft2564 Bunker Lake Blvd NE, Ham Lake, MN 55304For SaleMLS ID #7098463, Debbie Rudnitski, RE/MAX Advantage Plus. NorthstarMLS as distributed by MLS GRID
- $975,0005 bd5 ba4.2k sqft10620 Cain Rd, Rogers, MN 55374For SaleMLS ID #7090719, Gregory W Lawrence, Home Avenue Flat Fee Realty. NorthstarMLS as distributed by MLS GRID
- $749,9004 bd3 ba2.8k sqft5897 Upland Ln N, Plymouth, MN 55446For SaleMLS ID #7123176, Ryan M Platzke, Coldwell Banker Realty - Southwest Regional. NorthstarMLS as distributed by MLS GRID
- $850,0005 bd5 ba4.4k sqft18072 72nd Ave N, Maple Grove, MN 55311For SaleMLS ID #7100792, Jennifer D Lundquist, Edina Realty, Inc.. NorthstarMLS as distributed by MLS GRID
- $814,9005 bd4 ba3.4k sqft10125 Shadyview Ln N, Maple Grove, MN 55311For SaleMLS ID #7059828, Kimberly Welman, RE/MAX Results. NorthstarMLS as distributed by MLS GRID
