Positioned to be one of the best values on the market, this meticulously maintained 4-bedroom, 3-bath rambler is expected to attract immediate buyer interest. Only 2½ years old and showing like new, this exceptional home offers the perfect combination of quality craftsmanship, thoughtful upgrades, and move-in-ready condition. Conveniently located near parks, shopping, restaurants, and everyday amenities, it truly checks all the boxes.
Step inside to an inviting open-concept floor plan featuring 9-foot ceilings, crown moulding, and an oversized kitchen designed for entertaining. Beautiful custom cabinetry with 54-inch upper cabinets, a large center island, quartz countertops, stainless steel appliances, and brand-new upgraded carpet create a warm, upscale feel throughout the main level.
The private owner's suite offers a luxurious retreat with a spacious walk-in closet featuring a custom closet organization system, along with a beautifully appointed bathroom featuring quartz countertops and a custom full ceramic tile walk-in shower. A second full bathroom on the main level includes a relaxing soaker tub with a full ceramic tile surround. Every bathroom and shower in the home showcases quality full tile finishes.
The finished lower level provides outstanding additional living space with extra bedrooms, a ¾ bathroom, and an expansive family room featuring a beautiful stone fireplace with custom built-ins and a full wet bar—creating the perfect space for movie nights, game days, and entertaining family and friends.
Outside, enjoy professionally landscaped grounds, an irrigation system, a large maintenance-free deck, and plenty of outdoor space to relax or entertain. Built with durable LP® SmartSide® siding, this home offers lasting beauty with low-maintenance exterior finishes. The fully insulated and heated extra-large three-car garage offers added depth and width, providing exceptional space for larger vehicles, storage, tools, hobbies, or year-round projects. Best of all, you'll enjoy the freedom of no association fees.
Whether you're hosting guests around the wet bar, enjoying summer evenings on the deck, or simply appreciating the spacious open layout, this home was thoughtfully designed for comfortable everyday living and effortless entertaining.
With exceptional craftsmanship, premium finishes, countless upgrades, and an unbeatable combination of age, condition, space, and value, this is a rare opportunity you won't want to miss. Schedule your private showing today before this exceptional home is gone!
Pending
$599,900
14205 77th Ln NE, Otsego, MN 55330
4beds
2,641sqft
:
Get pre-qualified$3,783/mo
Single Family
Built in 2024
10,454 Square Feet Lot
$600,700 Zestimate®
$227/sqft
$-- HOA
What's special
- 20 days |
- 324 |
- 16 |
Zillow last checked:
Listing updated:
Listed by:
Steve J Comstock 612-201-7766,
Coldwell Banker Realty,
Jamee C Ryan 612-598-1919
Source: NorthstarMLS as distributed by MLS GRID,MLS#: 7107304
Facts & features
Interior
Bedrooms & bathrooms
- Bedrooms: 4
- Bathrooms: 3
- Full bathrooms: 2
- 3/4 bathrooms: 1
Bedroom
- Level: Main
- Area: 225 Square Feet
- Dimensions: 15x15
Bedroom 2
- Level: Main
- Area: 143 Square Feet
- Dimensions: 13x11
Bedroom 3
- Level: Lower
- Area: 210 Square Feet
- Dimensions: 15x14
Bedroom 4
- Level: Lower
- Area: 210 Square Feet
- Dimensions: 15x14
Deck
- Level: Main
- Area: 144 Square Feet
- Dimensions: 12x12
Dining room
- Level: Main
- Area: 165 Square Feet
- Dimensions: 15x11
Family room
- Level: Lower
- Area: 442 Square Feet
- Dimensions: 26x17
Kitchen
- Level: Main
- Area: 180 Square Feet
- Dimensions: 15x12
Laundry
- Level: Main
- Area: 123.5 Square Feet
- Dimensions: 19x6.5
Living room
- Level: Main
- Area: 270 Square Feet
- Dimensions: 18x15
Heating
- Forced Air, Fireplace(s)
Cooling
- Central Air
Appliances
- Included: Air-To-Air Exchanger, Cooktop, Dishwasher, Exhaust Fan, Microwave, Range, Refrigerator
Features
- Basement: Daylight,Drainage System,Finished,Full,Sump Pump
- Number of fireplaces: 1
- Fireplace features: Family Room, Gas
Interior area
- Total structure area: 3,000
- Total interior livable area: 2,641 sqft
- Finished area above ground: 1,500
- Finished area below ground: 1,141
Property
Parking
- Total spaces: 3
- Parking features: Attached, Asphalt, Garage Door Opener, Insulated Garage
- Attached garage spaces: 3
- Has uncovered spaces: Yes
- Details: Garage Dimensions ( ), Garage Door Height (8), Garage Door Width (16)
Accessibility
- Accessibility features: None
Features
- Levels: One
- Stories: 1
- Pool features: None
- Fencing: None
Lot
- Size: 10,454 Square Feet
- Dimensions: 72 x 140 x 72 x 149
Details
- Foundation area: 1500
- Parcel number: 118367004050
- Zoning description: Residential-Single Family
Construction
Type & style
- Home type: SingleFamily
- Property subtype: Single Family
Materials
- Roof: Age 8 Years or Less,Asphalt,Pitched
Condition
- New construction: No
- Year built: 2024
Utilities & green energy
- Gas: Electric, Natural Gas
- Sewer: City Sewer/Connected
- Water: City Water/Connected
Community & HOA
HOA
- Has HOA: No
Location
- Region: Otsego
Financial & listing details
- Price per square foot: $227/sqft
- Tax assessed value: $502,800
- Annual tax amount: $6,222
- Date on market: 7/10/2026
- Cumulative days on market: 12 days
Estimated market value
$600,700
$571,000 - $631,000
$3,588/mo
Price history
| Date | Event | Price |
|---|---|---|
| 7/20/2026 | Pending sale | $599,900$227/sqft |
Source:  NorthstarMLS as distributed by MLS GRID #7107304 Report a problem NorthstarMLS as distributed by MLS GRID #7107304 Report a problem | ||
| 7/18/2026 | Listed for sale | $599,900+499.9%$227/sqft |
Source: NorthstarMLS as distributed by MLS GRID #7107304 Report a problem | ||
| 10/14/2024 | Listing removed | $3,400$1/sqft |
Source: Zillow Rentals Report a problem | ||
| 4/8/2024 | Listing removed | -- |
Source: Zillow Rentals Report a problem | ||
| 2/2/2024 | Price change | $3,400-2.9%$1/sqft |
Source: Zillow Rentals Report a problem | ||
| 1/4/2024 | Price change | $3,500-7.9%$1/sqft |
Source: Zillow Rentals Report a problem | ||
| 11/17/2023 | Listed for rent | $3,800$1/sqft |
Source: Zillow Rentals Report a problem | ||
| 11/17/2023 | Listing removed | -- |
Source: Zillow Rentals Report a problem | ||
| 10/26/2023 | Listed for rent | $3,800$1/sqft |
Source: Zillow Rentals Report a problem | ||
| 7/5/2023 | Sold | $100,000$38/sqft |
Source: Public Record Report a problem | ||
Public tax history
| Year | Property taxes | Tax assessment |
|---|---|---|
| 2024 | $292 +33.9% | $502,800 +603.2% |
| 2023 | $218 | $71,500 |
| 2022 | -- | -- |
Find assessor info on the county website
Monthly payment
Est. payment
Payment breakdown
Explore the cost of this home by adjusting the details. Changes won't be saved.Climate risks
Neighborhood: 55330
Nearby schools
GreatSchools rating
- 8/10Otsego Elementary SchoolGrades: K-4Distance: 1.5 mi
- 8/10Prairie View Middle SchoolGrades: 5-8Distance: 2.2 mi
- 10/10Rogers Senior High SchoolGrades: 9-12Distance: 4.3 mi
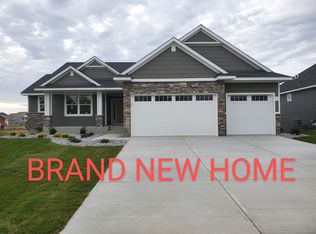
- $105,0004 bd3 ba3.2k sqft14217 77th Ln NE, Otsego, MN 55330Sold
- $742,7504 bd3 ba3k sqft14147 77th Ln NE, Otsego, MN 55330New Construction

- $758,0204 bd3 ba3k sqft14242 77th Ln NE, Otsego, MN 55330Sold

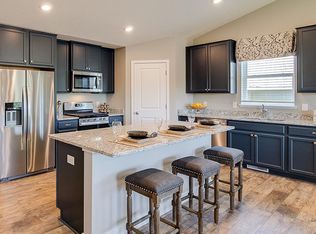
- $478,3004 bd4 ba2.4k sqft14259 77th St NE, Otsego, MN 55330Off Market
- $743,2003 bd3 ba2.9k sqft14218 77th Ln NE, Otsego, MN 55330Pending
- $715,0005 bd3 ba3.1k sqft14196 77th Ln NE, Otsego, MN 55330Sold
- $750,0003 bd3 ba3.5k sqft14184 77th Ln NE, Otsego, MN 55301Sold
- $471,7003 bd1 ba1.8k sqft7624 Ochoa Ave NE, Otsego, MN 55330Off Market
A local agent can set up tours, give advice and negotiate with sellers.
Similar homes
- $679,0005 bd3 ba3.2k sqft7502 Ocean Ave NE, Otsego, MN 55330For Sale

 MLS ID #7069424, Steve J Comstock, Coldwell Banker Realty. NorthstarMLS as distributed by MLS GRID
 - $742,7504 bd3 ba3k sqft14147 77th Ln NE, Otsego, MN 55330New ConstructionMLS ID #7099100, Steve J Comstock, Coldwell Banker Realty. NorthstarMLS as distributed by MLS GRID
- $628,9854 bd3 ba3.3k sqft18566 Fillmore St NW, Elk River, MN 55330For Sale
 MLS ID #7114687, Lennar Minnesota, Lennar Sales Corp. NorthstarMLS as distributed by MLS GRID
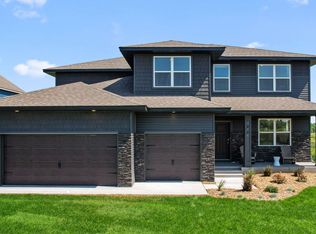
 - from $549,9905 bd3 ba3k sqftThe Jordan Plan, Prairie Pointe, Otsego, MN 55330New Construction
 DR Horton
 - $630,0004 bd3 ba3k sqft24232 Edgewater Dr, Rogers, MN 55374For SaleMLS ID #7103748, Troy Bauer, Source One Realty, LLC. NorthstarMLS as distributed by MLS GRID
- $549,9005 bd3 ba3k sqft6180 Martin Ave NE, Otsego, MN 55301For SaleMLS ID #7085817, Wakgari Geleta, Universal Realty LLC. NorthstarMLS as distributed by MLS GRID
- $597,9904 bd3 ba2.3k sqft19578 105th Ave, Rogers, MN 55374New ConstructionNorthstarMLS as distributed by MLS GRID
- from $462,9904 bd3 ba2.4k sqftThe Hudson Plan, Prairie Pointe, Otsego, MN 55330New ConstructionDR Horton
- from $439,9904 bd3 ba2.1k sqftThe Eldorado Plan, Prairie Pointe, Otsego, MN 55330New ConstructionDR Horton
- from $470,9905 bd4 ba2.5k sqftThe Cameron II Plan, Prairie Pointe, Otsego, MN 55330New ConstructionDR Horton
- $539,9003 bd3 ba2.3k sqft10226 74th St, Otsego, MN 55301New ConstructionMLS ID #7090241, Steve J Comstock, Coldwell Banker Realty. NorthstarMLS as distributed by MLS GRID
- from $471,9905 bd4 ba2.5k sqftThe Cameron II Plan, Northwater Express Premier, Otsego, MN 55330New ConstructionDR Horton
- from $570,9905 bd3 ba3k sqftThe Jordan Plan, Anton Village, Saint Michael, MN 55376New ConstructionDR Horton
- from $649,9002 bd3 ba1.8k sqftRiley Plan, Meadowsweet Bend, Elk River, MN 55330New ConstructionCreative Homes
- $464,9005 bd3 ba2.8k sqft2615 Ivan Ave NE, Saint Michael, MN 55376For SaleMLS ID #7116437, Mary Jane Friesen Sprunk, Bridge Realty, LLC. NorthstarMLS as distributed by MLS GRID
- from $575,9004 bd4 ba2.9k sqftAspen Plan, Trott Brook Crossing, Ramsey, MN 55303New ConstructionCreative Homes
- $499,9004 bd3 ba2.7k sqft23855 187th St NW, Big Lake, MN 55309For SaleMLS ID #7116376, Wendy J. Gimpel, Keller Williams Select Realty. NorthstarMLS as distributed by MLS GRID
- $649,9904 bd4 ba3.1k sqft9758 Jordan Ct NE, Hanover, MN 55341For SaleMLS ID #7095976, Daryl B Bonderson, Keller Williams Integrity NW. NorthstarMLS as distributed by MLS GRID
- from $689,9004 bd3 ba2.3k sqftSutherland Plan, Meadowsweet Bend, Elk River, MN 55330New ConstructionCreative Homes
- $584,9005 bd3 ba3k sqft23743 Vintage St NW, Saint Francis, MN 55070New ConstructionMLS ID #7115575, Allison Boreen, JPW Realty. NorthstarMLS as distributed by MLS GRID
