Stunning New Construction in Ashwood – Premium Wooded Lot. Welcome to this beautifully crafted new home in the sought-after Ashwood neighborhood, offering large private lots surrounded by mature trees. Ideally located close to schools, parks, and shopping, this property combines luxury, comfort, and convenience. Step inside to a spacious great room featuring a cozy fireplace, custom built-in entertainment cabinets, and floating shelves—perfect for relaxing or entertaining. A bright sunroom opens to a large concrete patio, creating a seamless flow between indoor and outdoor living. The gourmet kitchen is a chef’s dream with quartz countertops, upgraded custom cabinetry,
an oversized center island, and a walk-in pantry. The owner’s suite boasts a vaulted ceiling, a massive walk-in closet, and a private spa-like bath with a large ceramic tile walk-in shower. Additional highlights include a three-stall garage that is both insulated and heated, LP SmartSide siding, upgraded Pella windows, and a beautiful setting on a premium wooded lot that offers fantastic curb appeal. Don`t miss this exceptional opportunity to own a truly remarkable home in one of the area’s most desirable locations.
Closed
Zestimate®
$750,000
14184 77th Ln NE, Otsego, MN 55301
3beds
3,548sqft
Single Family
Built in 2025
0.25 Acres Lot
$750,000 Zestimate®
$211/sqft
$4,038 Estimated rent
Home value
$750,000
$713,000 - $788,000
$4,038/mo
Zestimate® history
Owner options
List your home for rent
$4,038/mo
Rent Zestimate®
Find your next renter with Zillow Rental Manager. Plus, with online applications, you can quickly screen prospective tenants – for free.
$4,038/mo
Rent Zestimate®
Refinance and save
$4,721/mo
Est. payment
Refinancing to a lower rate could help reduce your monthly payments and save thousands over the life of the loan.
$4,721/mo
Est. payment
Explore your selling options
Work with a Zillow partner agent
Leverage their expertise and Zillow's premium Showcase listings to get your home seen by more buyers.
Get startedList with your own agent
Get your home in front of millions of buyers by listing it on Zillow.
Learn how to do itSell it yourself
Take full control of how buyers see your home on Zillow by listing For Sale by Owner (FSBO).
List your homeWhat's special
Oversized center islandCozy fireplaceWalk-in pantryBright sunroomPrivate spa-like bathLp smartside sidingFantastic curb appeal
Zillow last checked:
Listing updated:
Listed by:
Steve J Comstock 612-201-7766,
Coldwell Banker Realty
Bought with:
Steve J Comstock
Coldwell Banker Realty
Source: NorthstarMLS as distributed by MLS GRID,MLS#: 7031743
Facts & features
Interior
Bedrooms & bathrooms
- Bedrooms: 3
- Bathrooms: 3
- Full bathrooms: 1
- 3/4 bathrooms: 2
Bedroom
- Level: Main
- Area: 224 Square Feet
- Dimensions: 14x16
Bedroom 2
- Level: Main
- Area: 182 Square Feet
- Dimensions: 13x14
Bedroom 3
- Level: Lower
- Area: 272 Square Feet
- Dimensions: 16x17
Exercise room
- Level: Lower
- Area: 360 Square Feet
- Dimensions: 20x18
Family room
- Level: Lower
- Area: 476 Square Feet
- Dimensions: 17x28
Kitchen
- Level: Main
- Area: 126 Square Feet
- Dimensions: 9x14
Living room
- Level: Main
- Area: 207 Square Feet
- Dimensions: 15x13.8
Sun room
- Level: Main
- Area: 144 Square Feet
- Dimensions: 12x12
Heating
- Forced Air
Cooling
- Central Air
Appliances
- Included: Air-To-Air Exchanger, Dishwasher, Disposal, Electric Water Heater, Exhaust Fan, Refrigerator
- Laundry: Electric Dryer Hookup, Main Level, Sink, Washer Hookup
Features
- Basement: Drain Tiled,Drainage System,Finished,Concrete,Sump Pump,Walk-Out Access
- Number of fireplaces: 1
- Fireplace features: Family Room, Gas, Living Room
Interior area
- Total structure area: 3,548
- Total interior livable area: 3,548 sqft
- Finished area above ground: 1,846
- Finished area below ground: 1,451
Property
Parking
- Total spaces: 3
- Parking features: Attached, Asphalt, Garage, Garage Door Opener, Heated Garage
- Attached garage spaces: 3
- Has uncovered spaces: Yes
- Details: Garage Dimensions (30x24x22), Garage Door Height (8), Garage Door Width (16)
Accessibility
- Accessibility features: Doors 36"+
Features
- Levels: One
- Stories: 1
- Patio & porch: Deck, Front Porch, Patio
- Pool features: None
- Fencing: None
Lot
- Size: 0.25 Acres
- Features: Corner Lot, Sod Included in Price
Details
- Foundation area: 1702
- Parcel number: 118367003010
- Zoning description: Residential-Single Family
Construction
Type & style
- Home type: SingleFamily
- Property subtype: Single Family
Materials
- Concrete
- Roof: Asphalt
Condition
- New construction: Yes
- Year built: 2025
Details
- Builder name: BENZINGER HOMES
Utilities & green energy
- Electric: 200+ Amp Service
- Gas: Natural Gas
- Sewer: City Sewer/Connected
- Water: City Water/Connected
Community & HOA
Community
- Subdivision: Ashwood 3rd Addition
HOA
- Has HOA: No
Location
- Region: Otsego
Financial & listing details
- Price per square foot: $211/sqft
- Annual tax amount: $590
- Date on market: 3/10/2026
- Cumulative days on market: 241 days
- Date available: 09/30/2025
Price history
| Date | Event | Price |
|---|---|---|
| 6/15/2026 | Sold | $750,000-3.8%$211/sqft |
Source:  NorthstarMLS as distributed by MLS GRID #7031743 Report a problem NorthstarMLS as distributed by MLS GRID #7031743 Report a problem | ||
| 5/4/2026 | Pending sale | $779,705$220/sqft |
Source: NorthstarMLS as distributed by MLS GRID #7031743 Report a problem | ||
| 3/10/2026 | Listed for sale | $779,705$220/sqft |
Source: NorthstarMLS as distributed by MLS GRID #7031743 Report a problem | ||
| 3/10/2026 | Listing removed | $779,705$220/sqft |
Source: NorthstarMLS as distributed by MLS GRID #7003185 Report a problem | ||
| 1/2/2026 | Listed for sale | $779,705$220/sqft |
Source: NorthstarMLS as distributed by MLS GRID #7003185 Report a problem | ||
| 1/1/2026 | Listing removed | $779,705$220/sqft |
Source: NorthstarMLS as distributed by MLS GRID #6779715 Report a problem | ||
| 9/4/2025 | Listed for sale | $779,705$220/sqft |
Source: NorthstarMLS as distributed by MLS GRID #6779715 Report a problem | ||
Public tax history
Tax history is unavailable.
Neighborhood: 55301
Nearby homes
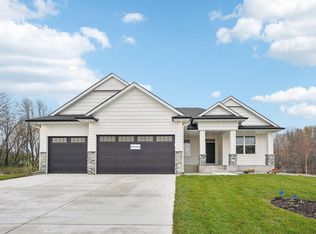
- $715,0005 bd3 ba3.1k sqft14196 77th Ln NE, Otsego, MN 55330Sold
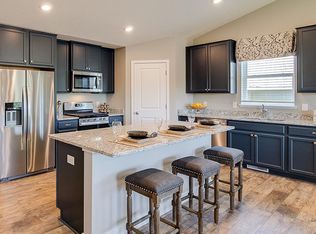
- $478,3004 bd4 ba2.4k sqft14259 77th St NE, Otsego, MN 55330Off Market
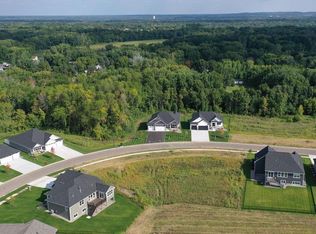
- $743,2003 bd3 ba2.9k sqft14218 77th Ln NE, Otsego, MN 55330Pending
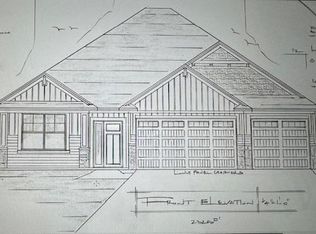
- $696,9253 bd3 ba2.3k sqft14172 77th Ln NE, Elk River, MN 55330Sold
- $599,9004 bd3 ba2.6k sqft14205 77th Ln NE, Otsego, MN 55330Pending
- $234,5003 bd2 ba1k sqft14167 78th St NE, Otsego, MN 55330Off Market
- $105,0004 bd3 ba3.2k sqft14217 77th Ln NE, Otsego, MN 55330Sold
- $742,7504 bd3 ba3k sqft14147 77th Ln NE, Otsego, MN 55330New Construction
Nearby schools
GreatSchools rating
- 8/10Otsego Elementary SchoolGrades: K-4Distance: 1.5 mi
- 8/10Prairie View Middle SchoolGrades: 5-8Distance: 2.2 mi
- 10/10Rogers Senior High SchoolGrades: 9-12Distance: 4.4 mi
Get a cash offer in 3 minutes
Find out how much your home could sell for in as little as 3 minutes with a no-obligation cash offer.
Estimated market value
$750,000
Get a cash offer in 3 minutes
Find out how much your home could sell for in as little as 3 minutes with a no-obligation cash offer.
Estimated market value
$750,000
- Minnesota
- Wright County
- Otsego
- 55301
- 14184 77th Ln NE
Nearby cities
Nearby zip codes
Other Otsego Topics
