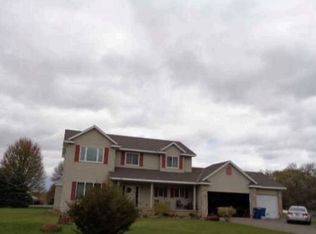
Located in the desirable Ashwood neighborhood, this beautiful home sits on a premium wooded lot surrounded by mature trees and larger homesites. Ashwood offers a peaceful setting with convenient access to schools, parks, shopping, and everyday amenities. This custom-built home featured quality finishes throughout, including a spacious open-concept design, sunroom, gourmet kitchen with quartz countertops, custom cabinetry, and a private owner's suite. Additional highlights included a heated and insulated three-stall garage, LP SmartSide siding, upgraded Pella windows, and exceptional curb appeal. SOLD PRIOR TO BUILD other homes and lots to choose from.
Pending
$743,200
14218 77th Ln NE, Otsego, MN 55330
3beds
2,946sqft
Single Family
Built in 2026
0.25 Acres Lot
$743,700 Zestimate®
$252/sqft
$-- HOA
What's special
Quality finishes throughoutSpacious open-concept designExceptional curb appealLp smartside sidingUpgraded pella windowsCustom cabinetrySurrounded by mature trees
- 36 days |
- 3 |
- 0 |
Zillow last checked:
Listing updated:
Listed by:
Steve J Comstock 612-201-7766,
Coldwell Banker Realty,
Jamee C Ryan 612-598-1919
Source: NorthstarMLS as distributed by MLS GRID,MLS#: 7092661
Facts & features
Interior
Bedrooms & bathrooms
- Bedrooms: 3
- Bathrooms: 3
- Full bathrooms: 1
- 3/4 bathrooms: 2
Bedroom
- Level: Main
- Area: 224 Square Feet
- Dimensions: 14x16
Bedroom 2
- Level: Main
- Area: 182 Square Feet
- Dimensions: 13x14
Bedroom 3
- Level: Lower
- Area: 272 Square Feet
- Dimensions: 16x17
Family room
- Level: Lower
- Area: 476 Square Feet
- Dimensions: 17x28
Kitchen
- Level: Main
- Area: 126 Square Feet
- Dimensions: 9x14
Living room
- Level: Main
- Area: 207 Square Feet
- Dimensions: 15x13.8
Sun room
- Level: Main
- Area: 144 Square Feet
- Dimensions: 12x12
Heating
- Forced Air
Cooling
- Central Air
Appliances
- Included: Air-To-Air Exchanger, Dishwasher, Disposal, Electric Water Heater, Exhaust Fan, Refrigerator
- Laundry: Electric Dryer Hookup, Main Level, Sink, Washer Hookup
Features
- Basement: Drain Tiled,Drainage System,Finished,Sump Pump,Walk-Out Access
- Number of fireplaces: 1
- Fireplace features: Gas, Living Room
Interior area
- Total structure area: 3,548
- Total interior livable area: 2,946 sqft
- Finished area above ground: 1,846
- Finished area below ground: 1,100
Property
Parking
- Total spaces: 3
- Parking features: Attached, Asphalt, Garage, Garage Door Opener, Heated Garage
- Attached garage spaces: 3
- Has uncovered spaces: Yes
- Details: Garage Dimensions (30x24x22), Garage Door Height (8), Garage Door Width (16)
Accessibility
- Accessibility features: Doors 36"+
Features
- Levels: One
- Stories: 1
- Patio & porch: Deck, Front Porch, Patio
- Pool features: None
- Fencing: None
Lot
- Size: 0.25 Acres
Details
- Foundation area: 1702
- Parcel number: 118367003030
- Zoning description: Residential-Single Family
Construction
Type & style
- Home type: SingleFamily
- Property subtype: Single Family
Materials
- Concrete
- Roof: Asphalt
Condition
- New construction: Yes
- Year built: 2026
Details
- Builder name: BENZINGER HOMES
Utilities & green energy
- Electric: 200+ Amp Service
- Gas: Natural Gas
- Sewer: City Sewer/Connected
- Water: City Water/Connected
Community & HOA
Community
- Subdivision: Ashwood 3rd Addition
HOA
- Has HOA: No
Location
- Region: Otsego
Financial & listing details
- Price per square foot: $252/sqft
- Annual tax amount: $705
- Date on market: 6/15/2026
Estimated market value
$743,700
$707,000 - $781,000
$3,782/mo
Price history
| Date | Event | Price |
|---|---|---|
| 6/15/2026 | Pending sale | $743,200$252/sqft |
Source:  NorthstarMLS as distributed by MLS GRID #7092661 Report a problem NorthstarMLS as distributed by MLS GRID #7092661 Report a problem | ||
| 6/15/2026 | Listed for sale | $743,200$252/sqft |
Source: NorthstarMLS as distributed by MLS GRID #7092661 Report a problem | ||
Public tax history
Tax history is unavailable.
Monthly payment
Est. payment
Payment breakdown
Explore the cost of this home by adjusting the details. Changes won't be saved.Climate risks
Neighborhood: 55330
Nearby schools
GreatSchools rating
- 8/10Otsego Elementary SchoolGrades: K-4Distance: 1.5 mi
- 8/10Prairie View Middle SchoolGrades: 5-8Distance: 2.2 mi
- 10/10Rogers Senior High SchoolGrades: 9-12Distance: 4.4 mi
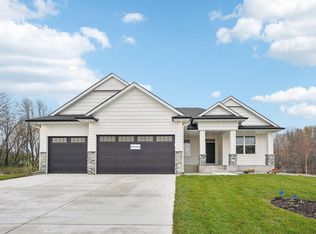
- $715,0005 bd3 ba3.1k sqft14196 77th Ln NE, Otsego, MN 55330Sold
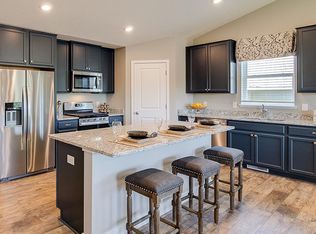
- $485,5004 bd4 ba2.4k sqft14259 77th St NE, Otsego, MN 55330Off Market
- $750,0003 bd3 ba3.5k sqft14184 77th Ln NE, Otsego, MN 55301Sold

- $599,9004 bd3 ba2.6k sqft14205 77th Ln NE, Otsego, MN 55330Pending
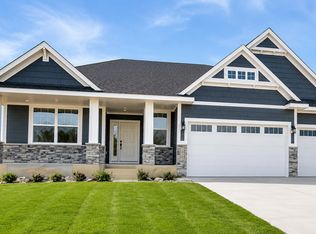
- $105,0004 bd3 ba3.2k sqft14217 77th Ln NE, Otsego, MN 55330Sold
- $639,7005 bd1 ba3.1k sqft14250 77th Ln NE, Otsego, MN 55330Off Market
- $742,7504 bd3 ba3k sqft14147 77th Ln NE, Otsego, MN 55330New Construction
- $758,0204 bd3 ba3k sqft14242 77th Ln NE, Otsego, MN 55330Sold
A local agent can set up tours, give advice and negotiate with sellers.
Similar homes
- $742,7504 bd3 ba3k sqft14147 77th Ln NE, Otsego, MN 55330New Construction

 MLS ID #7099100, Steve J Comstock, Coldwell Banker Realty. NorthstarMLS as distributed by MLS GRID
 - $725,0004 bd3 ba2.7k sqft12836 96th St NE, Otsego, MN 55330For Sale
 MLS ID #7105400, Rodney Windjue, Northland Sotheby's International Realty. NorthstarMLS as distributed by MLS GRID
 - $779,0003 bd3 ba3.3k sqft12369 95th St NE, Otsego, MN 55330For Sale
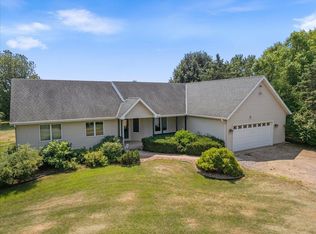 MLS ID #7107292, Lance A Lindstrom, Life and Liberty Real Estate. NorthstarMLS as distributed by MLS GRID
 - $--4 bd3 ba2.3k sqft13888 88th St NE, Otsego, MN 55330Auction
 Xome
Xome - $699,0005 bd3 ba3.2k sqft7502 Ocean Ave NE, Otsego, MN 55330For SaleMLS ID #7069424, Steve J Comstock, Coldwell Banker Realty. NorthstarMLS as distributed by MLS GRID
- $899,9005 bd3 ba2.5k sqft7460 Odean Ave NE, Otsego, MN 55330For SaleMLS ID #7107646, Nicole LaChapelle, Coldwell Banker Realty - Southwest Regional. NorthstarMLS as distributed by MLS GRID
- $643,6203 bd2 ba1.8k sqft14124 77th Ln NE, Otsego, MN 55330New ConstructionMLS ID #7066438, Dana Mol, Coldwell Banker Realty. NorthstarMLS as distributed by MLS GRID
- $550,0005 bd4 ba3k sqft14837 76th St NE, Otsego, MN 55330For SaleMLS ID #7097340, Steve J Comstock, Coldwell Banker Realty. NorthstarMLS as distributed by MLS GRID
- $520,0005 bd4 ba3.1k sqft12461 67th St NE, Otsego, MN 55330For SaleMLS ID #7110683, Stacy Zachman-Zachman Realty Group, RE/MAX Results. NorthstarMLS as distributed by MLS GRID
- $537,0004 bd4 ba2.7k sqft9429 Nason Ct NE, Otsego, MN 55330For SaleMLS ID #7097935, Patty Hoyle, Keller Williams Integrity NW. NorthstarMLS as distributed by MLS GRID
- $598,9713 bd2 ba1.9k sqft7628 Ocean Ave, Otsego, MN 55330New ConstructionMLS ID #7083628, Dana Mol, Coldwell Banker Realty. NorthstarMLS as distributed by MLS GRID
- $574,9005 bd3 ba3.3k sqft15294 75th Cir NE, Otsego, MN 55330For SaleMLS ID #7104747, Suzanne Linn, Edina Realty, Inc.. NorthstarMLS as distributed by MLS GRID
- $449,9003 bd3 ba1.9k sqft14620 94th St NE, Otsego, MN 55330For SaleMLS ID #7110858, Brian J Ingle, NextHome West Metro. NorthstarMLS as distributed by MLS GRID
- $437,9994 bd3 ba1.9k sqft7538 Ochoa Ave NE, Otsego, MN 55330For SaleMLS ID #7087510, Brian C Marcus, RE/MAX Results. NorthstarMLS as distributed by MLS GRID
- $549,9005 bd4 ba3.5k sqft15337 75th Cir NE, Otsego, MN 55330For SaleMLS ID #7106302, Juli Schmidt, Compass. NorthstarMLS as distributed by MLS GRID
- $494,6954 bd4 ba2.4k sqft12345 71st St NE, Otsego, MN 55330New ConstructionMLS ID #7113351, Joel DeMaris, D.R. Horton, Inc.. NorthstarMLS as distributed by MLS GRID
- $443,9003 bd3 ba1.8k sqft7347 Mackenzie Ave NE, Otsego, MN 55330For SaleMLS ID #7111121, Knutson/McAlpin Team, Edina Realty, Inc.. NorthstarMLS as distributed by MLS GRID
- $499,9904 bd3 ba2.4k sqft8134 Martin Ave NE, Otsego, MN 55330New ConstructionMLS ID #7112771, Joel DeMaris, D.R. Horton, Inc.. NorthstarMLS as distributed by MLS GRID
- $599,9005 bd4 ba3.9k sqft15268 75th Cir NE, Otsego, MN 55330For SaleMLS ID #7044898, Josh A Pomerleau, JPW Realty. NorthstarMLS as distributed by MLS GRID
- $639,9905 bd4 ba3.4k sqft7912 Martin Ave NE, Otsego, MN 55330New ConstructionNorthstarMLS as distributed by MLS GRID
