Ask about how to qualify for $10,000 with the use of the Seller's Preferred Lender! This home is a quick move-in and available for an August closing! Welcome to Highland Vistas, an exclusive community of just 26 HOA-maintained, one-level villa homes in Hanover, MN. With only a limited number of homesites remaining, these sought-after villas are selling quickly. This exceptional homesite backs to beautiful, private wooded views, creating a peaceful backyard setting. Nestled near Crow Hassan Park Reserve and Beebe Lake, this neighborhood offers scenic living with exceptional convenience.
This thoughtfully designed 1,514 sq. ft. villa features effortless single-level living. The welcoming entryway opens to a spacious secondary bedroom and full bath—ideal for guests or a home office. The open-concept kitchen showcases stainless steel appliances and flows seamlessly into the bright dining area and inviting living room, complete with an electric fireplace for added warmth and ambiance. The private owner's suite features an en-suite bath and a generous walk-in closet.
Step outside to your private patio and enjoy the beautiful, wooded surroundings—perfect for morning coffee, quiet evenings, or entertaining guests. Designed for true turnkey living, this home comes complete with the refrigerator, gas range, microwave, dishwasher, washer, dryer, window treatments, water softener, and an energy-efficient tankless water heater—all included. A roomy 2-car garage provides ample space for parking and storage.
Enjoy the perfect blend of privacy, convenience, and effortless living with beautiful, wooded views, HOA-maintained amenities, and a brand-new, fully equipped villa ready for you this August in Highland Vistas.
Active
$414,110
713 Vista Ct, Hanover, MN 55341
3beds
1,514sqft
:
Get pre-qualified$2,789/mo
Single Family
Built in 2026
8,712 Square Feet Lot
$-- Zestimate®
$274/sqft
$157/mo HOA
What's special
Electric fireplacePeaceful backyard settingEffortless single-level livingWelcoming entrywaySpacious secondary bedroomEn-suite bathStainless steel appliances
- 12 days |
- 67 |
- 2 |
Zillow last checked:
Listing updated:
Listed by:
Lennar Minnesota 952-373-0485,
Lennar Sales Corp
Source: NorthstarMLS as distributed by MLS GRID,MLS#: 7113980
Facts & features
Interior
Bedrooms & bathrooms
- Bedrooms: 3
- Bathrooms: 2
- Full bathrooms: 1
- 3/4 bathrooms: 1
Bedroom
- Level: Main
- Area: 168 Square Feet
- Dimensions: 14 x 12
Bedroom 2
- Level: Main
- Area: 100 Square Feet
- Dimensions: 10x10
Bedroom 3
- Level: Main
- Area: 100 Square Feet
- Dimensions: 10x10
Dining room
- Level: Main
- Area: 100 Square Feet
- Dimensions: 10x10
Great room
- Level: Main
- Area: 240 Square Feet
- Dimensions: 15x16
Kitchen
- Level: Main
- Area: 100 Square Feet
- Dimensions: 10 x 10
Patio
- Level: Main
- Area: 140 Square Feet
- Dimensions: 14x10
Heating
- Forced Air, Fireplace(s)
Cooling
- Central Air
Appliances
- Included: Air-To-Air Exchanger, Dishwasher, Disposal, Microwave, Range, Refrigerator, Stainless Steel Appliance(s)
- Laundry: Gas Dryer Hookup, Laundry Room, Main Level, Washer Hookup
Features
- Basement: None
- Number of fireplaces: 1
- Fireplace features: Electric, Living Room
Interior area
- Total structure area: 1,514
- Total interior livable area: 1,514 sqft
- Finished area above ground: 1,514
- Finished area below ground: 0
Property
Parking
- Total spaces: 2
- Parking features: Attached, Asphalt, Garage Door Opener
- Attached garage spaces: 2
- Has uncovered spaces: Yes
Accessibility
- Accessibility features: None
Features
- Levels: One
- Stories: 1
- Patio & porch: Patio
Lot
- Size: 8,712 Square Feet
- Features: Sod Included in Price
Details
- Foundation area: 2092
- Parcel number: TBD
- Zoning description: Residential-Single Family
Construction
Type & style
- Home type: SingleFamily
- Property subtype: Single Family
Materials
- Concrete, Frame
- Roof: Age 8 Years or Less,Asphalt
Condition
- New construction: Yes
- Year built: 2026
Details
- Builder name: LENNAR
Utilities & green energy
- Electric: 200+ Amp Service
- Gas: Natural Gas
- Sewer: City Sewer/Connected
- Water: City Water/Connected
- Utilities for property: Underground Utilities
Community & HOA
Community
- Subdivision: Highland Vistas
HOA
- Has HOA: Yes
- Services included: Lawn Care, Other, Maintenance Grounds, Professional Mgmt, Sanitation, Snow Removal
- HOA fee: $157 monthly
- HOA name: Sharper Management
- HOA phone: 952-224-4777
Location
- Region: Hanover
Financial & listing details
- Price per square foot: $274/sqft
- Date on market: 7/22/2026
- Date available: 08/13/2026
- Road surface type: Paved
Estimated market value
Not available
Estimated sales range
Not available
Not available
Price history
| Date | Event | Price |
|---|---|---|
| 7/21/2026 | Listed for sale | $414,110$274/sqft |
Source:  Lennar Homes Report a problem Lennar Homes Report a problem | ||
Public tax history
Tax history is unavailable.
Monthly payment
Est. payment
Payment breakdown
Explore the cost of this home by adjusting the details. Changes won't be saved.Climate risks
Neighborhood: 55341
Nearby schools
GreatSchools rating
- 9/10Hanover Elementary SchoolGrades: K-5Distance: 0.5 mi
- 7/10Buffalo Community Middle SchoolGrades: 6-8Distance: 10 mi
- 8/10Buffalo Senior High SchoolGrades: 9-12Distance: 7.9 mi
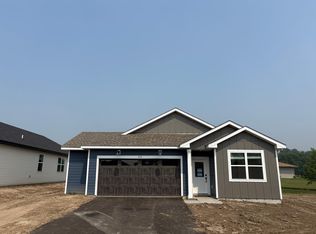
- $384,9653 bd2 ba1.5k sqft732 Vista Ct, Hanover, MN 55341New Construction
- $380,1602 bd2 ba1.2k sqft741 Vista Ct, Hanover, MN 55341New Construction

- $391,6002 bd2 ba1.3k sqft707 Vista Ct, Hanover, MN 55341New Construction

- from $357,9902 bd2 ba1.2k sqftAlora Plan, Highland Vistas, Hanover, MN 55341New Construction

- from $367,9902 bd2 ba1.3k sqftVerona Plan, Highland Vistas, Hanover, MN 55341New Construction
- from $387,9903 bd2 ba1.5k sqftCapri Plan, Highland Vistas, Hanover, MN 55341New Construction
- $770,8004 bd3 ba3.4k sqft10533 Beebe Lake Rd NE, Hanover, MN 55341Off Market
- $395,4102 bd2 ba1.3k sqft759 Vista Ct, Hanover, MN 55341For Sale
A local agent can set up tours, give advice and negotiate with sellers.
Similar homes
- $384,9653 bd2 ba1.5k sqft732 Vista Ct, Hanover, MN 55341New Construction
 NorthstarMLS as distributed by MLS GRID
 - $395,4102 bd2 ba1.3k sqft759 Vista Ct, Hanover, MN 55341For Sale
 MLS ID #7109962, Lennar Minnesota, Lennar Sales Corp. NorthstarMLS as distributed by MLS GRID
 - $380,1602 bd2 ba1.2k sqft741 Vista Ct, Hanover, MN 55341New ConstructionNorthstarMLS as distributed by MLS GRID
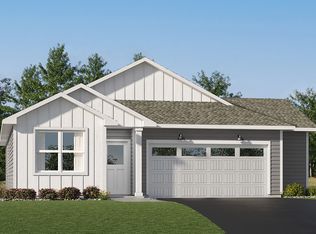
- from $387,9903 bd2 ba1.5k sqftCapri Plan, Highland Vistas, Hanover, MN 55341New Construction
 Lennar Homes
 - from $422,9903 bd2 ba1.2k sqftWalker Plan, Crow River Heights, Hanover, MN 55341New ConstructionLennar Homes
- $416,6904 bd3 ba1.8k sqft10088 74th St NE, Otsego, MN 55301New ConstructionMLS ID #7118115, Lennar Minnesota, Lennar Sales Corp. NorthstarMLS as distributed by MLS GRID
- from $361,9903 bd3 ba1.6k sqftWhitman Plan, Gonz Lake : Venture Collection, Saint Michael, MN 55376New ConstructionLennar Homes
- from $474,9903 bd3 ba1.7k sqftFoster Plan, Crow River Heights, Hanover, MN 55341New ConstructionLennar Homes
- $449,0003 bd2 ba1.8k sqft335 Liberty Dr, Hanover, MN 55341For SaleMLS ID #6819306, Joshua M Jacobs, Wits Realty. NorthstarMLS as distributed by MLS GRID
- $433,4404 bd3 ba1.9k sqft7416 Kaeding Ave NE, Otsego, MN 55301New ConstructionMLS ID #7118097, Lennar Minnesota, Lennar Sales Corp. NorthstarMLS as distributed by MLS GRID
- $440,8904 bd3 ba2.1k sqft7426 Kaeding Ave NE, Otsego, MN 55301New ConstructionMLS ID #7118135, Lennar Minnesota, Lennar Sales Corp. NorthstarMLS as distributed by MLS GRID
- from $484,9904 bd3 ba2.1k sqftBristol Plan, Crow River Heights, Hanover, MN 55341New ConstructionLennar Homes
- from $397,9904 bd3 ba2.1k sqftDavidson Plan, Gonz Lake : Venture Collection, Saint Michael, MN 55376New ConstructionLennar Homes
- from $385,9904 bd3 ba1.9k sqftCanton Plan, Gonz Lake : Venture Collection, Saint Michael, MN 55376New ConstructionLennar Homes
- $399,6223 bd2 ba1.2k sqft2425 Jandell Ave NE, Saint Michael, MN 55376New ConstructionLennar Homes
- from $382,9903 bd2 ba1.2k sqftWalker Plan, Gonz Lake : Heritage Collection, Saint Michael, MN 55376New ConstructionLennar Homes
- from $436,9904 bd3 ba2.1k sqftDavidson Plan, Skye Meadows : Venture Collection, Rogers, MN 55374New ConstructionLennar Homes
- from $374,9904 bd3 ba1.8k sqftAspen Plan, Gonz Lake : Venture Collection, Saint Michael, MN 55376New ConstructionLennar Homes
- from $435,9903 bd3 ba1.6k sqftWhitman Plan, DCM Farms : Venture Collection, Osseo, MN 55369New ConstructionLennar Homes
- from $400,9903 bd3 ba1.6k sqftWhitman Plan, Skye Meadows : Venture Collection, Rogers, MN 55374New ConstructionLennar Homes
