Better than new and still under warranty, this beautifully designed home offers modern style, thoughtful upgrades and exceptional living space across three finished levels. The main level welcomes you with an open concept layout featuring a stunning Great Room and dining area with soaring vaulted ceilings and abundant natural light. The kitchen is a true centerpiece with quartz countertops, a tiled backsplash, stainless steel appliances and a large center island; perfect for entertaining. A versatile flex space provides endless possibilities for a home office, playroom, or additional lounge area, while the electric fireplace adds warmth and charm to the living area.
Upstairs, the luxurious primary suite offers a private retreat with an attached bath, double vanity and a
spacious walk-in closet. Two additional bedrooms complete the upper level. The finished lower level
expands your living space with a large recreation room and a fourth bedroom ideal for guests, with an
additional bathroom.
Recent upgrades include two additional outlets added to the kitchen island, a ceiling fan with an extra switch installed in the primary bedroom, and a new paver patio; perfect for outdoor gatherings.
Additional highlights include a welcoming front porch, ample storage, and modern finishes throughout.
This move-in-ready home combines comfort, style and functionality in a layout designed for today’s
lifestyle.
Closed
$430,000
2328 Jandell Ave NE, Saint Michael, MN 55376
4beds
2,328sqft
Single Family
Built in 2025
8,712 Square Feet Lot
$431,400 Zestimate®
$185/sqft
$3,186 Estimated rent
Home value
$431,400
$393,000 - $475,000
$3,186/mo
Zestimate® history
Owner options
List your home for rent
$3,186/mo
Rent Zestimate®
Find your next renter with Zillow Rental Manager. Plus, with online applications, you can quickly screen prospective tenants – for free.
$3,186/mo
Rent Zestimate®
Refinance and save
$2,771/mo
Est. payment
Refinancing to a lower rate could help reduce your monthly payments and save thousands over the life of the loan.
$2,771/mo
Est. payment
Explore your selling options
Work with a Zillow partner agent
Leverage their expertise and Zillow's premium Showcase listings to get your home seen by more buyers.
Get startedList with your own agent
Get your home in front of millions of buyers by listing it on Zillow.
Learn how to do itSell it yourself
Take full control of how buyers see your home on Zillow by listing For Sale by Owner (FSBO).
List your homeWhat's special
Zillow last checked:
Listing updated:
Listed by:
Kris Lindahl 763-292-4455,
Kris Lindahl Real Estate,
Erin Colleen Hansen 763-607-7045
Bought with:
Joseph Clemence
Keller Williams Integrity NW
Source: NorthstarMLS as distributed by MLS GRID,MLS#: 7018705
Facts & features
Interior
Bedrooms & bathrooms
- Bedrooms: 4
- Bathrooms: 3
- Full bathrooms: 2
- 3/4 bathrooms: 1
Bedroom
- Level: Upper
- Area: 196 Square Feet
- Dimensions: 14x14
Bedroom 2
- Level: Upper
- Area: 132 Square Feet
- Dimensions: 12x11
Bedroom 3
- Level: Upper
- Area: 130 Square Feet
- Dimensions: 13x10
Bedroom 4
- Level: Lower
- Area: 120 Square Feet
- Dimensions: 12x10
Dining room
- Level: Main
- Area: 288 Square Feet
- Dimensions: 16x18
Flex room
- Level: Main
- Area: 110 Square Feet
- Dimensions: 10x11
Kitchen
- Level: Main
- Area: 120 Square Feet
- Dimensions: 10x12
Living room
- Level: Main
- Area: 208 Square Feet
- Dimensions: 16x13
Recreation room
- Level: Lower
- Area: 270 Square Feet
- Dimensions: 27x10
Heating
- Other
Cooling
- Central Air
Appliances
- Included: Air-To-Air Exchanger, Dishwasher, Dryer, Gas Water Heater, Microwave, Range, Refrigerator, Washer
Features
- Basement: Finished
- Number of fireplaces: 1
Interior area
- Total structure area: 2,328
- Total interior livable area: 2,328 sqft
- Finished area above ground: 1,582
- Finished area below ground: 746
Property
Parking
- Total spaces: 3
- Parking features: Attached, Asphalt
- Attached garage spaces: 3
Accessibility
- Accessibility features: None
Features
- Levels: Three Level Split
Lot
- Size: 8,712 Square Feet
Details
- Foundation area: 1582
- Parcel number: 114418003030
- Zoning description: Residential-Single Family
Construction
Type & style
- Home type: SingleFamily
- Property subtype: Single Family
Condition
- New construction: No
- Year built: 2025
Utilities & green energy
- Gas: Natural Gas
- Sewer: City Sewer/Connected
- Water: City Water/Connected
Community & HOA
Community
- Subdivision: Gonz Lk West
HOA
- Has HOA: Yes
- Services included: Professional Mgmt, Sanitation
- HOA fee: $116 quarterly
- HOA name: Sharper Management
- HOA phone: 952-224-4777
Location
- Region: Saint Michael
Financial & listing details
- Price per square foot: $185/sqft
- Annual tax amount: $138
- Date on market: 3/6/2026
- Cumulative days on market: 53 days
Price history
| Date | Event | Price |
|---|---|---|
| 6/4/2026 | Sold | $430,000+1.2%$185/sqft |
Source:  NorthstarMLS as distributed by MLS GRID #7018705 Report a problem NorthstarMLS as distributed by MLS GRID #7018705 Report a problem | ||
| 5/5/2026 | Pending sale | $425,000$183/sqft |
Source: NorthstarMLS as distributed by MLS GRID #7018705 Report a problem | ||
| 4/21/2026 | Price change | $425,000-1.1%$183/sqft |
Source: NorthstarMLS as distributed by MLS GRID #7018705 Report a problem | ||
| 4/10/2026 | Price change | $429,900-1.2%$185/sqft |
Source: NorthstarMLS as distributed by MLS GRID #7018705 Report a problem | ||
| 3/13/2026 | Listed for sale | $435,000$187/sqft |
Source: NorthstarMLS as distributed by MLS GRID #7018705 Report a problem | ||
| 5/6/2025 | Listing removed | $435,000$187/sqft |
Source: NorthstarMLS as distributed by MLS GRID #6684107 Report a problem | ||
| 4/24/2025 | Price change | $435,000+0%$187/sqft |
Source:  Lennar Homes Report a problem Lennar Homes Report a problem | ||
| 4/22/2025 | Price change | $434,990-3.3%$187/sqft |
Source: NorthstarMLS as distributed by MLS GRID #6684107 Report a problem | ||
| 4/8/2025 | Price change | $449,990-1.6%$193/sqft |
Source: NorthstarMLS as distributed by MLS GRID #6684107 Report a problem | ||
| 3/19/2025 | Listed for sale | $457,520$197/sqft |
Source: Lennar Homes Report a problem | ||
Public tax history
Tax history is unavailable.
Neighborhood: 55376
Nearby homes
- $419,0004 bd3 ba-- sqft2474 Jandel Ave NE, Saint Michael, MN 55376Sold
- $424,0004 bd3 ba-- sqft2374 Jandell Ave NE, Saint Michael, MN 55376Sold
- $430,1005 bd3 ba2.7k sqft9670 41st St NE, Saint Michael, MN 55376Off Market
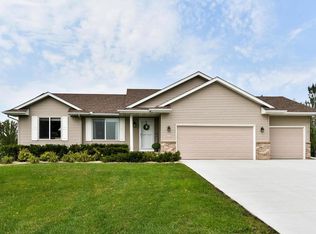
- $386,1003 bd2 ba1.2k sqft2327 Jandell Ave NE, Saint Michael, MN 55376For Sale

- $412,8004 bd2 ba1.7k sqft9678 41st St NE, Saint Michael, MN 55376Off Market
- $395,0004 bd3 ba2.2k sqft9710 40th Pl NE, Saint Michael, MN 55376Sold
- $409,9003 bd3 ba2k sqft4128 Jandell Ave NE, Saint Michael, MN 55376Off Market
- $477,1005 bd3 ba1.9k sqft4077 Jandell Ave NE, Saint Michael, MN 55376Off Market
Nearby schools
GreatSchools rating
- 9/10St. Michael Elementary SchoolGrades: 1-4Distance: 1.1 mi
- 8/10St. Michael-Albertville Middle EastGrades: 5-8Distance: 3.5 mi
- 9/10St. Michael-Albertville Senior High SchoolGrades: 9-12Distance: 1.6 mi
Get a cash offer in 3 minutes
Find out how much your home could sell for in as little as 3 minutes with a no-obligation cash offer.
Estimated market value
$431,400
Get a cash offer in 3 minutes
Find out how much your home could sell for in as little as 3 minutes with a no-obligation cash offer.
Estimated market value
$431,400
- Minnesota
- Wright County
- Saint Michael
- 55376
- 2328 Jandell Ave NE
Nearby cities
Nearby zip codes
Other Saint Michael Topics
