Welcome home to this beautifully maintained 4-bedroom, 3-bathroom home offering nearly 1,800 finished square feet of comfortable living space in a convenient Ramsey location. The bright, open-concept main level features a spacious living room,
an inviting kitchen with ample cabinet and counter space, and a dining area that flows seamlessly to the outdoor living space—perfect for everyday living and entertaining.
The private primary suite offers a walk-in closet and an en-suite bathroom, while the additional bedrooms provide flexibility for family, guests, or a home office. The lower level features a generous family room, additional bedroom, and full bathroom,
creating the perfect space to relax or host guests.
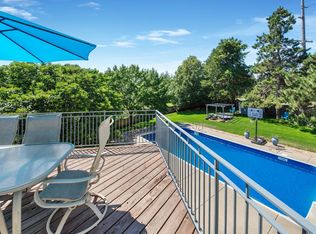
Outside, enjoy a beautifully cared-for yard with plenty of room to entertain, play, or simply unwind. Conveniently located near parks, trails, shopping, restaurants, schools, and major commuter routes, this move-in-ready home combines comfort, functionality, and an excellent location.
Don't miss your opportunity to make this Ramsey home yours—schedule your private showing today!
Active
$425,000
5840 142nd Ave NW, Ramsey, MN 55303
4beds
1,789sqft
:
Get pre-qualified$2,637/mo
Single Family
Built in 1993
0.28 Acres Lot
$423,800 Zestimate®
$238/sqft
$-- HOA
What's special
- 13 days |
- 588 |
- 26 |
Zillow last checked:
Listing updated:
Listed by:
Bradley E Cochrane 763-245-6086,
RE/MAX Results
Source: NorthstarMLS as distributed by MLS GRID,MLS#: 7105664
Facts & features
Interior
Bedrooms & bathrooms
- Bedrooms: 4
- Bathrooms: 3
- Full bathrooms: 2
- 1/2 bathrooms: 1
Bedroom
- Level: Upper
- Area: 192 Square Feet
- Dimensions: 16x12
Bedroom 2
- Level: Upper
- Area: 132 Square Feet
- Dimensions: 11x12
Bedroom 3
- Level: Upper
- Area: 121 Square Feet
- Dimensions: 11x11
Bedroom 4
- Level: Lower
- Area: 180 Square Feet
- Dimensions: 15x12
Family room
- Level: Main
- Area: 264 Square Feet
- Dimensions: 12x22
Kitchen
- Level: Main
- Area: 240 Square Feet
- Dimensions: 15x16
Living room
- Level: Main
- Area: 187 Square Feet
- Dimensions: 17x11
Heating
- Forced Air
Cooling
- Central Air
Appliances
- Included: Dishwasher, Disposal, Dryer, Exhaust Fan, Range, Refrigerator, Washer
- Laundry: Laundry Room, Main Level
Features
- Basement: Drain Tiled,Egress Window(s),Finished
- Number of fireplaces: 1
- Fireplace features: Living Room, Other
Interior area
- Total structure area: 1,971
- Total interior livable area: 1,789 sqft
- Finished area above ground: 1,539
- Finished area below ground: 250
Property
Parking
- Total spaces: 2
- Parking features: Attached
- Attached garage spaces: 2
Accessibility
- Accessibility features: Soaking Tub
Features
- Levels: Two
- Stories: 2
- Patio & porch: Deck
- Fencing: Chain Link,Full
Lot
- Size: 0.28 Acres
- Dimensions: 80 x 150
Details
- Foundation area: 1188
- Parcel number: 263225430014
- Zoning description: Residential-Single Family
Construction
Type & style
- Home type: SingleFamily
- Property subtype: Single Family
Materials
- Frame
- Roof: Age Over 8 Years
Condition
- New construction: No
- Year built: 1993
Utilities & green energy
- Gas: Natural Gas
- Sewer: City Sewer/Connected
- Water: City Water/Connected
Community & HOA
Community
- Subdivision: Windemere Woods
HOA
- Has HOA: No
Location
- Region: Ramsey
Financial & listing details
- Price per square foot: $238/sqft
- Tax assessed value: $348,600
- Annual tax amount: $3,819
- Date on market: 7/15/2026
Estimated market value
$423,800
$403,000 - $445,000
$2,487/mo
Price history
| Date | Event | Price |
|---|---|---|
| 7/23/2026 | Listed for sale | $425,000+193.1%$238/sqft |
Source:  NorthstarMLS as distributed by MLS GRID #7105664 Report a problem NorthstarMLS as distributed by MLS GRID #7105664 Report a problem | ||
| 6/11/1999 | Sold | $145,000$81/sqft |
Source: Public Record Report a problem | ||
Public tax history
| Year | Property taxes | Tax assessment |
|---|---|---|
| 2025 | $3,775 +3% | $333,424 +1.5% |
| 2024 | $3,666 +4.3% | $328,410 -5.2% |
| 2023 | $3,516 +12.5% | $346,331 +2.8% |
| 2022 | $3,126 +5.2% | $336,739 +25% |
| 2021 | $2,970 -2.2% | $269,486 +1.9% |
| 2019 | $3,038 +4.8% | $264,500 +7.1% |
| 2018 | $2,898 +1.8% | $246,900 +4.8% |
| 2017 | $2,848 +9.9% | $235,600 +11.1% |
| 2016 | $2,592 -0.5% | $212,000 |
| 2015 | $2,605 +3% | $212,000 +17.7% |
| 2014 | $2,530 +7.6% | $180,100 |
| 2013 | $2,350 -9% | -- |
| 2012 | $2,582 -1.2% | -- |
| 2011 | $2,613 -4.2% | -- |
| 2010 | $2,729 -4.6% | -- |
| 2008 | $2,859 +7.1% | -- |
| 2007 | $2,670 +6.9% | -- |
| 2006 | $2,499 +16.8% | -- |
| 2005 | $2,138 +15.2% | -- |
| 2004 | $1,856 -9% | -- |
| 2003 | $2,038 +28.8% | -- |
| 2002 | $1,583 -19.9% | -- |
| 2001 | $1,976 | -- |
Find assessor info on the county website
Monthly payment
Est. payment
Payment breakdown
Explore the cost of this home by adjusting the details. Changes won't be saved.Climate risks
Neighborhood: 55303
Nearby schools
GreatSchools rating
- 7/10Ramsey Elementary SchoolGrades: K-5Distance: 1.1 mi
- 6/10Anoka Middle School For The ArtsGrades: 6-8Distance: 2.9 mi
- 7/10Anoka Senior High SchoolGrades: 9-12Distance: 1.6 mi
- $385,3003 bd2 ba1.1k sqft5830 142nd Ave NW, Ramsey, MN 55303Off Market
- $373,0004 bd2 ba1.1k sqft5850 142nd Ave NW, Ramsey, MN 55303Off Market
- $387,7004 bd2 ba1.2k sqft5849 141st Ln NW, Ramsey, MN 55303Off Market
- $414,1004 bd2 ba2k sqft5839 141st Ln NW, Ramsey, MN 55303Off Market
- $388,1003 bd2 ba1.2k sqft5860 142nd Ave NW, Ramsey, MN 55303Off Market
- $375,6003 bd2 ba1.1k sqft5859 141st Ln NW, Ramsey, MN 55303Off Market
- $435,0003 bd3 ba2.6k sqft14183 Neon St NW, Ramsey, MN 55303Off Market
- $484,0005 bd4 ba2.8k sqft5829 142nd Ave NW, Ramsey, MN 55303Off Market
A local agent can set up tours, give advice and negotiate with sellers.
Similar homes
- $450,0004 bd3 ba2.4k sqft15392 Krypton St NW, Ramsey, MN 55303For Sale

 MLS ID #7115978, Bee Xiong, Empire Realty LLC. NorthstarMLS as distributed by MLS GRID
 - $430,0004 bd2 ba2.5k sqft14765 Nowthen Blvd NW, Ramsey, MN 55303For Sale
 MLS ID #7105903, Stacy Kelly, LPT Realty, LLC. NorthstarMLS as distributed by MLS GRID
 - $400,0004 bd2 ba2.1k sqft15280 Tonto St NW, Ramsey, MN 55303For Sale
 MLS ID #7097137, John B Udermann, RE/MAX Results. NorthstarMLS as distributed by MLS GRID
 - $450,0004 bd3 ba1.9k sqft15429 Sunfish Lake Blvd NW, Ramsey, MN 55303For Sale
 MLS ID #7113851, Jonathan Platek, RE/MAX Results. NorthstarMLS as distributed by MLS GRID
 - $399,9003 bd2 ba1.8k sqft14980 Fluorine St NW, Ramsey, MN 55303For SaleMLS ID #7097308, Jared Stoneman, Pemberton RE. NorthstarMLS as distributed by MLS GRID
- $509,0005 bd4 ba1.7k sqft5741 145th Ct NW, Ramsey, MN 55303For SaleMLS ID #7110864, Kristi N Nemec, RE/MAX Results. NorthstarMLS as distributed by MLS GRID
- $415,0004 bd2 ba1.9k sqft550 McKinley St, Anoka, MN 55303For SaleMLS ID #7086213, Bethany Nelson, Keller Williams Premier Realty Lake Minnetonka. NorthstarMLS as distributed by MLS GRID
- $474,9004 bd2 ba2.5k sqft15000 Juniper Ridge Dr NW, Ramsey, MN 55303For SaleMLS ID #7104320, Robert J McNamara, Coldwell Banker Realty. NorthstarMLS as distributed by MLS GRID
- $--2 bd2 ba1.5k sqft5425 144th Way NW Unit 20, Ramsey, MN 55303AuctionAuction.com 2
- $335,0005 bd2 ba1.7k sqft14332 Tungsten Way NW, Ramsey, MN 55303For SaleMLS ID #7097874, Jeffery J. Green, Edina Realty, Inc.. NorthstarMLS as distributed by MLS GRID
- $368,0002 bd1 ba1k sqft3730 Tower Pond Dr, Anoka, MN 55303For SaleMLS ID #7115636, Anthony J. Dagostino, RE/MAX Advantage Plus. NorthstarMLS as distributed by MLS GRID
- $419,9004 bd3 ba2.5k sqft14834 Peridot St NW, Ramsey, MN 55303For SaleMLS ID #7099016, Tammi Bischoff, COLDWELL BANKER NORTHWOODS. NorthstarMLS as distributed by MLS GRID
- $475,0004 bd3 ba1.9k sqft11721 139th Ave N, Dayton, MN 55327For SaleMLS ID #7002072, Kris Lindahl, Kris Lindahl Real Estate. NorthstarMLS as distributed by MLS GRID
- $375,0003 bd2 ba1.9k sqft14839 Yakima St NW, Ramsey, MN 55303For SaleMLS ID #7098417, Jacy Cheong, Edina Realty, Inc.. NorthstarMLS as distributed by MLS GRID
- $390,0003 bd2 ba2.3k sqft15210 Saint Francis Blvd NW, Ramsey, MN 55303For SaleMLS ID #7092397, Lisa Sorvig, Keller Williams Select Realty. NorthstarMLS as distributed by MLS GRID
- $349,9003 bd2 ba1.4k sqft7213 153rd Ln NW, Ramsey, MN 55303For SaleMLS ID #7112357, Ashlee Jaade Harrison, HOMESTEAD ROAD. NorthstarMLS as distributed by MLS GRID
- $349,9004 bd2 ba1.6k sqft14069 Dysprosium St NW, Ramsey, MN 55303For SaleMLS ID #7061923, David G. Wills, Counselor Realty, Inc.. NorthstarMLS as distributed by MLS GRID
- $390,0004 bd2 ba1.5k sqft3411 E Mineral Pond Blvd, Anoka, MN 55303For SaleMLS ID #7029061, Caleb Carlson, Real Broker, LLC. NorthstarMLS as distributed by MLS GRID
- $419,9004 bd3 ba2.4k sqft1021 Fremont St, Anoka, MN 55303For SaleMLS ID #7047950, David B Hitchcock, Pro Flat Fee Realty LLC. NorthstarMLS as distributed by MLS GRID
- $400,0004 bd3 ba2.4k sqft3635 12th Ave, Anoka, MN 55303For SaleMLS ID #7101686, Melissa Clawson, Call It Closed International Realty. NorthstarMLS as distributed by MLS GRID
