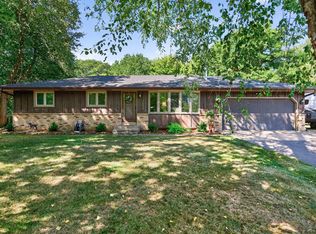
Welcome to what feels like your own private retreat! Situated on over an acre, this 3 bedroom (plus bonus room), 2-bath home offers the perfect combination of space, privacy, and convenience. Surrounded by mature trees and a tranquil setting, you'll enjoy a peaceful atmosphere that feels like an escape while still being close to everyday amenities.
The home has been thoughtfully updated with a newer roof (2019), furnace (2025) AC, and updated electrical, providing peace of mind for years to come. Outside you'll find a versatile barn, two storage sheds and one of the properties most unique features-it's rare equestrian opportunity!
Whether you are looking for extra space, room for your hobbies, or a chance to enjoy a property with equestrian potential, this home offers endless possibilities.
Active with contingency
Price cut: $2K (8/20)
$343,000
7213 153rd Ln NW, Ramsey, MN 55303
3beds
1,451sqft
Single Family
Built in 1970
1.21 Acres Lot
$343,000 Zestimate®
$236/sqft
$-- HOA
What's special
Two storage shedsOver an acreSurrounded by mature treesRare equestrian opportunityUpdated electricalVersatile barn
- 46 days
- 1,379
- 62
Likely to sell faster than
Zillow last checked:
Listing updated:
Listed by:
Ashlee Jaade Harrison 612-715-2659,
HOMESTEAD ROAD
Source: NorthstarMLS as distributed by MLS GRID,MLS#: 7112357
Facts & features
Interior
Bedrooms & bathrooms
- Bedrooms: 3
- Bathrooms: 2
- Full bathrooms: 1
- 1/2 bathrooms: 1
Bedroom
- Level: Main
- Area: 99 Square Feet
- Dimensions: 11 x 9
Bedroom 2
- Level: Main
- Area: 143 Square Feet
- Dimensions: 13 x 11
Bedroom 3
- Level: Main
- Area: 132 Square Feet
- Dimensions: 12 x 11
Primary bathroom
- Level: Main
- Area: 64 Square Feet
- Dimensions: 8x8
Bonus room
- Level: Lower
- Area: 154 Square Feet
- Dimensions: 14 x 11
Deck
- Level: Main
- Area: 132 Square Feet
- Dimensions: 12 x 11
Dining room
- Level: Main
- Area: 88 Square Feet
- Dimensions: 11 x 8
Garage
- Level: Main
- Area: 418 Square Feet
- Dimensions: 22 x 19
Kitchen
- Level: Main
- Area: 132 Square Feet
- Dimensions: 12 x 11
Laundry
- Level: Basement
- Area: 132 Square Feet
- Dimensions: 12x11
Living room
- Level: Main
- Area: 240 Square Feet
- Dimensions: 20 x 12
Office
- Level: Basement
- Area: 220 Square Feet
- Dimensions: 20 x 11
Patio
- Level: Main
- Area: 195 Square Feet
- Dimensions: 15 x 13
Recreation room
- Level: Basement
- Area: 165 Square Feet
- Dimensions: 15 x 11
Utility room
- Level: Basement
- Area: 242 Square Feet
- Dimensions: 22 x 11
Heating
- Forced Air, Other
Cooling
- Central Air
Appliances
- Included: Range
- Laundry: In Basement
Features
- Basement: Daylight,Partially Finished
- Has fireplace: No
Interior area
- Total structure area: 2,098
- Total interior livable area: 1,451 sqft
- Finished area above ground: 1,049
- Finished area below ground: 402
Property
Parking
- Total spaces: 2
- Parking features: Attached, Concrete, Garage Door Opener
- Attached garage spaces: 2
- Has uncovered spaces: Yes
- Details: Garage Dimensions (19x22)
Accessibility
- Accessibility features: Grab Bars In Bathroom
Features
- Levels: One
- Stories: 1
- Patio & porch: Deck, Patio
- Fencing: Electric,Wire
Lot
- Size: 1.21 Acres
- Dimensions: 242' x 203' x 242' x 205'
- Features: Suitable for Horses, Tree Coverage - Heavy
Details
- Additional structures: Barn(s), Workshop, Stable(s), Storage Shed
- Foundation area: 1049
- Parcel number: 213225140003
- Zoning description: Residential-Single Family
Construction
Type & style
- Home type: SingleFamily
- Property subtype: Single Family
Materials
- Roof: Age 8 Years or Less
Condition
- New construction: No
- Year built: 1970
Utilities & green energy
- Electric: 100 Amp Service
- Gas: Natural Gas
- Sewer: Private Sewer, Septic System Compliant - Yes
- Water: Well
Community & HOA
HOA
- Has HOA: No
Location
- Region: Ramsey
Financial & listing details
- Price per square foot: $236/sqft
- Tax assessed value: $305,700
- Annual tax amount: $3,299
- Date on market: 7/20/2026
Estimated market value
$343,000
$326,000 - $360,000
$2,390/mo
Price history
| Date | Event | Price |
|---|---|---|
| 8/20/2026 | Price change | $343,000-0.6%$236/sqft |
Source:  NorthstarMLS as distributed by MLS GRID #7112357 Report a problem NorthstarMLS as distributed by MLS GRID #7112357 Report a problem | ||
| 8/7/2026 | Price change | $345,000-1.4%$238/sqft |
Source: NorthstarMLS as distributed by MLS GRID #7112357 Report a problem | ||
| 7/23/2026 | Listed for sale | $349,900+66.6%$241/sqft |
Source: NorthstarMLS as distributed by MLS GRID #7112357 Report a problem | ||
| 1/22/2007 | Sold | $210,000$145/sqft |
Source: Public Record Report a problem | ||
| 8/30/2006 | Sold | $210,000$145/sqft |
Source: Agent Provided Report a problem | ||
Public tax history
| Year | Property taxes | Tax assessment |
|---|---|---|
| 2025 | $3,338 +6.8% | $286,663 -0.9% |
| 2024 | $3,126 +2.1% | $289,279 -1.6% |
| 2023 | $3,061 +12.3% | $293,902 +0.7% |
| 2022 | $2,724 +7.9% | $291,940 +24.8% |
| 2021 | $2,524 +6.6% | $233,952 +10.4% |
| 2019 | $2,368 +0.9% | $211,900 +3.5% |
| 2018 | $2,347 +2.4% | $204,800 +5.2% |
| 2017 | $2,291 +15.1% | $194,600 +18.3% |
| 2016 | $1,991 +2.8% | $164,500 |
| 2015 | $1,936 +6% | $164,500 +16.2% |
| 2014 | $1,826 -5% | $141,600 |
| 2013 | $1,922 +3.2% | -- |
| 2012 | $1,863 -8.1% | -- |
| 2011 | $2,026 -3.8% | -- |
| 2010 | $2,105 +0.1% | -- |
| 2008 | $2,103 +1.9% | -- |
| 2007 | $2,064 +11.1% | -- |
| 2006 | $1,858 +6.9% | -- |
| 2005 | $1,738 +13.1% | -- |
| 2004 | $1,537 -1% | -- |
| 2003 | $1,553 +30.5% | -- |
| 2002 | $1,191 -10.5% | -- |
| 2001 | $1,330 | -- |
Find assessor info on the county website
Monthly payment
Est. payment
Payment breakdown
Explore the cost of this home by adjusting the details. Changes won't be saved.Climate risks
Neighborhood: 55303
Similar homes
- $375,0003 bd2 ba1.6k sqft7260 152nd Ave NW, Ramsey, MN 55303For Sale

 MLS ID #7103386, Brian R Lee, Keller Williams Integrity NW. NorthstarMLS as distributed by MLS GRID
 - $319,9004 bd1 ba1.2k sqft7640 171st Ave NW, Ramsey, MN 55303For Sale
 MLS ID #7139171, Ryan Berner, Realty Executives Top Results. NorthstarMLS as distributed by MLS GRID
 - $374,9005 bd2 ba2.1k sqft15040 Kamacite St NW, Ramsey, MN 55303For Sale
 MLS ID #7124383, Hollie Engle, Pemberton RE. NorthstarMLS as distributed by MLS GRID
 - $380,0003 bd2 ba2k sqft16520 Yttrium St NW, Ramsey, MN 55303For Sale
 MLS ID #7133733, Kathleen A. Sund, LPT Realty, LLC. NorthstarMLS as distributed by MLS GRID
 - $335,0003 bd2 ba1.7k sqft154 Yoho Dr, Anoka, MN 55303For SaleMLS ID #7124052, Terra L. Klooz, Keller Williams Premier Realty. NorthstarMLS as distributed by MLS GRID
- $384,9003 bd2 ba1.6k sqft14241 Uranium St NW, Ramsey, MN 55303For SaleMLS ID #7133834, Irina Sizonenko, Bridge Realty, LLC. NorthstarMLS as distributed by MLS GRID
- $399,9003 bd2 ba1.8k sqft6180 145th Ln NW, Ramsey, MN 55303For SaleMLS ID #7120984, Rychel Larson, Realty ONE Group Choice. NorthstarMLS as distributed by MLS GRID
- $359,9004 bd2 ba1.4k sqft14191 Barium St NW, Ramsey, MN 55303For SaleMLS ID #7118895, Julia Wang, Keller Williams Classic Realty. NorthstarMLS as distributed by MLS GRID
- $349,9002 bd1 ba972 sqft6221 152nd Ave NW, Ramsey, MN 55303For SaleMLS ID #7123506, Jason D. Jernell, GRI, Jernell Realty. NorthstarMLS as distributed by MLS GRID
- $350,0003 bd3 ba1.7k sqft13441 Balsam Ln N, Dayton, MN 55327For SaleMLS ID #7132442, Paul A Ekstrom, Realty ONE Group Choice. NorthstarMLS as distributed by MLS GRID
- $339,9003 bd3 ba1.8k sqft7297 146th Ave NW, Ramsey, MN 55303For SaleMLS ID #7134000, Byron J Anfinson, Coldwell Banker Realty. NorthstarMLS as distributed by MLS GRID
- $309,0003 bd2 ba1.2k sqft5485 Bunker Lake Blvd NW, Ramsey, MN 55303For SaleMLS ID #7127373, Timothy A Jokinen, Counselor Realty, Inc. NorthstarMLS as distributed by MLS GRID
- $344,9003 bd3 ba1.8k sqft7788 Bunker Lake Blvd NW, Ramsey, MN 55303New ConstructionNorthstarMLS as distributed by MLS GRID
- $414,8793 bd2 ba1.2k sqft16747 Dolomite St NW, Ramsey, MN 55303New ConstructionNorthstarMLS as distributed by MLS GRID
- $339,9003 bd3 ba1.6k sqft14734 Alpaca Ter NW, Ramsey, MN 55303New ConstructionNorthstarMLS as distributed by MLS GRID
- $344,9003 bd3 ba1.8k sqft14712 Bison Ter NW, Ramsey, MN 55303New ConstructionNorthstarMLS as distributed by MLS GRID
- $334,9003 bd3 ba1.6k sqft7794 Bunker Lake Blvd NW, Ramsey, MN 55303New ConstructionMLS ID #7135339, Brian J Ingle, NextHome West Metro. NorthstarMLS as distributed by MLS GRID
- $349,9004 bd2 ba1.6k sqft14069 Dysprosium St NW, Ramsey, MN 55303For SaleMLS ID #7061923, David G. Wills, Counselor Realty, Inc.. NorthstarMLS as distributed by MLS GRID
- $424,9004 bd2 ba1.7k sqft17629 Iguana St NW, Ramsey, MN 55303For SaleMLS ID #7127302, Laura Smude, North Star Pro Realty LLC. NorthstarMLS as distributed by MLS GRID
