Welcome to this well-maintained, one-owner rambler nestled in the desirable Serene neighborhood of Dayton, Minnesota. Enjoy a peaceful setting just minutes from Elm Creek Park Reserve, with easy access to walking and biking trails, abundant wildlife, shopping, restaurants, and entertainment.
The serene backyard is a true retreat, featuring beautifully maintained flower gardens and backing up to Rivers Edge Park, creating a private setting where you can enjoy nature and local wildlife right from your own backyard. A spacious two-story shed offers endless possibilities for a workshop, storage, or all your outdoor toys.
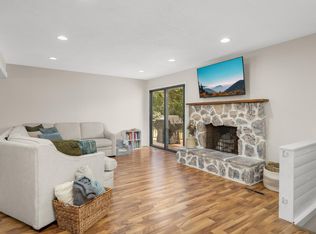
Inside, you'll find four bedrooms, plus two additional non-conforming rooms that offer flexible space for a home office, fitness room, hobby area, or guest accommodations. The finished lower level features a cozy fireplace, creating the perfect space to relax or entertain year-round. Lovingly maintained by its original owner, this home is full of potential and ready for your personal updates and design ideas to make it your own.
Active with contingency
$329,000
14121 Rosewood Ln N, Dayton, MN 55327
4beds
1,928sqft
Single Family
Built in 1986
0.42 Acres Lot
$332,700 Zestimate®
$171/sqft
$-- HOA
What's special
- 41 days |
- 1,489 |
- 82 |
Likely to sell faster than
Zillow last checked:
Listing updated:
Listed by:
Jana Williams 763-232-6239,
Ashworth Real Estate
Source: NorthstarMLS as distributed by MLS GRID,MLS#: 7107199
Facts & features
Interior
Bedrooms & bathrooms
- Bedrooms: 4
- Bathrooms: 2
- Full bathrooms: 1
- 1/4 bathrooms: 1
Bathroom
- Description: Main Floor Full Bath
Dining room
- Description: Kitchen/Dining Room
Heating
- Forced Air, Fireplace(s)
Cooling
- Central Air
Appliances
- Included: Dishwasher, Refrigerator, Stainless Steel Appliance(s), Water Softener Owned
- Laundry: In Basement, Lower Level, Laundry Room
Features
- Basement: Block,Drain Tiled,Egress Window(s),Finished,Partially Finished
- Number of fireplaces: 1
- Fireplace features: Brick, Wood Burning
Interior area
- Total structure area: 2,498
- Total interior livable area: 1,928 sqft
- Finished area above ground: 1,248
- Finished area below ground: 680
Property
Parking
- Total spaces: 2
- Parking features: Attached, Concrete, Garage Door Opener
- Attached garage spaces: 2
- Has uncovered spaces: Yes
Accessibility
- Accessibility features: None
Features
- Levels: One
- Stories: 1
- Patio & porch: Deck
- Pool features: None
- Fencing: None
Lot
- Size: 0.42 Acres
- Dimensions: 130 x 156
- Features: Tree Coverage - Medium
Details
- Additional structures: Workshop, Storage Shed
- Foundation area: 1132
- Parcel number: 1012022440050
- Zoning description: Residential-Single Family
Construction
Type & style
- Home type: SingleFamily
- Property subtype: Single Family
Materials
- Block, Frame
- Roof: Age Over 8 Years,Asphalt
Condition
- New construction: No
- Year built: 1986
Utilities & green energy
- Electric: Circuit Breakers
- Gas: Natural Gas
- Sewer: City Sewer/Connected
- Water: City Water/Connected
Community & HOA
Community
- Subdivision: Rivers Bend 3rd Add
HOA
- Has HOA: No
Location
- Region: Dayton
Financial & listing details
- Price per square foot: $171/sqft
- Tax assessed value: $323,900
- Annual tax amount: $3,529
- Date on market: 7/15/2026
Estimated market value
$332,700
$316,000 - $349,000
$3,197/mo
Price history
| Date | Event | Price |
|---|---|---|
| 7/16/2026 | Listed for sale | $329,000$171/sqft |
Source:  NorthstarMLS as distributed by MLS GRID #7107199 Report a problem NorthstarMLS as distributed by MLS GRID #7107199 Report a problem | ||
Public tax history
| Year | Property taxes | Tax assessment |
|---|---|---|
| 2025 | $3,530 -0.4% | $323,900 -1.6% |
| 2024 | $3,544 +3.6% | $329,100 +0.8% |
| 2023 | $3,422 +5.4% | $326,400 +3.6% |
| 2022 | $3,246 +7.5% | $315,000 +23% |
| 2021 | $3,020 -2.9% | $256,000 +9.9% |
| 2020 | $3,110 +3% | $233,000 +1.7% |
| 2019 | $3,020 -2.9% | $229,000 +8.5% |
| 2018 | $3,110 +11.6% | $211,000 +27.1% |
| 2017 | $2,786 +28% | $166,000 +1.2% |
| 2016 | $2,177 -2.3% | $164,000 -1.2% |
| 2015 | $2,227 -2.6% | $166,000 +16.1% |
| 2014 | $2,286 +5.1% | $143,000 -0.7% |
| 2013 | $2,175 -17.5% | $144,000 -19.1% |
| 2012 | $2,637 -3.2% | $178,000 -7.8% |
| 2011 | $2,725 -39.2% | $193,000 -5.4% |
| 2010 | $4,481 -0.1% | $204,000 -7.3% |
| 2009 | $4,485 +97.4% | $220,000 +11.7% |
| 2006 | $2,272 +3.9% | $197,000 +5.7% |
| 2005 | $2,186 +13.9% | $186,400 +16.2% |
| 2004 | $1,919 -6.1% | $160,400 +11.9% |
| 2002 | $2,044 -55.2% | $143,300 |
| 2001 | $4,568 | -- |
Find assessor info on the county website
Monthly payment
Est. payment
Payment breakdown
Explore the cost of this home by adjusting the details. Changes won't be saved.Climate risks
Neighborhood: 55327
Nearby schools
GreatSchools rating
- 7/10Dayton Elementary SchoolGrades: K-5Distance: 1 mi
- 8/10Jackson Middle SchoolGrades: 6-8Distance: 6.1 mi
- 7/10Champlin Park Senior High SchoolGrades: 9-12Distance: 6.2 mi
- $330,0002 bd2 ba974 sqft14131 Rosewood Ln N, Dayton, MN 55327Off Market
- $358,8003 bd2 ba1.8k sqft14111 Rosewood Ln N, Dayton, MN 55327Off Market
- $372,4004 bd2 ba2k sqft14120 Rosewood Ln N, Dayton, MN 55327Off Market

- $328,2002 bd1 ba993 sqft14130 Rosewood Ln N, Dayton, MN 55327Off Market
- $379,4004 bd3 ba2.5k sqft14101 Rosewood Ln N, Dayton, MN 55327Off Market
- $346,3002 bd1 ba1.2k sqft14110 Rosewood Ln N, Dayton, MN 55327Off Market
- $337,5002 bd1 ba1.1k sqft12820 Oakhill Trl N, Dayton, MN 55327Off Market
- $428,8004 bd2 ba2.1k sqft13011 Stoneridge Rd, Dayton, MN 55327Off Market
A local agent can set up tours, give advice and negotiate with sellers.
Similar homes
- $350,0003 bd3 ba1.7k sqft13441 Balsam Ln N, Dayton, MN 55327For Sale

 MLS ID #7132442, Paul A Ekstrom, Realty ONE Group Choice. NorthstarMLS as distributed by MLS GRID
 - $365,0003 bd2 ba1.9k sqft12420 Pineview Trl, Dayton, MN 55327For Sale
 MLS ID #7110268, Stephanie Getz, Edina Realty, Inc.. NorthstarMLS as distributed by MLS GRID
 - $319,9003 bd2 ba1.8k sqft13361 Wellington Cir, Champlin, MN 55316For Sale
 MLS ID #7112770, Christopher Fritch, eXp Realty. NorthstarMLS as distributed by MLS GRID
 - $475,0004 bd3 ba1.9k sqft11721 139th Ave N, Dayton, MN 55327For Sale
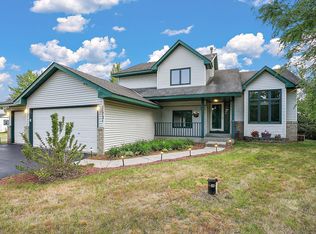 MLS ID #7002072, Kris Lindahl, Kris Lindahl Real Estate. NorthstarMLS as distributed by MLS GRID
 - $489,9004 bd3 ba2k sqft11681 132nd Ave N, Dayton, MN 55327For SaleMLS ID #7131516, Timothy A Jokinen, Counselor Realty, Inc. NorthstarMLS as distributed by MLS GRID
- $447,5004 bd3 ba2.4k sqft13620 Vinewood Ln N, Dayton, MN 55327For SaleMLS ID #7121903, Andrew C. Prasky, RE/MAX Advantage Plus. NorthstarMLS as distributed by MLS GRID
- $375,0003 bd2 ba1.6k sqft7260 152nd Ave NW, Ramsey, MN 55303For SaleMLS ID #7103386, Brian R Lee, Keller Williams Integrity NW. NorthstarMLS as distributed by MLS GRID
- $450,0004 bd3 ba1.9k sqft14653 Dallas Ln N, Dayton, MN 55327For SaleMLS ID #7131471, Charlie Campos, Coldwell Banker Realty - Southwest Regional. NorthstarMLS as distributed by MLS GRID
- $340,0003 bd2 ba1.5k sqft12801 Belle Aire Dr, Champlin, MN 55316For SaleMLS ID #7121269, Heidi Herda, eXp Realty. NorthstarMLS as distributed by MLS GRID
- $480,0004 bd4 ba2.4k sqft14211 Cheshire Ln N, Dayton, MN 55327For SaleMLS ID #7100864, Ryan F Karasek, RE/MAX Results. NorthstarMLS as distributed by MLS GRID
- $359,9003 bd2 ba1.9k sqft6260 142nd Ln NW, Ramsey, MN 55303For SaleMLS ID #7116026, Tiffany Waalen, RE/MAX Advantage Plus. NorthstarMLS as distributed by MLS GRID
- $419,9004 bd3 ba2.3k sqft10890 133rd Cir N, Champlin, MN 55316For SaleMLS ID #7125211, Andrew Nguyen, LPT Realty, LLC. NorthstarMLS as distributed by MLS GRID
- $343,0003 bd2 ba1.4k sqft7213 153rd Ln NW, Ramsey, MN 55303For SaleMLS ID #7112357, Ashlee Jaade Harrison, HOMESTEAD ROAD. NorthstarMLS as distributed by MLS GRID
- $319,9004 bd2 ba1.6k sqft539 Brisbin St, Anoka, MN 55303For Sale By Owner
- $359,9004 bd2 ba1.4k sqft14191 Barium St NW, Ramsey, MN 55303For SaleMLS ID #7118895, Julia Wang, Keller Williams Classic Realty. NorthstarMLS as distributed by MLS GRID
- $319,9002 bd3 ba1.6k sqft11184 Balsam Pointe Trl, Dayton, MN 55327For SaleMLS ID #7117016, Kerby & Cristina Real Estate Experts, RE/MAX Results. NorthstarMLS as distributed by MLS GRID
- $379,9005 bd2 ba2.1k sqft15040 Kamacite St NW, Ramsey, MN 55303For SaleMLS ID #7124383, Hollie Engle, Pemberton RE. NorthstarMLS as distributed by MLS GRID
- $359,9004 bd3 ba1.9k sqft7806 Bunker Lake Blvd NW, Ramsey, MN 55303New ConstructionMLS ID #7132529, Brian J Ingle, NextHome West Metro. NorthstarMLS as distributed by MLS GRID
- $305,0004 bd4 ba2k sqft13899 Ironstone Trl NW, Ramsey, MN 55303For SaleMLS ID #7126091, Patrick L Davis, Elite Realty Minnesota. NorthstarMLS as distributed by MLS GRID
- $349,9004 bd2 ba1.6k sqft14069 Dysprosium St NW, Ramsey, MN 55303For SaleMLS ID #7061923, David G. Wills, Counselor Realty, Inc.. NorthstarMLS as distributed by MLS GRID
