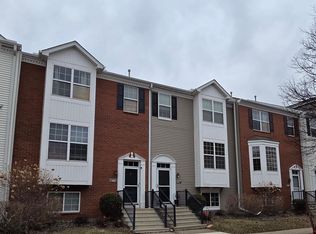
Move right in and enjoy all this spacious Ramsey townhome has to offer! Recent updates include a finished lower level featuring attractive luxury vinyl plank flooring, an additional bedroom, and a bathroom for added flexibility and comfort. The inviting living room fireplace creates a cozy gathering space, while the deck off the kitchen is perfect for morning coffee or summer entertaining. Ideally situated in a great Ramsey location, this low-maintenance home includes the convenience of association-provided snow removal and lawn care.
Active
Price cut: $20K (9/8)
$285,000
13899 Ironstone Trl NW, Ramsey, MN 55303
4beds
2,088sqft
(TH) Side x Side
Built in 2005
1,393 Square Feet Lot
$284,900 Zestimate®
$136/sqft
$345/mo HOA
What's special
Additional bedroomFinished lower levelDeck off the kitchen
- 22 days
- 253
- 12
Zillow last checked:
Listing updated:
Listed by:
Patrick L Davis 612-850-6240,
Elite Realty Minnesota
Source: NorthstarMLS as distributed by MLS GRID,MLS#: 7126091
Facts & features
Interior
Bedrooms & bathrooms
- Bedrooms: 4
- Bathrooms: 4
- Full bathrooms: 3
- 1/2 bathrooms: 1
Bedroom
- Level: Upper
- Area: 144 Square Feet
- Dimensions: 12x12
Bedroom 2
- Level: Upper
- Area: 132 Square Feet
- Dimensions: 12x11
Bedroom 3
- Level: Upper
- Area: 121 Square Feet
- Dimensions: 11x11
Bedroom 4
- Level: Lower
- Area: 121 Square Feet
- Dimensions: 11x11
Dining room
- Level: Main
- Area: 25 Square Feet
- Dimensions: 5x5
Family room
- Level: Main
- Area: 228 Square Feet
- Dimensions: 12x19
Kitchen
- Level: Main
- Area: 90 Square Feet
- Dimensions: 10x9
Living room
- Level: Main
- Area: 266 Square Feet
- Dimensions: 14x19
Heating
- Forced Air
Cooling
- Central Air
Appliances
- Included: Dishwasher, Dryer, Range, Refrigerator, Washer
- Laundry: Laundry Closet
Features
- Basement: Finished,Full
- Number of fireplaces: 1
- Fireplace features: Family Room, Gas
Interior area
- Total structure area: 2,088
- Total interior livable area: 2,088 sqft
- Finished area above ground: 1,688
- Finished area below ground: 400
Property
Parking
- Total spaces: 2
- Parking features: Attached, Asphalt
- Attached garage spaces: 2
- Details: Garage Dimensions (20x20)
Accessibility
- Accessibility features: None
Features
- Levels: More Than 2 Stories
- Patio & porch: Deck
- Fencing: None
Lot
- Size: 1,393 Square Feet
Details
- Foundation area: 836
- Parcel number: 343225210026
- Zoning description: Residential-Single Family
Construction
Type & style
- Home type: Townhouse
- Property subtype: (TH) Side x Side
- Attached to another structure: Yes
Materials
- Roof: Architectural Shingle
Condition
- New construction: No
- Year built: 2005
Utilities & green energy
- Electric: Circuit Breakers, 100 Amp Service
- Gas: Natural Gas
- Sewer: City Sewer/Connected
- Water: City Water/Connected
Community & HOA
Community
- Subdivision: Rivenwick Village
HOA
- Has HOA: Yes
- Services included: Lawn Care, Maintenance Grounds, Snow Removal
- HOA fee: $345 monthly
- HOA name: Rivenwick Homeowners Association
- HOA phone: 651-882-0400
Location
- Region: Ramsey
Financial & listing details
- Price per square foot: $136/sqft
- Tax assessed value: $297,400
- Annual tax amount: $3,173
- Date on market: 8/17/2026
- Road surface type: Paved
Estimated market value
$284,900
$271,000 - $299,000
$2,666/mo
Price history
| Date | Event | Price |
|---|---|---|
| 9/8/2026 | Price change | $285,000-6.6%$136/sqft |
Source:  NorthstarMLS as distributed by MLS GRID #7126091 Report a problem NorthstarMLS as distributed by MLS GRID #7126091 Report a problem | ||
| 8/18/2026 | Listed for sale | $305,000+5.2%$146/sqft |
Source: NorthstarMLS as distributed by MLS GRID #7126091 Report a problem | ||
| 5/3/2024 | Listing removed | -- |
Source: NorthstarMLS as distributed by MLS GRID #6511232 Report a problem | ||
| 4/18/2024 | Listed for sale | $290,000+37.1%$139/sqft |
Source: NorthstarMLS as distributed by MLS GRID #6511232 Report a problem | ||
| 8/26/2019 | Sold | $211,500+5.8%$101/sqft |
Source: NorthstarMLS as distributed by MLS GRID #5264748 Report a problem | ||
| 7/31/2019 | Pending sale | $199,900$96/sqft |
Source: Keller Williams Realty Lake Minnetonka #5264748 Report a problem | ||
| 7/30/2019 | Listed for sale | $199,900+90.4%$96/sqft |
Source: Keller Williams Realty Lake Minnetonka #5264748 Report a problem | ||
| 5/23/2014 | Listing removed | $1,350$1/sqft |
Source: Owner Report a problem | ||
| 5/3/2014 | Listed for rent | $1,350-3.2%$1/sqft |
Source: Owner Report a problem | ||
| 5/27/2013 | Listing removed | $1,395$1/sqft |
Source: Owner Report a problem | ||
| 5/17/2013 | Price change | $1,395+7.7%$1/sqft |
Source: Owner Report a problem | ||
| 5/14/2013 | Listed for rent | $1,295$1/sqft |
Source: Owner Report a problem | ||
| 5/10/2013 | Sold | $105,000+6.1%$50/sqft |
Source:  Lake Superior Area Realtors as distributed by MLS GRID #1989707 Report a problem Lake Superior Area Realtors as distributed by MLS GRID #1989707 Report a problem | ||
| 4/5/2013 | Price change | $99,000-0.9%$47/sqft |
Source: Minnesota REO Group LLC #4325097 Report a problem | ||
| 3/25/2013 | Price change | $99,900-2.9%$48/sqft |
Source: Minnesota REO Group LLC #4325097 Report a problem | ||
| 12/29/2012 | Listed for sale | $102,900-48.5%$49/sqft |
Source: Minnesota REO Group LLC #4325097 Report a problem | ||
| 9/12/2005 | Sold | $199,813$96/sqft |
Source: Public Record Report a problem | ||
Public tax history
| Year | Property taxes | Tax assessment |
|---|---|---|
| 2025 | $4,220 +7% | $277,616 -6.1% |
| 2024 | $3,945 +25.5% | $295,600 -0.2% |
| 2023 | $3,143 +21.8% | $296,200 +7.6% |
| 2022 | $2,579 +6.7% | $275,200 +22.7% |
| 2021 | $2,417 -3.3% | $224,300 +7.6% |
| 2019 | $2,500 +5.2% | $208,500 +8.4% |
| 2018 | $2,376 +5.9% | $192,400 +9.8% |
| 2017 | $2,244 +8.2% | $175,200 +10.9% |
| 2016 | $2,073 -1% | $158,000 |
| 2015 | $2,095 +7.7% | $158,000 +21.7% |
| 2014 | $1,946 -21.7% | $129,800 |
| 2013 | $2,487 -14.8% | -- |
| 2012 | $2,920 +9% | -- |
| 2011 | $2,679 -5.3% | -- |
| 2010 | $2,828 +22.8% | -- |
| 2008 | $2,302 +0.1% | -- |
| 2007 | $2,301 +1175.5% | -- |
| 2006 | $180 +31.4% | -- |
| 2005 | $137 | -- |
Find assessor info on the county website
Monthly payment
Est. payment
Payment breakdown
Explore the cost of this home by adjusting the details. Changes won't be saved.Climate risks
Neighborhood: 55303
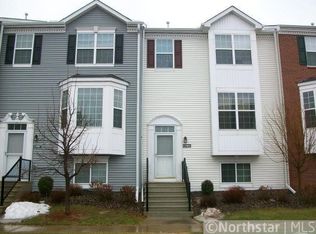
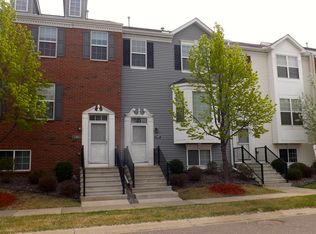

Similar homes
- $260,0004 bd4 ba1.8k sqft6988 139th Ln NW, Ramsey, MN 55303For Sale
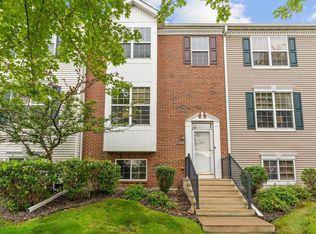
 MLS ID #7122709, Mackenzie Rasmus, Engel & Volkers Minneapolis. NorthstarMLS as distributed by MLS GRID
 - $300,0003 bd3 ba1.6k sqft14667 Rhinestone St NW, Ramsey, MN 55303For Sale
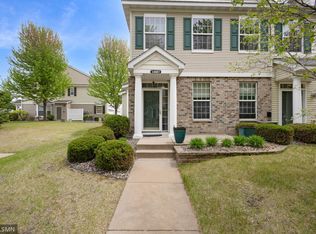 MLS ID #7139970, Jonathan B. Oyinloye, JBO Realty. NorthstarMLS as distributed by MLS GRID
 - $289,0003 bd3 ba1.8k sqft13877 Ironstone Trl NW, Ramsey, MN 55303For Sale
 MLS ID #7053099, Terry L DuMont, Desired Homes Realty. NorthstarMLS as distributed by MLS GRID
 - $272,0004 bd3 ba1.9k sqft14210 Xenon St NW Unit 4, Ramsey, MN 55303For Sale
 MLS ID #7104692, Lauren DeAngelis, Opendoor Brokerage, LLC. NorthstarMLS as distributed by MLS GRID
 - $285,0003 bd3 ba1.7k sqft14875 Olivine St NW, Ramsey, MN 55303For SaleMLS ID #7131343, Jon Nalty, Keller Williams Classic Realty. NorthstarMLS as distributed by MLS GRID
- $254,9003 bd3 ba1.7k sqft14823 Olivine St NW, Ramsey, MN 55303For SaleMLS ID #7134033, Connie Larson, The Realty Pros. NorthstarMLS as distributed by MLS GRID
- $250,0003 bd3 ba2k sqft14633 Olivine Ter NW, Ramsey, MN 55303For SaleMLS ID #7113111, Taylor Foster, JPW Realty. NorthstarMLS as distributed by MLS GRID
- $284,5003 bd3 ba1.7k sqft15459 Iodine Rdg NW, Ramsey, MN 55303For SaleMLS ID #7132495, Lauren Janoski, Coldwell Banker Realty. NorthstarMLS as distributed by MLS GRID
- $289,9002 bd3 ba1.6k sqft7379 E Ramsey Pkwy NW, Ramsey, MN 55303For SaleMLS ID #7124088, Rowdheer R Kapidi, Bridge Realty, LLC. NorthstarMLS as distributed by MLS GRID
- $269,9003 bd2 ba1.7k sqft14563 Olivine Ter NW, Ramsey, MN 55303For SaleMLS ID #7112658, Mark D Callender, RE/MAX Results. NorthstarMLS as distributed by MLS GRID
- $280,0003 bd2 ba1.6k sqft5342 140th Ave NW, Ramsey, MN 55303For SaleMLS ID #7091022, Lonn L. Boles, Keller Williams Classic Realty. NorthstarMLS as distributed by MLS GRID
- $290,0003 bd3 ba1.4k sqft15460 Tungsten Way NW, Ramsey, MN 55303For SaleMLS ID #7129127, James F Amo, Minnesota Realty Guide, LLC. NorthstarMLS as distributed by MLS GRID
- $259,9003 bd3 ba1.3k sqft15513 Sodium St NW, Ramsey, MN 55303For SaleMLS ID #7097223, Christopher Fritch, eXp Realty. NorthstarMLS as distributed by MLS GRID
- $265,0003 bd3 ba1.6k sqft7365 E Ramsey Pkwy NW, Ramsey, MN 55303For SaleMLS ID #7103391, Maribel Garcia, Keller Williams Realty Integrity Lakes. NorthstarMLS as distributed by MLS GRID
- $350,0003 bd3 ba2.1k sqft15226 Cobalt St NW, Ramsey, MN 55303For SaleMLS ID #7136900, Brandy Skonseng, RE/MAX Results. NorthstarMLS as distributed by MLS GRID
- $331,5003 bd3 ba1.8k sqft7479 E Ramsey Pkwy NW, Ramsey, MN 55303New ConstructionNorthstarMLS as distributed by MLS GRID
- $267,0002 bd2 ba1.5k sqft5317 140th Ave NW, Ramsey, MN 55303For SaleMLS ID #7097203, Amber N Broadway, Opendoor Brokerage, LLC. NorthstarMLS as distributed by MLS GRID
- $300,0002 bd3 ba1.7k sqft3804 Weaver Ct, Anoka, MN 55303For SaleMLS ID #7113883, Meghan Rudnitski, Century 21 Moline Realty Inc. NorthstarMLS as distributed by MLS GRID
- $285,0003 bd1 ba1.4k sqft1813 1st Ave, Anoka, MN 55303For SaleMLS ID #6793063, Lynn Leuer, Keller Williams Classic Rlty NW. NorthstarMLS as distributed by MLS GRID
