Welcome to this stunning 3-bedroom, 2-bathroom home that perfectly blends modern design with incredible growth potential. The main living area immediately impresses with its grand vaulted ceilings, creating an airy, light-filled atmosphere that flows seamlessly across an open layout. The living room flows to the formal dining area and into the kitchen with SS appliances, vinyl plank flooring and oak cabinetry. Step out to your deck for entertaining and summer bbqs! Upstairs you will find the large primary bedroom with a walk-in closet and access to the full bathroom. Across the hall is the 2nd bedroom with oversized closet. Retreat to the fully finished lower level to find the 3rd bedroom and spacious family room, perfect for cozy movie nights! The expansive unfinished basement provides a 3/4 bathroom, massive storage space and offers a clean slate with room to easily add a 4th bedroom, and an additional living room/home theater or gym, allowing you to customize the home to your exact needs. Large 2 car garage and a storage shed in the backyard. A quick walk to Carrara East Park!
Pending
$375,000
13200 Isanti St NE, Blaine, MN 55449
3beds
1,869sqft
:
Get pre-qualified$2,351/mo
Single Family
Built in 1991
0.25 Acres Lot
$375,900 Zestimate®
$201/sqft
$-- HOA
What's special
Vinyl plank flooringGrand vaulted ceilingsOpen layoutAiry light-filled atmosphereFully finished lower levelKitchen with ss appliancesOak cabinetry
- 13 days |
- 2,037 |
- 128 |
Likely to sell faster than
Zillow last checked:
Listing updated:
Listed by:
Jacob R Murray 952-457-3031,
Fox Realty,
Tyler D Dill 612-718-1724
Source: NorthstarMLS as distributed by MLS GRID,MLS#: 7110217
Facts & features
Interior
Bedrooms & bathrooms
- Bedrooms: 3
- Bathrooms: 2
- Full bathrooms: 1
- 3/4 bathrooms: 1
Bedroom
- Level: Upper
- Area: 224 Square Feet
- Dimensions: 14x16
Bedroom 2
- Level: Upper
- Area: 154 Square Feet
- Dimensions: 14x11
Bedroom 3
- Level: Lower
- Area: 130 Square Feet
- Dimensions: 13x10
Deck
- Level: Main
- Area: 208 Square Feet
- Dimensions: 16x13
Dining room
- Level: Main
- Area: 130 Square Feet
- Dimensions: 10x13
Family room
- Level: Lower
- Area: 361 Square Feet
- Dimensions: 19x19
Informal dining room
- Level: Main
- Area: 63 Square Feet
- Dimensions: 9x7
Kitchen
- Level: Main
- Area: 108 Square Feet
- Dimensions: 9x12
Living room
- Level: Main
- Area: 196 Square Feet
- Dimensions: 14x14
Other
- Level: Basement
- Area: 756 Square Feet
- Dimensions: 28x27
Utility room
- Level: Basement
- Area: 150 Square Feet
- Dimensions: 10x15
Heating
- Forced Air
Cooling
- Central Air
Appliances
- Included: Dishwasher, Disposal, Dryer, Exhaust Fan, Range, Refrigerator, Washer, Water Softener Rented
Features
- Basement: Finished,Full
- Has fireplace: No
Interior area
- Total structure area: 2,566
- Total interior livable area: 1,869 sqft
- Finished area above ground: 1,869
- Finished area below ground: 0
Property
Parking
- Total spaces: 2
- Parking features: Attached, Asphalt, Garage Door Opener
- Attached garage spaces: 2
- Has uncovered spaces: Yes
- Details: Garage Dimensions (21x24)
Accessibility
- Accessibility features: None
Features
- Levels: Four or More Level Split
Lot
- Size: 0.25 Acres
- Dimensions: 88 x 125
Details
- Foundation area: 697
- Parcel number: 043123220007
- Zoning description: Residential-Single Family
Construction
Type & style
- Home type: SingleFamily
- Property subtype: Single Family
Condition
- New construction: No
- Year built: 1991
Utilities & green energy
- Gas: Natural Gas
- Sewer: City Sewer/Connected
- Water: City Water/Connected
Community & HOA
Community
- Subdivision: Erickson Meadows
HOA
- Has HOA: No
Location
- Region: Blaine
Financial & listing details
- Price per square foot: $201/sqft
- Tax assessed value: $362,000
- Annual tax amount: $3,841
- Date on market: 7/17/2026
- Cumulative days on market: 14 days
Estimated market value
$375,900
$357,000 - $395,000
$2,578/mo
Price history
| Date | Event | Price |
|---|---|---|
| 7/29/2026 | Pending sale | $375,000$201/sqft |
Source:  NorthstarMLS as distributed by MLS GRID #7110217 Report a problem NorthstarMLS as distributed by MLS GRID #7110217 Report a problem | ||
| 7/17/2026 | Listed for sale | $375,000+12.6%$201/sqft |
Source: NorthstarMLS as distributed by MLS GRID #7110217 Report a problem | ||
| 10/20/2023 | Sold | $333,000-4.7%$178/sqft |
Source: NorthstarMLS as distributed by MLS GRID #6426719 Report a problem | ||
| 9/22/2023 | Pending sale | $349,500$187/sqft |
Source: NorthstarMLS as distributed by MLS GRID #6426719 Report a problem | ||
| 8/31/2023 | Listed for sale | $349,500+168.8%$187/sqft |
Source: NorthstarMLS as distributed by MLS GRID #6426719 Report a problem | ||
| 8/6/1997 | Sold | $130,000$70/sqft |
Source: Public Record Report a problem | ||
Public tax history
| Year | Property taxes | Tax assessment |
|---|---|---|
| 2025 | $3,741 +6.9% | $348,030 +0.7% |
| 2024 | $3,500 +3.4% | $345,632 -2.5% |
| 2023 | $3,384 +11.2% | $354,615 +1% |
| 2022 | $3,042 +0.7% | $351,018 +26.2% |
| 2021 | $3,020 +3.1% | $278,097 +6.2% |
| 2019 | $2,928 +7% | $261,800 +8.6% |
| 2018 | $2,737 +2.4% | $241,000 +4.5% |
| 2017 | $2,672 +7.1% | $230,600 +10.5% |
| 2016 | $2,495 -3% | $208,700 |
| 2015 | $2,571 -1.2% | $208,700 +17.2% |
| 2014 | $2,603 +4.4% | $178,100 |
| 2013 | $2,494 +2.5% | -- |
| 2012 | $2,434 -0.6% | -- |
| 2011 | $2,449 -2.2% | -- |
| 2010 | $2,503 +1.3% | -- |
| 2008 | $2,470 +8.9% | -- |
| 2007 | $2,269 +3.7% | -- |
| 2006 | $2,188 +6% | -- |
| 2005 | $2,064 +10.4% | -- |
| 2004 | $1,870 -2.1% | -- |
| 2003 | $1,911 +31.3% | -- |
| 2002 | $1,455 -15.2% | -- |
| 2001 | $1,715 | -- |
Find assessor info on the county website
Monthly payment
Est. payment
Payment breakdown
Explore the cost of this home by adjusting the details. Changes won't be saved.Climate risks
Neighborhood: 55449
Nearby schools
GreatSchools rating
- 6/10Johnsville Elementary SchoolGrades: K-5Distance: 1.3 mi
- 7/10Roosevelt Middle SchoolGrades: 6-8Distance: 1.7 mi
- 7/10Blaine Senior High SchoolGrades: 9-12Distance: 2 mi
- $430,9004 bd3 ba2.1k sqft13196 Isanti St NE, Blaine, MN 55449Off Market
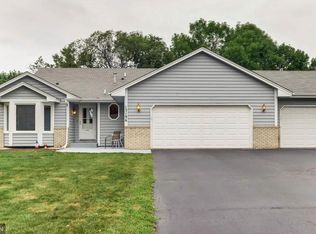
- $429,4004 bd2 ba2k sqft13208 Isanti St NE, Blaine, MN 55449Off Market
- $357,3003 bd2 ba1.3k sqft13173 Hastings St NE, Blaine, MN 55449Off Market
- $363,5004 bd2 ba1.7k sqft13161 Hastings St NE, Blaine, MN 55449Off Market
- $376,7004 bd3 ba1.2k sqft13185 Hastings St NE, Blaine, MN 55449Off Market
- $395,2004 bd2 ba1.8k sqft13184 Isanti St NE, Blaine, MN 55449Off Market
- $397,4004 bd2 ba1.8k sqft13214 Isanti St NE, Blaine, MN 55449Off Market
- $441,5004 bd3 ba1.4k sqft13197 Isanti St NE, Blaine, MN 55449Off Market
A local agent can set up tours, give advice and negotiate with sellers.
Similar homes
- $365,0003 bd2 ba1.8k sqft13036 Hastings St NE, Blaine, MN 55449For Sale

 MLS ID #7105050, Susan Freeburg, RE/MAX Results. NorthstarMLS as distributed by MLS GRID
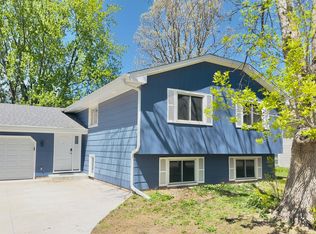
 - $415,0004 bd3 ba2.1k sqft13024 Eldorado St NE, Blaine, MN 55449For Sale
 MLS ID #7097375, Jonathan Harold Peterson, RE/MAX Results. NorthstarMLS as distributed by MLS GRID
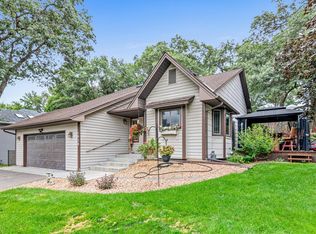
 - $369,9003 bd3 ba1.8k sqft1936 121st Ave NE, Blaine, MN 55449For Sale
 MLS ID #7064977, Christopher K. Bennett, eXp Realty. NorthstarMLS as distributed by MLS GRID
 - $370,0004 bd2 ba2k sqft1509 133rd Ln NE, Ham Lake, MN 55304For Sale
 MLS ID #7077469, Jessica Tulenchik, Realty ONE Group Choice. NorthstarMLS as distributed by MLS GRID
 - $384,9004 bd2 ba2.1k sqft12601 Able Cir NE, Blaine, MN 55434For SaleMLS ID #7113330, Tim Arntzen, LPT Realty, LLC. NorthstarMLS as distributed by MLS GRID
- $350,0003 bd2 ba1.8k sqft1515 143rd Ave NE, Ham Lake, MN 55304For SaleMLS ID #7117032, Viktor I Shabunya, VIS Realty, Real Estate and Mortgage Services LLC. NorthstarMLS as distributed by MLS GRID
- $--2 bd2 ba1k sqft1533 128th Ave NE, Blaine, MN 55449AuctionServiceLink Auction
- $--4 bd2 ba1.1k sqft1717 143rd Ln NE, Ham Lake, MN 55304AuctionAuction.com 2
- $--3 bd2 ba1.8k sqft11364 Aberdeen Cir NE Unit F, Blaine, MN 55449AuctionAuction.com 2
- $384,9003 bd2 ba1.6k sqft1206 Bunker Lake Blvd NE, Ham Lake, MN 55304For SaleMLS ID #7059875, Chuck Carstensen, RE/MAX Results. NorthstarMLS as distributed by MLS GRID
- $415,0004 bd4 ba1.9k sqft2253 118th Ave NE, Blaine, MN 55449For SaleMLS ID #7091221, ViVi Lau, Bridge Realty, LLC. NorthstarMLS as distributed by MLS GRID
- $345,0004 bd2 ba1.9k sqft12848 Taylor St NE, Blaine, MN 55434For SaleMLS ID #7115093, Shannon S Lindstrom, RE/MAX Results. NorthstarMLS as distributed by MLS GRID
- $400,0003 bd2 ba1.9k sqft265 119th Ave NE, Blaine, MN 55434For SaleMLS ID #7109663, Susan M. Juneau, Keller Williams Classic Realty. NorthstarMLS as distributed by MLS GRID
- $399,9003 bd2 ba1.8k sqft12255 Magnolia St NW, Coon Rapids, MN 55448For SaleMLS ID #7109697, Tamara Joy, Real Broker, LLC. NorthstarMLS as distributed by MLS GRID
- $434,9004 bd3 ba2k sqft12399 Buchanan St NE, Blaine, MN 55434For SaleMLS ID #7102183, Pooja Bartake, Real Broker, LLC. NorthstarMLS as distributed by MLS GRID
- $--3 bd2 ba1.2k sqft12300 Flintwood St NW, Coon Rapids, MN 55448AuctionAuction.com 2
- $350,0004 bd2 ba2.2k sqft1204 133rd Ln NE, Ham Lake, MN 55304For SaleMLS ID #7107140, Darren Lutgen, Epique Realty. NorthstarMLS as distributed by MLS GRID
- $515,0004 bd3 ba2.6k sqft3124 128th Ave NE, Blaine, MN 55449For SaleMLS ID #6785820, Lisa A. Madore, Edina Realty, Inc.. NorthstarMLS as distributed by MLS GRID
- $365,0004 bd2 ba2k sqft643 121st Ln NW, Coon Rapids, MN 55448For SaleMLS ID #7107131, Mitchel Herian, Kris Lindahl Real Estate. NorthstarMLS as distributed by MLS GRID
- $559,0003 bd2 ba1.6k sqft12715 Edison St NE, Blaine, MN 55449For SaleMLS ID #7114426, Alex Murray, Engel & Volkers Blaine. NorthstarMLS as distributed by MLS GRID
