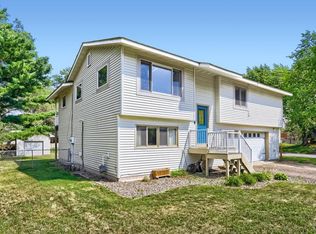
Wonderfully Updated One Level Three Bedroom Blaine Home with OVERSIZED Three Car Garage that is Heated AND Cooled! Garage is a MUST SEE and is extra Wide & Deep. Includes a 8'7h x 10w Door AND epoxied Floors. Direct access to Back Patio and Deck AND Side Service Door with Concrete Sidewalk to Additional 10x18 Detached Garage/Shed. Huge Concrete Driveway with Additional Parking for Boat, Trailer, or RV! Home Updates are Extensive and Include Engineered Hardwood and Tile throughout the Main Level, Updated Bathrooms, Primary Bedroom Suite, Kitchen and MORE! Skylights and Solar Tubes Add Natural Light to this Great Floor-plan! Newer Vinyl Double Hung Windows, Updated Furnace & AC, Newer Stainless Appliances, Newer Water Heater, and New Water Softener Make For Worry Free Living Ready to Make Your Own! Main Floor Washer/Dryer Hookup Ready to use! Great Corner Lot offers Privacy Plus Fully Fenced Back Yard! Convenient Blaine Location Close to Shopping and More! Come and See!!
Active with contingency
$400,000
265 119th Ave NE, Blaine, MN 55434
3beds
1,922sqft
:
Get pre-qualified$2,481/mo
Single Family
Built in 1968
0.3 Acres Lot
$399,100 Zestimate®
$208/sqft
$-- HOA
What's special
Primary bedroom suiteNewer stainless appliancesUpdated bathrooms
- 13 days |
- 1,763 |
- 134 |
Likely to sell faster than
Zillow last checked:
Listing updated:
Listed by:
Susan M. Juneau 763-242-5082,
Keller Williams Classic Realty,
Kevin Landwehr 763-607-6797
Source: NorthstarMLS as distributed by MLS GRID,MLS#: 7109663
Facts & features
Interior
Bedrooms & bathrooms
- Bedrooms: 3
- Bathrooms: 2
- Full bathrooms: 1
- 3/4 bathrooms: 1
Bedroom
- Level: Main
- Area: 214.5 Square Feet
- Dimensions: 13x16.5
Bedroom 2
- Level: Main
- Area: 135 Square Feet
- Dimensions: 10x13.5
Bedroom 3
- Level: Lower
- Area: 137.75 Square Feet
- Dimensions: 9.5x14.5
Bathroom
- Level: Main
- Area: 71.25 Square Feet
- Dimensions: 7.5x9.5
Deck
- Level: Main
- Area: 280 Square Feet
- Dimensions: 14x20
Dining room
- Level: Main
- Area: 90 Square Feet
- Dimensions: 9x10
Family room
- Level: Lower
- Area: 352 Square Feet
- Dimensions: 16x22
Flex room
- Level: Lower
- Area: 110 Square Feet
- Dimensions: 10x11
Garage
- Level: Main
- Area: 1088 Square Feet
- Dimensions: 32x34
Kitchen
- Level: Main
- Area: 90 Square Feet
- Dimensions: 9x10
Laundry
- Level: Lower
- Area: 207 Square Feet
- Dimensions: 11.5x18
Living room
- Level: Main
- Area: 234 Square Feet
- Dimensions: 13x18
Patio
- Level: Main
- Area: 288 Square Feet
- Dimensions: 12x24
Walk in closet
- Level: Main
- Area: 57 Square Feet
- Dimensions: 6x9.5
Heating
- Forced Air
Cooling
- Central Air
Appliances
- Included: Dishwasher, Dryer, Electric Water Heater, Microwave, Refrigerator, Washer, Water Softener Owned
- Laundry: In Basement, Other, Washer Hookup
Features
- Basement: Egress Window(s),Finished
- Has fireplace: No
Interior area
- Total structure area: 2,134
- Total interior livable area: 1,922 sqft
- Finished area above ground: 1,067
- Finished area below ground: 855
Property
Parking
- Total spaces: 3
- Parking features: Attached, Concrete, Garage, Garage Door Opener, Heated Garage, Insulated Garage, Multiple Garages, Other, RV Access/Parking, Storage
- Attached garage spaces: 3
- Has uncovered spaces: Yes
- Details: Garage Dimensions (32x34)
Accessibility
- Accessibility features: Other
Features
- Levels: One
- Stories: 1
- Patio & porch: Deck, Patio
- Fencing: Chain Link,Full
Lot
- Size: 0.3 Acres
- Dimensions: 109 x 126 x 96 x 131
- Features: Corner Lot
Details
- Additional structures: Garage(s)
- Foundation area: 1067
- Parcel number: 073123310083
- Zoning description: Residential-Single Family
Construction
Type & style
- Home type: SingleFamily
- Property subtype: Single Family
Materials
- Roof: Asphalt
Condition
- New construction: No
- Year built: 1968
Utilities & green energy
- Gas: Natural Gas
- Sewer: City Sewer/Connected
- Water: City Water/Connected
Community & HOA
Community
- Subdivision: Donnays Oak Park 14th
HOA
- Has HOA: No
Location
- Region: Blaine
Financial & listing details
- Price per square foot: $208/sqft
- Tax assessed value: $321,500
- Annual tax amount: $3,367
- Date on market: 7/15/2026
Estimated market value
$399,100
$379,000 - $419,000
$2,090/mo
Price history
| Date | Event | Price |
|---|---|---|
| 7/15/2026 | Listed for sale | $400,000+31.1%$208/sqft |
Source:  NorthstarMLS as distributed by MLS GRID #7109663 Report a problem NorthstarMLS as distributed by MLS GRID #7109663 Report a problem | ||
| 10/8/2021 | Sold | $305,000+8.9%$159/sqft |
Source: NorthstarMLS as distributed by MLS GRID #6092393 Report a problem | ||
| 9/16/2021 | Pending sale | $280,000$146/sqft |
Source: NorthstarMLS as distributed by MLS GRID #6092393 Report a problem | ||
| 9/8/2021 | Listed for sale | $280,000+51.4%$146/sqft |
Source: NorthstarMLS as distributed by MLS GRID #6092393 Report a problem | ||
| 1/27/2004 | Sold | $185,000$96/sqft |
Source: Public Record Report a problem | ||
Public tax history
| Year | Property taxes | Tax assessment |
|---|---|---|
| 2025 | $3,248 +8.8% | $303,885 +1.8% |
| 2024 | $2,986 +4.2% | $298,653 -0.8% |
| 2023 | $2,867 +11.1% | $301,096 +1.8% |
| 2022 | $2,580 +157.6% | $295,755 +197.2% |
| 2021 | $1,001 +24.4% | $99,500 -54.3% |
| 2019 | $805 +28.9% | $217,500 +8.4% |
| 2018 | $625 -71.7% | $200,700 +7.6% |
| 2017 | $2,211 +12.7% | $186,600 +14.5% |
| 2016 | $1,962 -0.1% | $163,000 |
| 2015 | $1,963 +3.1% | $163,000 +16.1% |
| 2014 | $1,903 +9.1% | $140,400 |
| 2013 | $1,745 -7.5% | -- |
| 2012 | $1,885 -0.5% | -- |
| 2011 | $1,894 -4.7% | -- |
| 2010 | $1,987 +2.3% | -- |
| 2008 | $1,942 +12% | -- |
| 2007 | $1,734 -9.7% | -- |
| 2006 | $1,920 +8.8% | -- |
| 2005 | $1,764 +31.7% | -- |
| 2004 | $1,340 -2.3% | -- |
| 2003 | $1,371 +32.1% | -- |
| 2002 | $1,037 -11.9% | -- |
| 2001 | $1,178 | -- |
Find assessor info on the county website
Monthly payment
Est. payment
Payment breakdown
Explore the cost of this home by adjusting the details. Changes won't be saved.Climate risks
Neighborhood: 55434
Nearby schools
GreatSchools rating
- 6/10Jefferson Elementary SchoolGrades: K-5Distance: 0.7 mi
- 7/10Roosevelt Middle SchoolGrades: 6-8Distance: 0.7 mi
- 7/10Blaine Senior High SchoolGrades: 9-12Distance: 1 mi
- $339,7005 bd2 ba1k sqft11909 Washington St NE, Blaine, MN 55434Off Market
- $332,1003 bd2 ba1k sqft281 119th Ave NE, Blaine, MN 55434Off Market
- $314,3002 bd1 ba1k sqft264 119th Ave NE, Blaine, MN 55434Off Market
- $305,6003 bd2 ba1.6k sqft272 119th Ave NE, Blaine, MN 55434Off Market
- $295,0003 bd2 ba1.2k sqft11908 Jefferson St NE, Blaine, MN 55434Sold
- $313,7003 bd1 ba1k sqft11900 Washington St NE, Blaine, MN 55434Off Market
- $345,0003 bd2 ba1.8k sqft11917 Washington St NE, Blaine, MN 55434Sold
- $331,6003 bd2 ba1k sqft256 119th Ave NE, Blaine, MN 55434Off Market
A local agent can set up tours, give advice and negotiate with sellers.
Similar homes
- $384,9004 bd2 ba2.1k sqft12601 Able Cir NE, Blaine, MN 55434For Sale
 MLS ID #7113330, Tim Arntzen, LPT Realty, LLC. NorthstarMLS as distributed by MLS GRID
 - $390,0004 bd2 ba2k sqft9820 Pierce St NE, Blaine, MN 55434For Sale
 MLS ID #7094723, Sue Nelson, Edina Realty, Inc.. NorthstarMLS as distributed by MLS GRID
 - $349,9004 bd2 ba1.5k sqft12132 Jefferson St NE, Blaine, MN 55434For Sale
 MLS ID #7099917, Mark Tonia, GRI, LPT Realty, LLC. NorthstarMLS as distributed by MLS GRID
 - $349,9004 bd2 ba1.9k sqft12848 Taylor St NE, Blaine, MN 55434For Sale
 MLS ID #7115093, Shannon S Lindstrom, RE/MAX Results. NorthstarMLS as distributed by MLS GRID
 - $434,9004 bd3 ba2k sqft12399 Buchanan St NE, Blaine, MN 55434For SaleMLS ID #7102183, Pooja Bartake, Real Broker, LLC. NorthstarMLS as distributed by MLS GRID
- $430,0004 bd3 ba2.1k sqft11009 Tyler St NE, Blaine, MN 55434For SaleMLS ID #7111856, Tatyana Chakir, Home Run Realty LLC. NorthstarMLS as distributed by MLS GRID
- $399,0003 bd3 ba2.5k sqft10501 Fillmore St NE, Blaine, MN 55434For SaleMLS ID #7077059, My Ly, Direct Access Realty LLC. NorthstarMLS as distributed by MLS GRID
- $364,9003 bd2 ba1.8k sqft936 97th Ln NE, Blaine, MN 55434For SaleMLS ID #7109366, Clark Redlinger, Bridge Realty, LLC. NorthstarMLS as distributed by MLS GRID
- $323,7003 bd2 ba1.4k sqft11157 Madison St NE, Blaine, MN 55434For SaleMLS ID #7105547, Garrett Matheson, IQ Realty. NorthstarMLS as distributed by MLS GRID
- $--3 bd1 ba984 sqft10480 Washington Blvd NE, Blaine, MN 55434AuctionAuction.com 2
- $399,9003 bd2 ba1.8k sqft12255 Magnolia St NW, Coon Rapids, MN 55448For SaleMLS ID #7109697, Tamara Joy, Real Broker, LLC. NorthstarMLS as distributed by MLS GRID
- $435,0005 bd2 ba1.9k sqft803 102nd Ave NE, Blaine, MN 55434For SaleMLS ID #7109411, Alexander Beck, eXp Realty. NorthstarMLS as distributed by MLS GRID
- $349,9004 bd2 ba1.6k sqft10600 President Dr NE, Blaine, MN 55434For SaleMLS ID #7106270, David J. Widell, RE/MAX Advantage Plus. NorthstarMLS as distributed by MLS GRID
- $399,9004 bd2 ba2k sqft10600 Juniper St NW, Coon Rapids, MN 55448For SaleMLS ID #7112364, David J. Widell, RE/MAX Advantage Plus. NorthstarMLS as distributed by MLS GRID
- $--3 bd2 ba1.2k sqft12300 Flintwood St NW, Coon Rapids, MN 55448AuctionAuction.com 2
- $375,0003 bd2 ba1.8k sqft13200 Isanti St NE, Blaine, MN 55449For SaleMLS ID #7110217, Jacob R Murray, Fox Realty. NorthstarMLS as distributed by MLS GRID
- $444,0003 bd3 ba2.3k sqft300 101st Ct NE, Blaine, MN 55434For SaleMLS ID #7088965, Vickie Christensen, Century 21 Moline Realty Inc. NorthstarMLS as distributed by MLS GRID
- $--3 bd2 ba1.2k sqft570 Clover Leaf Pkwy NE, Blaine, MN 55434AuctionAuction.com 1
- $415,0004 bd3 ba2.1k sqft13024 Eldorado St NE, Blaine, MN 55449For SaleMLS ID #7097375, Jonathan Harold Peterson, RE/MAX Results. NorthstarMLS as distributed by MLS GRID
- $317,9004 bd2 ba1.1k sqft160 109th Ave NE, Blaine, MN 55434For SaleMLS ID #7107071, Richard Ruprecht, RE/MAX Results. NorthstarMLS as distributed by MLS GRID
