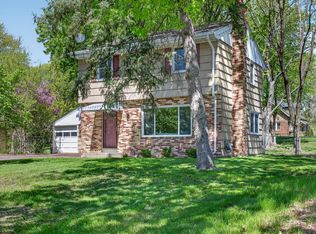
Welcome home to this beautifully updated property that blends timeless charm with modern improvements. Step inside to discover stunning refinished hardwood floors that add warmth and character throughout the main living spaces. The updated kitchen features stylish finishes with new new cabinets, SS appliances, and butcher block countertops. Both bathrooms have been given a facelift with refreshed tile and fixtures. Don't miss the extra storage space on the back of the garage!
Active
$323,700
11157 Madison St NE, Blaine, MN 55434
3beds
1,491sqft
:
Get pre-qualifiedN/A
Single Family
Built in 1963
0.26 Acres Lot
$326,100 Zestimate®
$217/sqft
$-- HOA
What's special
- 4 days |
- 321 |
- 25 |
Zillow last checked:
Listing updated:
Listed by:
Garrett Matheson 218-428-8362,
IQ Realty
Source: NorthstarMLS as distributed by MLS GRID,MLS#: 7105547
Facts & features
Interior
Bedrooms & bathrooms
- Bedrooms: 3
- Bathrooms: 2
- Full bathrooms: 1
- 3/4 bathrooms: 1
Bedroom
- Level: Main
- Area: 143 Square Feet
- Dimensions: 13x11
Bedroom 2
- Level: Main
- Area: 90 Square Feet
- Dimensions: 10x9
Bedroom 3
- Level: Lower
- Area: 92 Square Feet
- Dimensions: 11.5x8
Dining room
- Level: Main
- Area: 84 Square Feet
- Dimensions: 12x7
Family room
- Level: Lower
- Area: 400 Square Feet
- Dimensions: 20x20
Kitchen
- Level: Main
- Area: 165 Square Feet
- Dimensions: 15x11
Laundry
- Level: Lower
- Area: 42 Square Feet
- Dimensions: 7x6
Living room
- Level: Main
- Area: 187 Square Feet
- Dimensions: 11x17
Heating
- Forced Air
Cooling
- Central Air
Appliances
- Included: Dishwasher, Dryer, Microwave, Range, Refrigerator, Washer
Features
- Basement: Finished,Full
- Has fireplace: No
Interior area
- Total structure area: 1,604
- Total interior livable area: 1,491 sqft
- Finished area above ground: 802
- Finished area below ground: 689
Property
Parking
- Total spaces: 2
- Parking features: Detached Garage
- Garage spaces: 2
- Details: Garage Door Width (0)
Accessibility
- Accessibility features: None
Features
- Levels: One
- Stories: 1
- Fencing: Chain Link
Lot
- Size: 0.26 Acres
- Dimensions: 91 x 148 x 59 x 152
- Features: Near Public Transit, Tree Coverage - Medium
Details
- Foundation area: 802
- Parcel number: 183123420040
- Zoning description: Residential-Single Family
Construction
Type & style
- Home type: SingleFamily
- Property subtype: Single Family
Materials
- Roof: Architectural Shingle
Condition
- New construction: No
- Year built: 1963
Utilities & green energy
- Gas: Natural Gas
- Sewer: City Sewer/Connected
- Water: City Water/Connected
Community & HOA
Community
- Subdivision: Donnays Oak Park 11th
HOA
- Has HOA: No
Location
- Region: Blaine
Financial & listing details
- Price per square foot: $217/sqft
- Tax assessed value: $265,700
- Annual tax amount: $2,918
- Date on market: 7/20/2026
Estimated market value
$326,100
$310,000 - $342,000
$1,752/mo
Price history
| Date | Event | Price |
|---|---|---|
| 7/24/2026 | Listed for sale | $323,700+43.9%$217/sqft |
Source:  NorthstarMLS as distributed by MLS GRID #7105547 Report a problem NorthstarMLS as distributed by MLS GRID #7105547 Report a problem | ||
| 9/22/2021 | Sold | $225,000-3.2%$151/sqft |
Source: NorthstarMLS as distributed by MLS GRID #6092659 Report a problem | ||
| 9/13/2021 | Pending sale | $232,500$156/sqft |
Source: NorthstarMLS as distributed by MLS GRID #6092659 Report a problem | ||
| 9/7/2021 | Price change | $232,500-2.1%$156/sqft |
Source: NorthstarMLS as distributed by MLS GRID #6092659 Report a problem | ||
| 9/1/2021 | Listed for sale | $237,500$159/sqft |
Source: NorthstarMLS as distributed by MLS GRID #6092659 Report a problem | ||
Public tax history
| Year | Property taxes | Tax assessment |
|---|---|---|
| 2025 | $2,821 +11.7% | $265,700 +1.4% |
| 2024 | $2,524 +4.2% | $262,000 +2.4% |
| 2023 | $2,422 +14.7% | $255,800 +1.8% |
| 2022 | $2,112 +1.4% | $251,300 +31.7% |
| 2021 | $2,082 -1.4% | $190,788 -2.6% |
| 2019 | $2,112 +8.9% | $195,900 +9.9% |
| 2018 | $1,940 +6.5% | $178,200 +7.8% |
| 2017 | $1,821 +14.7% | $165,300 +14.3% |
| 2016 | $1,587 -0.4% | $144,600 |
| 2015 | $1,593 +3.3% | $144,600 +16.3% |
| 2014 | $1,542 +2.5% | $124,300 |
| 2013 | $1,505 -10.5% | -- |
| 2012 | $1,680 -0.5% | -- |
| 2011 | $1,688 -5.8% | -- |
| 2010 | $1,792 -4.1% | -- |
| 2008 | $1,869 +12% | -- |
| 2007 | $1,669 +2.3% | -- |
| 2006 | $1,632 +14.6% | -- |
| 2005 | $1,424 +14.8% | -- |
| 2004 | $1,241 -1.3% | -- |
| 2003 | $1,257 +32.9% | -- |
| 2002 | $945 -11.9% | -- |
| 2001 | $1,073 | -- |
Find assessor info on the county website
Monthly payment
Est. payment
Payment breakdown
Explore the cost of this home by adjusting the details. Changes won't be saved.Climate risks
Neighborhood: 55434
Nearby schools
GreatSchools rating
- 6/10Jefferson Elementary SchoolGrades: K-5Distance: 0.3 mi
- 7/10Northdale Middle SchoolGrades: 6-8Distance: 0.9 mi
- 7/10Blaine Senior High SchoolGrades: 9-12Distance: 1.9 mi
- $307,7003 bd1 ba936 sqft11149 Madison St NE, Blaine, MN 55434Off Market
- $324,8004 bd2 ba1.3k sqft11184 Quincy Blvd NE, Blaine, MN 55434Off Market
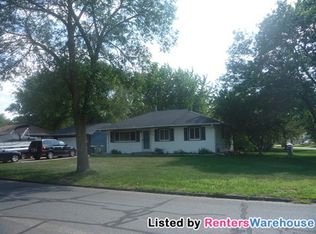
- $298,1003 bd1 ba802 sqft11178 Quincy Blvd NE, Blaine, MN 55434Off Market
- $287,0003 bd1 ba864 sqft11141 Madison St NE, Blaine, MN 55434Off Market
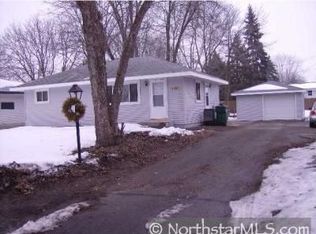
- $320,5003 bd2 ba936 sqft11166 Quincy Blvd NE, Blaine, MN 55434Off Market
- $314,8004 bd1 ba1k sqft11154 Madison St NE, Blaine, MN 55434Off Market
- $351,0004 bd2 ba1.8k sqft11148 Madison St NE, Blaine, MN 55434Off Market
- $325,2003 bd1 ba930 sqft11172 Quincy Blvd NE, Blaine, MN 55434Off Market
A local agent can set up tours, give advice and negotiate with sellers.
Similar homes
- $320,0003 bd1 ba1.3k sqft9000 Terrace Rd NE, Blaine, MN 55434For Sale
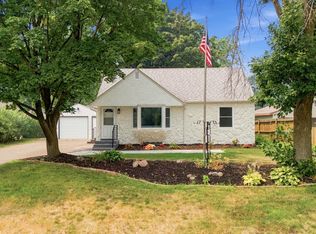
 MLS ID #7109577, Miguel Lopez, Compass. NorthstarMLS as distributed by MLS GRID
 - $349,9004 bd2 ba1.6k sqft10600 President Dr NE, Blaine, MN 55434For Sale
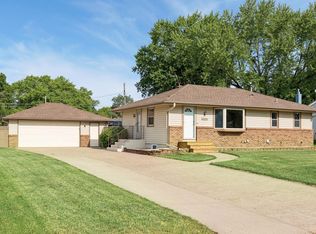 MLS ID #7106270, David J. Widell, RE/MAX Advantage Plus. NorthstarMLS as distributed by MLS GRID
 - $299,9003 bd2 ba1.4k sqft373 105th Ave NE, Blaine, MN 55434For Sale
 MLS ID #7068072, Anthony Nguyen, HOMESTEAD ROAD. NorthstarMLS as distributed by MLS GRID
 - $--3 bd1 ba984 sqft10480 Washington Blvd NE, Blaine, MN 55434Auction
 Auction.com 2
 - $315,0003 bd1 ba1.7k sqft11617 Ilex St NW, Coon Rapids, MN 55448For SaleMLS ID #7114915, Brad Schumacher, Advantage Point Realty. NorthstarMLS as distributed by MLS GRID
- $299,9003 bd2 ba1.7k sqft11301 Quince St NW, Coon Rapids, MN 55448For SaleMLS ID #7114800, The Leonhardt Team, Coldwell Banker Realty. NorthstarMLS as distributed by MLS GRID
- $334,9004 bd2 ba1.5k sqft10439 University Cir NE, Blaine, MN 55434For SaleMLS ID #7082716, Rahma Abraham, Longhouse Realty. NorthstarMLS as distributed by MLS GRID
- $384,9004 bd2 ba2.1k sqft12601 Able Cir NE, Blaine, MN 55434For SaleMLS ID #7113330, Tim Arntzen, LPT Realty, LLC. NorthstarMLS as distributed by MLS GRID
- $390,0004 bd2 ba2k sqft9820 Pierce St NE, Blaine, MN 55434For SaleMLS ID #7094723, Sue Nelson, Edina Realty, Inc.. NorthstarMLS as distributed by MLS GRID
- $364,9003 bd2 ba1.8k sqft936 97th Ln NE, Blaine, MN 55434For SaleMLS ID #7109366, Clark Redlinger, Bridge Realty, LLC. NorthstarMLS as distributed by MLS GRID
- $349,9004 bd2 ba1.5k sqft12132 Jefferson St NE, Blaine, MN 55434For SaleMLS ID #7099917, Mark Tonia, GRI, LPT Realty, LLC. NorthstarMLS as distributed by MLS GRID
- $440,0003 bd3 ba1.7k sqft11215 Polk St NE, Blaine, MN 55434For SaleMLS ID #7078081, Dennis M. Madden, Edina Realty, Inc.. NorthstarMLS as distributed by MLS GRID
- $--3 bd1 ba932 sqft9214 Washington St NE, Blaine, MN 55434AuctionAuction.com 2
- $325,0003 bd2 ba1.4k sqft138 106th Ave NW, Coon Rapids, MN 55448For SaleMLS ID #7109872, Bradley Adam, Fathom Realty MN, LLC. NorthstarMLS as distributed by MLS GRID
- $400,0003 bd2 ba1.9k sqft265 119th Ave NE, Blaine, MN 55434For SaleMLS ID #7109663, Susan M. Juneau, Keller Williams Classic Realty. NorthstarMLS as distributed by MLS GRID
- $279,9002 bd1 ba748 sqft11007 4th St NE, Blaine, MN 55434For SaleMLS ID #7110772, Wilson Molina, Molina Realtors. NorthstarMLS as distributed by MLS GRID
- $280,0003 bd1 ba1.2k sqft10050 Magnolia St NW, Coon Rapids, MN 55433For SaleMLS ID #7103489, Mic L. Nowak, Edina Realty, Inc.. NorthstarMLS as distributed by MLS GRID
- $430,0004 bd3 ba2.1k sqft11009 Tyler St NE, Blaine, MN 55434For SaleMLS ID #7111856, Tatyana Chakir, Home Run Realty LLC. NorthstarMLS as distributed by MLS GRID
- $359,9003 bd2 ba1.5k sqft11644 Oak Park Dr NE, Blaine, MN 55434For SaleMLS ID #7069040, Wakgari Geleta, Universal Realty LLC. NorthstarMLS as distributed by MLS GRID
- $300,0003 bd1 ba1.1k sqft10100 Quince St NW, Coon Rapids, MN 55433For SaleMLS ID #7111420, Mitchel Herian, Kris Lindahl Real Estate. NorthstarMLS as distributed by MLS GRID
