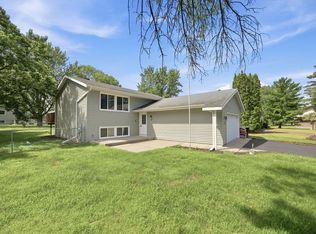
*Offers Received - Highest And Best Due by 6pm Sunday Sept 20th* Buyer got cold feet - Back on market. Seller to give credit for dead tree removal. Fresh, move-in-ready home featuring new carpet and paint throughout, newer appliances, a newer roof and many more updates. This four level split layout includes three bedrooms upstairs, one bedroom on the lower level, and a newly added non-conforming fifth bedroom in the basement—ideal for guests, a home office, or a hobby room. Bright living spaces, hardwood floors, and an inviting kitchen and dining area provide plenty of room to spread out. Enjoy the spacious yard, porch, and detached garage. Conveniently located just a short drive from the many dining, shopping, and everyday conveniences at Riverdale Village. Updated and ready for its next owner!
Pending
$349,900
3045 116th Ave NW, Coon Rapids, MN 55433
4beds
1,808sqft
Single Family
Built in 1960
0.25 Acres Lot
$351,700 Zestimate®
$194/sqft
$-- HOA
What's special
Hardwood floorsDetached garageFour level split layoutSpacious yardBright living spacesNewer appliancesNewer roof
- 33 days
- 666
- 68
Likely to sell faster than
Zillow last checked:
Listing updated:
Listed by:
Max Havlish 612-418-2765,
RE/MAX Results,
Patricia L Havlish 612-418-2218
Source: NorthstarMLS as distributed by MLS GRID,MLS#: 7141054
Facts & features
Interior
Bedrooms & bathrooms
- Bedrooms: 4
- Bathrooms: 2
- Full bathrooms: 1
- 3/4 bathrooms: 1
Bedroom
- Level: Upper
- Area: 143 Square Feet
- Dimensions: 13x11
Bedroom 2
- Level: Upper
- Area: 108 Square Feet
- Dimensions: 12x9
Bedroom 3
- Level: Upper
- Area: 100 Square Feet
- Dimensions: 10x10
Bedroom 4
- Level: Lower
- Area: 120 Square Feet
- Dimensions: 12x10
Bedroom 5
- Level: Lower
- Area: 180 Square Feet
- Dimensions: 10x18
Dining room
- Level: Main
- Area: 88 Square Feet
- Dimensions: 11x8
Family room
- Level: Lower
- Area: 253 Square Feet
- Dimensions: 23x11
Kitchen
- Level: Main
- Area: 99 Square Feet
- Dimensions: 11x9
Living room
- Level: Main
- Area: 247 Square Feet
- Dimensions: 19x13
Porch
- Level: Main
- Area: 160 Square Feet
- Dimensions: 16x10
Other
- Level: Basement
- Area: 460 Square Feet
- Dimensions: 23x20
Heating
- Forced Air
Cooling
- Central Air
Appliances
- Included: Dishwasher, Dryer, Microwave, Range, Refrigerator, Washer, Water Softener Owned
Features
- Basement: Block,Daylight,Egress Window(s),Finished,Full,Partially Finished
- Has fireplace: No
Interior area
- Total structure area: 1,808
- Total interior livable area: 1,808 sqft
- Finished area above ground: 1,100
- Finished area below ground: 708
Property
Parking
- Total spaces: 2
- Parking features: Detached Garage, Concrete, Garage Door Opener
- Garage spaces: 2
- Has uncovered spaces: Yes
Accessibility
- Accessibility features: None
Features
- Levels: Four or More Level Split
- Pool features: None
- Fencing: Chain Link,Full,Wood
Lot
- Size: 0.25 Acres
- Dimensions: S75 x 144 x 75 x 148
- Features: Near Public Transit, Tree Coverage - Light
Details
- Foundation area: 1056
- Parcel number: 163124220042
- Zoning description: Residential-Single Family
Construction
Type & style
- Home type: SingleFamily
- Property subtype: Single Family
Materials
- Roof: Asphalt,Pitched
Condition
- New construction: No
- Year built: 1960
Utilities & green energy
- Gas: Natural Gas
- Sewer: City Sewer/Connected
- Water: City Water/Connected
Community & HOA
Community
- Subdivision: I E Butler Add
HOA
- Has HOA: No
Location
- Region: Coon Rapids
Financial & listing details
- Price per square foot: $194/sqft
- Tax assessed value: $312,800
- Annual tax amount: $3,505
- Date on market: 9/10/2026
- Cumulative days on market: 34 days
- Road surface type: Paved
Estimated market value
$351,700
$334,000 - $369,000
$2,403/mo
Price history
| Date | Event | Price |
|---|---|---|
| 9/29/2026 | Pending sale | $349,900$194/sqft |
Source:  NorthstarMLS as distributed by MLS GRID #7141054 Report a problem NorthstarMLS as distributed by MLS GRID #7141054 Report a problem | ||
| 9/10/2026 | Listed for sale | $349,900+70.7%$194/sqft |
Source: NorthstarMLS as distributed by MLS GRID #7141054 Report a problem | ||
| 10/27/2016 | Sold | $205,000+2.5%$113/sqft |
Source: NorthstarMLS as distributed by MLS GRID #4751050 Report a problem | ||
| 8/13/2016 | Listed for sale | $200,000+37.9%$111/sqft |
Source: Counselor Realty, Inc #4751050 Report a problem | ||
| 9/13/2012 | Sold | $145,000$80/sqft |
Source:  Lake Superior Area Realtors as distributed by MLS GRID #1917978 Report a problem Lake Superior Area Realtors as distributed by MLS GRID #1917978 Report a problem | ||
Public tax history
| Year | Property taxes | Tax assessment |
|---|---|---|
| 2025 | $3,359 +15.4% | $312,800 +1.2% |
| 2024 | $2,911 +2.4% | $309,100 +9.2% |
| 2023 | $2,843 +7.5% | $283,111 -0.2% |
| 2022 | $2,646 +3.5% | $283,547 +21.5% |
| 2021 | $2,555 -5.9% | $233,298 -1.4% |
| 2019 | $2,714 +8% | $236,700 +10.1% |
| 2018 | $2,513 +6.7% | $214,900 +9% |
| 2017 | $2,355 +32.3% | $197,200 +28.4% |
| 2016 | $1,780 -9.1% | $153,600 |
| 2015 | $1,959 +19.4% | $153,600 +16.7% |
| 2014 | $1,641 -15.5% | $131,600 |
| 2013 | $1,942 -3.6% | -- |
| 2012 | $2,016 +8.4% | -- |
| 2011 | $1,860 -8.1% | -- |
| 2010 | $2,025 +9.4% | -- |
| 2008 | $1,850 +5.6% | -- |
| 2007 | $1,753 +12.8% | -- |
| 2006 | $1,554 +4.3% | -- |
| 2005 | $1,490 -5.1% | -- |
| 2004 | $1,570 +18.5% | -- |
| 2003 | $1,324 +27.8% | -- |
| 2002 | $1,036 -10.2% | -- |
| 2001 | $1,153 | -- |
Find assessor info on the county website
Monthly payment
Est. payment
Payment breakdown
Explore the cost of this home by adjusting the details. Changes won't be saved.Climate risks
Neighborhood: 55433
Similar homes
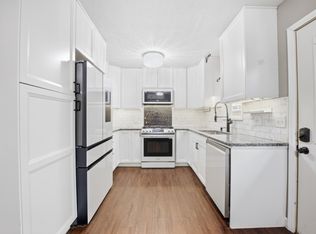
- $334,9004 bd2 ba1.6k sqft2915 115th Ln NW, Coon Rapids, MN 55433For Sale
 MLS ID #7150248, Ashley Freeman, Freeman Real Estate. NorthstarMLS as distributed by MLS GRID
 - $344,9004 bd2 ba1.5k sqft10857 Crooked Lake Blvd NW, Coon Rapids, MN 55433For Sale
 MLS ID #7155554, Sara Domer, Bridge Realty, LLC. NorthstarMLS as distributed by MLS GRID
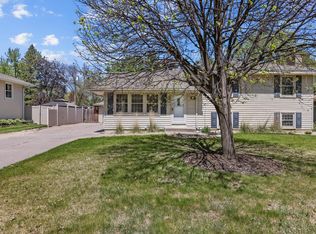
 - $359,0003 bd2 ba1.7k sqft2841 115th Ln NW, Coon Rapids, MN 55433For Sale
 MLS ID #7074526, Tan Lawrence, National Realty Guild. NorthstarMLS as distributed by MLS GRID
 - $350,9003 bd2 ba1.8k sqft3360 117th Ave NW, Coon Rapids, MN 55433For Sale
 MLS ID #7148904, Andy I Evuleocha, Coldwell Banker Realty - Southwest Regional. NorthstarMLS as distributed by MLS GRID
 - $349,0004 bd2 ba1.7k sqft731 123rd Ave NW, Coon Rapids, MN 55448For SaleMLS ID #7149956, Sherry Birchem, Coldwell Banker Realty. NorthstarMLS as distributed by MLS GRID
- $350,0004 bd2 ba2k sqft643 121st Ln NW, Coon Rapids, MN 55448For SaleMLS ID #7147003, Megan Moreau, Kris Lindahl Real Estate. NorthstarMLS as distributed by MLS GRID
- $375,0004 bd2 ba2k sqft11255 Rhode Island Ave N, Champlin, MN 55316For SaleMLS ID #7126646, Stephanie Getz, Edina Realty, Inc.. NorthstarMLS as distributed by MLS GRID
- $344,9004 bd2 ba2.2k sqft7000 Humboldt Ave N, Brooklyn Center, MN 55430For SaleMLS ID #7152588, James M Waters, James M. Waters. NorthstarMLS as distributed by MLS GRID
- $329,9003 bd2 ba1.5k sqft6208 81st Ave N, Brooklyn Park, MN 55443For SaleMLS ID #7121377, Amanda Buhman, Compass. NorthstarMLS as distributed by MLS GRID
- $350,0004 bd2 ba2.6k sqft3708 73rd Ave N, Brooklyn Park, MN 55429For SaleMLS ID #7075816, Kara Zahasky, eXp Realty. NorthstarMLS as distributed by MLS GRID
- $314,9003 bd2 ba1.4k sqft7740 Regent Ave N, Brooklyn Park, MN 55443For SaleMLS ID #7153510, Daniel J Bachmann, Luke Real Estate. NorthstarMLS as distributed by MLS GRID
- $389,9003 bd2 ba1.4k sqft10664 Kyle Ave N, Brooklyn Park, MN 55443For SaleMLS ID #7142587, Chris P Rains, eHouse Realty, Inc. NorthstarMLS as distributed by MLS GRID
- $350,0003 bd2 ba1.9k sqft12420 Pineview Trl, Dayton, MN 55327For SaleMLS ID #7110268, Stephanie Getz, Edina Realty, Inc.. NorthstarMLS as distributed by MLS GRID
- $359,9004 bd2 ba1k sqft3725 174th Ave NW, Andover, MN 55304For SaleMLS ID #7134773, Jennifer Kolde, Gold Door Realty LLC. NorthstarMLS as distributed by MLS GRID
- $359,9004 bd2 ba1.4k sqft14191 Barium St NW, Ramsey, MN 55303For SaleMLS ID #7118895, Julia Wang, Keller Williams Classic Realty. NorthstarMLS as distributed by MLS GRID
- $399,9003 bd2 ba1.5k sqft9068 Rice Lake Rd N, Maple Grove, MN 55369For SaleMLS ID #7158048, Monty Luthongxay, Real Broker, LLC. NorthstarMLS as distributed by MLS GRID
- $335,0003 bd2 ba1.5k sqft595 Kimball St NE, Fridley, MN 55432For SaleMLS ID #7142958, Michael R Pickett, Wits Realty. NorthstarMLS as distributed by MLS GRID
- $364,9993 bd2 ba1.9k sqft211 92nd Ave NE, Blaine, MN 55434For SaleMLS ID #7141363, William Yang, William Yang Real Estate. NorthstarMLS as distributed by MLS GRID
- $364,9994 bd2 ba1.4k sqft8444 Brunswick Ct N, Brooklyn Park, MN 55443For SaleMLS ID #7127120, Melanie Lafferty, Legion Properties. NorthstarMLS as distributed by MLS GRID
- $333,9004 bd2 ba1.4k sqft8145 Mount Curve Blvd, Minneapolis, MN 55445For SaleMLS ID #7115754, Josh Savageau, Keller Williams Classic Realty. NorthstarMLS as distributed by MLS GRID
