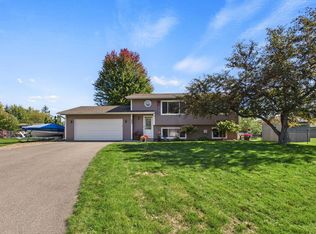
Enjoy the best of both worlds with this beautifully maintained family home, offering a spacious 1-acre
yard while still being conveniently located close to the city! With plenty of room to play, entertain,
garden, and relax, this property offers the space and comfort you've been looking for. The home features
all-new appliances in 2018, a new roof in 2017. Outside, you'll love the three established apple trees and the impressive heated 31' x 23'
pole shed, perfect for hobbies, storage, projects, or extra workspace year-round. With its generous
outdoor space, thoughtful updates, and pride of ownership throughout, this property is an ideal place to
call home. The non-compliant septic system will be replaced with a new system prior to closing, offering
added peace of mind for the next owner. Come see all the possibilities this wonderful property has to
offer!
Active with contingency
$399,900
2098 64th St, Lino Lakes, MN 55110
3beds
1,489sqft
Single Family
Built in 1985
1 Acres Lot
$-- Zestimate®
$269/sqft
$-- HOA
What's special
Beautifully maintained family homeThree established apple treesThoughtful updates
- 13 days
- 1,021
- 96
Likely to sell faster than
Zillow last checked:
Listing updated:
Listed by:
Jill Erickson 763-339-7424,
RE/MAX Results
Source: NorthstarMLS as distributed by MLS GRID,MLS#: 7161143
Facts & features
Interior
Bedrooms & bathrooms
- Bedrooms: 3
- Bathrooms: 2
- Full bathrooms: 1
- 3/4 bathrooms: 1
Bedroom
- Level: Upper
- Area: 99 Square Feet
- Dimensions: 11x9
Bedroom 2
- Level: Upper
- Area: 150 Square Feet
- Dimensions: 10x15
Bedroom 3
- Level: Lower
- Area: 110 Square Feet
- Dimensions: 11 x 10
Deck
- Level: Main
- Area: 264 Square Feet
- Dimensions: 11 x 24
Dining room
- Level: Main
- Area: 121 Square Feet
- Dimensions: 11 x 11
Family room
- Level: Lower
- Area: 242 Square Feet
- Dimensions: 11x22
Kitchen
- Level: Main
- Area: 121 Square Feet
- Dimensions: 11 x 11
Living room
- Level: Upper
- Area: 204 Square Feet
- Dimensions: 12 x 17
Heating
- Forced Air
Cooling
- Central Air
Appliances
- Included: Dishwasher, Dryer, Gas Water Heater, Microwave, Range, Refrigerator, Stainless Steel Appliance(s), Water Softener Owned
- Laundry: Lower Level
Features
- Basement: Block,Finished
- Number of fireplaces: 1
- Fireplace features: Family Room, Wood Burning
Interior area
- Total structure area: 1,489
- Total interior livable area: 1,489 sqft
- Finished area above ground: 1,114
- Finished area below ground: 375
Video & virtual tour
Property
Parking
- Total spaces: 2
- Parking features: Attached, Detached Garage, Heated Garage
- Attached garage spaces: 2
Accessibility
- Accessibility features: None
Features
- Levels: Three Level Split
- Patio & porch: Deck
Lot
- Size: 1 Acres
- Dimensions: 195 x 280 IRREG
- Features: Irregular Lot
Details
- Additional structures: Storage Shed
- Foundation area: 1005
- Parcel number: 363122220002
- Zoning description: Residential-Single Family
Construction
Type & style
- Home type: SingleFamily
- Property subtype: Single Family
Materials
- Block, Concrete
- Roof: Age 8 Years or Less
Condition
- New construction: No
- Year built: 1985
Utilities & green energy
- Gas: Natural Gas
- Sewer: Septic System Compliant - No
- Water: Well
Community & HOA
HOA
- Has HOA: No
Location
- Region: Lino Lakes
Financial & listing details
- Price per square foot: $269/sqft
- Tax assessed value: $351,000
- Annual tax amount: $4,370
- Date on market: 10/22/2026
Estimated market value
Not available
Estimated sales range
Not available
Not available
Price history
| Date | Event | Price |
|---|---|---|
| 10/22/2026 | Listed for sale | $399,900+212.4%$269/sqft |
Source:  NorthstarMLS as distributed by MLS GRID #7161143 Report a problem | ||
| 11/12/1998 | Sold | $128,000$86/sqft |
Source: Public Record Report a problem | ||
Public tax history
| Year | Property taxes | Tax assessment |
|---|---|---|
| 2025 | $4,042 +4.3% | $336,040 +5.5% |
| 2024 | $3,877 +7.7% | $318,600 -4.2% |
| 2023 | $3,601 +15.9% | $332,597 +6.3% |
| 2022 | $3,108 -0.7% | $312,977 +30.1% |
| 2021 | $3,131 +11.5% | $240,492 +3.7% |
| 2019 | $2,807 +8% | $232,000 +9.6% |
| 2018 | $2,598 +3.4% | $211,600 +2.2% |
| 2017 | $2,512 -2.1% | $207,100 +7.7% |
| 2016 | $2,565 +2.5% | $192,300 |
| 2015 | $2,503 -1.9% | $192,300 +1.7% |
| 2014 | $2,552 -3.4% | $189,000 |
| 2013 | $2,642 -1.2% | -- |
| 2012 | $2,673 -1.9% | -- |
| 2011 | $2,725 -6.4% | -- |
| 2010 | $2,912 +10.8% | -- |
| 2008 | $2,628 +9.5% | -- |
| 2007 | $2,399 +5.8% | -- |
| 2006 | $2,268 +1.2% | -- |
| 2005 | $2,242 +10.2% | -- |
| 2004 | $2,034 +5.5% | -- |
| 2003 | $1,928 +12% | -- |
| 2002 | $1,722 -9.6% | -- |
| 2001 | $1,904 | -- |
Find assessor info on the county website
Monthly payment
Est. payment
Payment breakdown
Explore the cost of this home by adjusting the details. Changes won't be saved.Climate risks
Neighborhood: 55110

Similar homes
- $398,0003 bd2 ba1.7k sqft1166 Main St, Lino Lakes, MN 55014For Sale
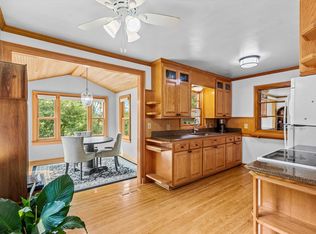
 MLS ID #7110014, Hannah Johnson GRI, Carriage Realty, Inc.. NorthstarMLS as distributed by MLS GRID
- $340,0003 bd2 ba1.5k sqft1832 Center St, Centerville, MN 55038For Sale
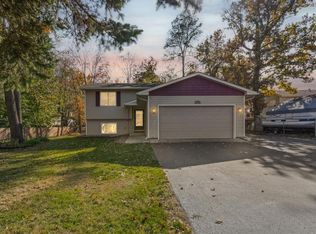 MLS ID #7162660, Brenna Kittleson, Pemberton RE. NorthstarMLS as distributed by MLS GRID
- $360,0003 bd2 ba1.5k sqft1823 Houle Cir, Centerville, MN 55038For Sale
 MLS ID #7017702, Sarah Hartstein, Coldwell Banker Realty. NorthstarMLS as distributed by MLS GRID
- $399,9004 bd2 ba1.8k sqft2966 Thunder Bay Rd, Little Canada, MN 55117For Sale
 MLS ID #7163277, Benjamin James Loonan, RE/MAX Advantage Plus. NorthstarMLS as distributed by MLS GRID
- $374,9003 bd2 ba1.9k sqft1307 McKay Dr NE, Ham Lake, MN 55304For SaleMLS ID #7165133, Mandy Kruse Rosby, Keller Williams Integrity NW. NorthstarMLS as distributed by MLS GRID
- $399,9003 bd3 ba2k sqft4292 Heritage Dr, Vadnais Heights, MN 55127For SaleMLS ID #7155330, James Sanchez, GRI, White Bear Lake Realty. NorthstarMLS as distributed by MLS GRID
- $395,0003 bd2 ba2k sqft651 Allen Ave, Little Canada, MN 55117For SaleMLS ID #7166108, Katie Niehaus, Coldwell Banker Realty. NorthstarMLS as distributed by MLS GRID
- $349,0003 bd2 ba1.3k sqft3684 Prairie Rd, White Bear Lake, MN 55110For SaleMLS ID #7127914, Rebecca L Solberg, eXp Realty. NorthstarMLS as distributed by MLS GRID
- $390,0003 bd2 ba2.1k sqft7720 Long Lake Rd, Mounds View, MN 55112For SaleMLS ID #7145446, Lance Berwald, Keller Williams Preferred Rlty. NorthstarMLS as distributed by MLS GRID
- $415,0004 bd3 ba2.2k sqft14185 Ferrara Ave N, Hugo, MN 55038For SaleMLS ID #7133730, Lynn Frantzen, Keller Williams Integrity Realty. NorthstarMLS as distributed by MLS GRID
- $399,9003 bd2 ba1.8k sqft1936 Grant Rd, Arden Hills, MN 55112For SaleMLS ID #7159114, Gary Kurth, Real Broker, LLC. NorthstarMLS as distributed by MLS GRID
- $360,0003 bd2 ba1.4k sqft2163 29th Ave NW, New Brighton, MN 55112For SaleMLS ID #7163287, Bill Smitten, Coldwell Banker Realty. NorthstarMLS as distributed by MLS GRID
- $364,0003 bd2 ba1.7k sqft8653 Brant St NE, Blaine, MN 55014For SaleMLS ID #7142689, Kirk Kroll, LPT Realty, LLC. NorthstarMLS as distributed by MLS GRID
- $450,0003 bd3 ba2k sqft7636 Palomino Ln, Lino Lakes, MN 55014For SaleMLS ID #7139662, Barbara Lusignan, LPT Realty, LLC. NorthstarMLS as distributed by MLS GRID
- $220,0006 bd3 ba1.9k sqft6824 Sunset Ave, Lino Lakes, MN 55014For SaleMLS ID #7104928, Jan Bourke, Exit Realty Nexus. NorthstarMLS as distributed by MLS GRID
- $419,9004 bd3 ba2.1k sqft767 Eldridge Ave E, Maplewood, MN 55117For SaleMLS ID #7142154, The Leonhardt Team, Coldwell Banker Realty. NorthstarMLS as distributed by MLS GRID
- $380,0003 bd2 ba1.7k sqft12188 Coral Sea St NE, Blaine, MN 55449For SaleMLS ID #7166279, Brian Forsythe, Edina Realty, Inc.. NorthstarMLS as distributed by MLS GRID
- $370,0003 bd2 ba1.4k sqft2370 Pleasant View Dr, New Brighton, MN 55112For SaleMLS ID #7126347, Kevin Bradley, Century 21 Affiliated. NorthstarMLS as distributed by MLS GRID
- $325,0003 bd2 ba1.2k sqft4071 99th Ave NE, Blaine, MN 55014For SaleMLS ID #7155954, Nick Weis, RE/MAX Results. NorthstarMLS as distributed by MLS GRID
- $435,0004 bd3 ba2.1k sqft98 Australian Ave, Little Canada, MN 55117For SaleMLS ID #7145359, Carlos Rivera, National Realty Guild. NorthstarMLS as distributed by MLS GRID
