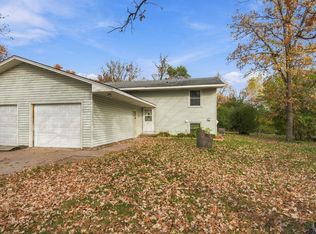
Spacious 6-bedroom, 2.5-bath home situated on an extra-large lot with
endless potential! This property offers plenty of room to spread out and an
opportunity to make it your own. While the home does need some TLC, its
generous size, ample space, and large lot make it a great opportunity for
buyers looking to add their personal touch and build equity. Bring your ideas
and vision to unlock the possibilities * property has to offer!
Pending
$220,000
6824 Sunset Ave, Lino Lakes, MN 55014
6beds
1,900sqft
Single Family
Built in 1947
0.86 Acres Lot
$-- Zestimate®
$116/sqft
$-- HOA
What's special
Extra-large lotLarge lotAmple spaceGenerous size
- 20 days
- 2,376
- 233
Likely to sell faster than
Zillow last checked:
Listing updated:
Listed by:
Jan Bourke 612-481-8103,
Exit Realty Nexus,
Apani Bourke 651-955-1160
Source: NorthstarMLS as distributed by MLS GRID,MLS#: 7104928
Facts & features
Interior
Bedrooms & bathrooms
- Bedrooms: 6
- Bathrooms: 3
- Full bathrooms: 2
- 1/2 bathrooms: 1
Bedroom
- Level: Main
- Area: 120 Square Feet
- Dimensions: 12x10
Bedroom 2
- Level: Main
- Area: 110 Square Feet
- Dimensions: 11x10
Bedroom 3
- Level: Main
- Area: 120 Square Feet
- Dimensions: 12x10
Bedroom 4
- Level: Lower
- Area: 176 Square Feet
- Dimensions: 16x11
Bedroom 5
- Level: Lower
- Area: 88 Square Feet
- Dimensions: 11x8
Bedroom 6
- Level: Lower
- Area: 117 Square Feet
- Dimensions: 13x9
Dining room
- Level: Upper
- Area: 140 Square Feet
- Dimensions: 14x10
Family room
- Level: Main
- Area: 231 Square Feet
- Dimensions: 11x21
Kitchen
- Level: Upper
- Area: 117 Square Feet
- Dimensions: 9x13
Living room
- Level: Upper
- Area: 288 Square Feet
- Dimensions: 24x12
Storage
- Level: Main
- Area: 49 Square Feet
- Dimensions: 7x7
Storage
- Level: Upper
- Area: 32 Square Feet
- Dimensions: 8x4
Heating
- Forced Air
Cooling
- Central Air
Appliances
- Included: Dishwasher, Dryer, Range, Refrigerator, Washer
Features
- Basement: Block,Daylight,Egress Window(s),Finished,Full
- Has fireplace: No
Interior area
- Total structure area: 2,332
- Total interior livable area: 1,900 sqft
- Finished area above ground: 1,500
- Finished area below ground: 400
Property
Parking
- Parking features: Gravel, Open
- Has uncovered spaces: Yes
Accessibility
- Accessibility features: None
Features
- Levels: Three Level Split
- Fencing: Partial
Lot
- Size: 0.86 Acres
- Dimensions: 126 x 296 x 126 x 297
Details
- Foundation area: 2000
- Parcel number: 193122330008
- Zoning description: Residential-Single Family
Construction
Type & style
- Home type: SingleFamily
- Property subtype: Single Family
Materials
- Block
Condition
- New construction: No
- Year built: 1947
Utilities & green energy
- Gas: Natural Gas
- Sewer: Septic System Compliant - No
- Water: Well
Community & HOA
Community
- Subdivision: Lexington Park Lake View
HOA
- Has HOA: No
Location
- Region: Lino Lakes
Financial & listing details
- Price per square foot: $116/sqft
- Tax assessed value: $308,300
- Annual tax amount: $3,697
- Date on market: 10/30/2026
- Cumulative days on market: 20 days
Estimated market value
Not available
Estimated sales range
Not available
Not available
Price history
| Date | Event | Price |
|---|---|---|
| 11/5/2026 | Pending sale | $220,000$116/sqft |
Source:  NorthstarMLS as distributed by MLS GRID #7104928 Report a problem | ||
| 10/30/2026 | Listed for sale | $220,000$116/sqft |
Source: NorthstarMLS as distributed by MLS GRID #7104928 Report a problem | ||
Public tax history
| Year | Property taxes | Tax assessment |
|---|---|---|
| 2026 | $3,697 +14.6% | $289,497 -0.2% |
| 2025 | $3,226 +0.8% | $289,933 +9.6% |
| 2024 | $3,200 +0.8% | $264,536 -7.5% |
| 2023 | $3,176 +11% | $285,945 +0.8% |
| 2022 | $2,862 +5% | $283,656 +29.4% |
| 2021 | $2,726 -3% | $219,237 +1.2% |
| 2019 | $2,810 +4.8% | $216,600 +9.6% |
| 2018 | $2,680 +14.1% | $197,700 +3.3% |
| 2017 | $2,348 +32.8% | $191,300 +38.1% |
| 2016 | $1,768 +1.6% | $138,500 |
| 2015 | $1,740 -3.2% | $138,500 +1.2% |
| 2014 | $1,797 +9.4% | $136,800 |
| 2013 | $1,642 -19.7% | -- |
| 2012 | $2,044 -4.4% | -- |
| 2011 | $2,138 +0.7% | -- |
| 2010 | $2,123 -14.6% | -- |
| 2008 | $2,485 +14.7% | -- |
| 2007 | $2,167 +2.2% | -- |
| 2006 | $2,121 +28.6% | -- |
| 2005 | $1,649 +17.3% | -- |
| 2004 | $1,406 +7.4% | -- |
| 2003 | $1,309 +7.8% | -- |
| 2002 | $1,214 -13.4% | -- |
| 2001 | $1,402 | -- |
Find assessor info on the county website
Monthly payment
Est. payment
Payment breakdown
Explore the cost of this home by adjusting the details. Changes won't be saved.Climate risks
Neighborhood: 55014
Similar homes
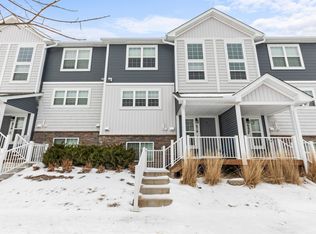
- $246,0003 bd2 ba1.5k sqft440 112th Ln NW, Coon Rapids, MN 55448For Sale
 MLS ID #7169432, Pamela J Potter, Coldwell Banker Realty. NorthstarMLS as distributed by MLS GRID
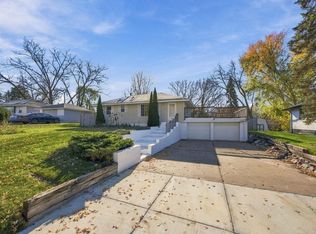
- $318,0003 bd2 ba1.2k sqft4071 99th Ave NE, Blaine, MN 55014For Sale
 MLS ID #7155954, Nick Weis, RE/MAX Results. NorthstarMLS as distributed by MLS GRID
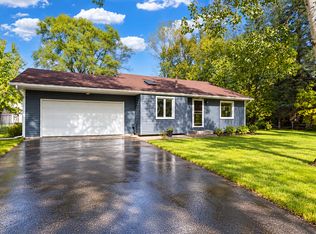
- $225,0004 bd2 ba1.8k sqft3422 Emerson Ave N, Minneapolis, MN 55412For Sale
 MLS ID #7172393, Megan Moreau, Kris Lindahl Real Estate. NorthstarMLS as distributed by MLS GRID
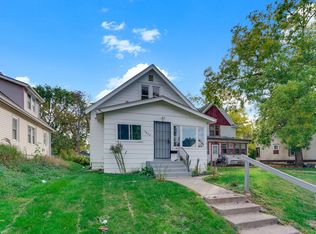
- $255,0003 bd2 ba1.4k sqft1831 106th Ave NW, Coon Rapids, MN 55433For Sale
 MLS ID #7167778, Jesse Penman, eXp Realty. NorthstarMLS as distributed by MLS GRID
- $264,9003 bd1 ba1k sqft10101 Palm St NW, Coon Rapids, MN 55433For SaleMLS ID #7154420, Michael J Sullivan, Coldwell Banker Realty - Lakes. NorthstarMLS as distributed by MLS GRID
- $225,0003 bd2 ba1.9k sqft251 Stevens St W, Saint Paul, MN 55107For SaleMLS ID #7153960, Megan Moreau, Kris Lindahl Real Estate. NorthstarMLS as distributed by MLS GRID
- $170,0003 bd2 ba1.3k sqft6335 84th Ct N, Brooklyn Park, MN 55445For SaleMLS ID #7174290, Kerby & Cristina Real Estate Experts, RE/MAX Results. NorthstarMLS as distributed by MLS GRID
- $259,9003 bd1 ba1k sqft5520 Saint Stephens St, Saint Paul, MN 55112For SaleMLS ID #7129753, Richard W Bandimere, Keller Williams Classic Realty. NorthstarMLS as distributed by MLS GRID
- $215,0003 bd1 ba1.2k sqft1398 Mechanic Ave, Saint Paul, MN 55106For SaleMLS ID #7165870, Troy A Dykmann, Keller Williams Integrity NW. NorthstarMLS as distributed by MLS GRID
- $274,9004 bd1 ba1.7k sqft7830 Jackson St NE, Spring Lake Park, MN 55432For SaleMLS ID #7169509, Lonny L Mossengren, Exit Realty Nexus. NorthstarMLS as distributed by MLS GRID
- $235,0004 bd2 ba1.3k sqft4858 6th St NE, Columbia Heights, MN 55421For SaleMLS ID #7155278, Amber L Hartman, Engel & Volkers Minneapolis. NorthstarMLS as distributed by MLS GRID
- $289,9003 bd2 ba1.4k sqft8691 Van Buren St NE, Blaine, MN 55434For SaleMLS ID #7138048, John W Anderson, Twin Oaks Realty, Inc. NorthstarMLS as distributed by MLS GRID
- $199,9005 bd2 ba1.7k sqft430 Michigan St, Saint Paul, MN 55102For SaleMLS ID #7115789, Blake A Halverson, RE/MAX Results. NorthstarMLS as distributed by MLS GRID
- $300,0004 bd2 ba1.6k sqft836 112th Ave NW, Coon Rapids, MN 55448For SaleMLS ID #7029510, Danny E Wallace, Edina Realty, Inc.. NorthstarMLS as distributed by MLS GRID
- $250,0003 bd1 ba1.1k sqft5744 Bryant Ave N, Brooklyn Center, MN 55430For SaleMLS ID #7165172, Kris Lindahl, Kris Lindahl Real Estate. NorthstarMLS as distributed by MLS GRID
- $248,4003 bd3 ba1.8k sqft2116 2nd Ave N, Minneapolis, MN 55405For SaleMLS ID #7170503, Nataly Sanchez, RE/MAX Results. NorthstarMLS as distributed by MLS GRID
- $235,0003 bd1 ba1.5k sqft920 Magnolia Ave E, Saint Paul, MN 55106For SaleMLS ID #7157245, Kieran Houlahan, RE/MAX Advantage Plus. NorthstarMLS as distributed by MLS GRID
- $249,9003 bd1 ba1.1k sqft5408 34th Pl N, Crystal, MN 55422For SaleMLS ID #7165305, Lisa K Faribault, Keller Williams Realty Integrity Lakes. NorthstarMLS as distributed by MLS GRID
- $300,0003 bd2 ba1.7k sqft4449 Jackson St NE, Columbia Heights, MN 55421For SaleMLS ID #7123741, Ngawang Thokmey, Ashworth Real Estate. NorthstarMLS as distributed by MLS GRID
- $217,0003 bd2 ba1.1k sqft3401 McNair Dr N, Minneapolis, MN 55422For SaleMLS ID #7127755, Victoria Chambers, Keller Williams Classic Rlty NW. NorthstarMLS as distributed by MLS GRID
