Skip main navigation
Pending
  • $350,000

    6844 Queen Ave S, Richfield, MN 55423

    4beds
    1,761sqft
    : 
    $2,224/mo
    Get pre-qualified
    Single Family
    Built in 1949
    5,662 Square Feet Lot
    $-- Zestimate®
    $199/sqft
    $-- HOA

    What's special

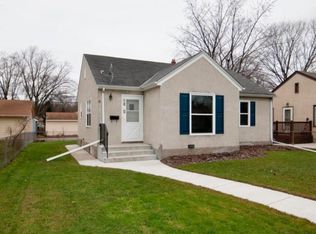
    Surrounded by fairytale gardens, this four bedroom home is endlessly charming. Large living room with hardwood floors and gorgeous corner windows opens to dining room and kitchen. Tons of kitchen cabinets store all of your gadgets. Functional U shaped kitchen with lots of counter space. Stainless appliances. Two light-filled, roomy main level bedrooms and full bath on main level. Two fun upper bedrooms, one with built in shelving. Huge lower level family room and den is a great place to hangout, watch tv, do some gaming or hobbies. Lower level laundry room. Rare and sought after three car garage with lots of electrical power, 220 outlet, and space for cars, hobbies, storage. Very pretty established landscaping frames this house, and gives it some magical cottage vibes. Bike and walk on the protected trail on 69th. Everyone loves this super sweet neighborhood!
    30 days
    543
    36

    Likely to sell faster than

    Zillow last checked:

    Listing updated:

    Listed by:

    Amy Caron, GRI 651-214-3422,

    Edina Realty, Inc.

    Source: NorthstarMLS as distributed by MLS GRID,MLS#: 7084979MLS Logo

      Facts & features

      Interior

      Bedrooms & bathrooms
      • Bedrooms: 4
      • Bathrooms: 1
      • Full bathrooms: 1
      Bedroom
      • Level: Main
      • Area: 132.25 Square Feet
      • Dimensions: 11.5x11.5
      Bedroom 2
      • Level: Main
      • Area: 88 Square Feet
      • Dimensions: 11x8
      Bedroom 3
      • Level: Upper
      • Area: 132 Square Feet
      • Dimensions: 12x11
      Bedroom 4
      • Level: Upper
      • Area: 154 Square Feet
      • Dimensions: 14x11
      Den
      • Level: Lower
      • Area: 56 Square Feet
      • Dimensions: 8x7
      Dining room
      • Level: Main
      • Area: 63 Square Feet
      • Dimensions: 9x7
      Family room
      • Level: Lower
      • Area: 413 Square Feet
      • Dimensions: 29.5x14
      Kitchen
      • Level: Main
      • Area: 63 Square Feet
      • Dimensions: 9x7
      Living room
      • Level: Main
      • Area: 224.25 Square Feet
      • Dimensions: 19.5x11.5
      Heating
      • Forced Air
      Cooling
      • Central Air
      Appliances
      • Included: Dishwasher, Disposal, Dryer, Exhaust Fan, Humidifier, Gas Water Heater, Microwave, Range, Refrigerator, Stainless Steel Appliance(s), Washer
      • Laundry: In Basement
      Features
      • Basement: Block,Full,Partially Finished
      • Has fireplace: No
      Interior area
      • Total structure area: 2,068
      • Total interior livable area: 1,761 sqft
      • Finished area above ground: 1,226
      • Finished area below ground: 535

      Property

      Parking
      • Total spaces: 3
      • Parking features: Detached Garage
      • Garage spaces: 3
      • Details: Garage Dimensions (32x26)
      Accessibility
      • Accessibility features: None
      Features
      • Levels: One and One Half
      • Stories: 1.5
      Lot
      • Size: 5,662 Square Feet
      • Dimensions: 127 x 50
      • Features: Corner Lot
      Details
      • Foundation area: 842
      • Parcel number: 2902824440029
      • Zoning description: Residential-Single Family

      Construction

      Type & style
      • Home type: SingleFamily
      • Property subtype: Single Family
      Materials
      • Roof: Age 8 Years or Less,Architectural Shingle
      Condition
      • New construction: No
      • Year built: 1949

      Utilities & green energy

      • Electric: Circuit Breakers
      • Gas: Natural Gas
      • Sewer: City Sewer/Connected
      • Water: City Water/Connected

      Community & HOA

      Community
      • Subdivision: Tingdale Bros Lincoln Hills 3rd Add
      HOA
      • Has HOA: No
      Location
      • Region: Richfield

      Financial & listing details

      • Price per square foot: $199/sqft
      • Tax assessed value: $336,000
      • Annual tax amount: $4,775
      • Date on market: 8/3/2026
      • Cumulative days on market: 29 days

        Estimated market value

        Not available

        Estimated sales range

        Not available

        Not available

        Price history

        DateEventPrice
        8/18/2026Pending sale$350,000$199/sqft
        Source: NorthstarMLS as distributed by MLS GRID #7084979 Report a problem
        8/5/2026Listed for sale$350,000+108.3%$199/sqft
        Source: NorthstarMLS as distributed by MLS GRID #7084979 Report a problem
        7/27/2012Sold$168,000-3.4%$95/sqft
        Source: NorthstarMLS as distributed by MLS GRID #4163065 Report a problem
        6/15/2012Listed for sale$173,900+137.5%$99/sqft
        Source: RES Realty #4163065 Report a problem
        1/1/1991Sold$73,220$42/sqft
        Source: Agent Provided Report a problem

        Public tax history

        YearProperty taxesTax assessment
        2025$4,362 +6.4%$336,000 +6.2%
        2024$4,100 +6.3%$316,300 +3.8%
        2023$3,856 +12.5%$304,600 +1.2%
        2022$3,427 +5.3%$301,000 +19%
        2021$3,254 -2.6%$253,000 +5.9%
        2020$3,341 +2.7%$239,000 +1.7%
        2019$3,254 -2.6%$235,000 +6.8%
        2018$3,341 +7.2%$220,000 +15.2%
        2017$3,116 +19.1%$191,000 +4.9%
        2016$2,617 -0.9%$182,000 +5.8%
        2015$2,640 +8.5%$172,000 +6.8%
        2014$2,434 +9.8%$161,000 +8.1%
        2013$2,217 -11.5%$149,000 -13.4%
        2012$2,506 +2.8%$172,000 -0.6%
        2011$2,438 +1.3%$173,000 -8%
        2010$2,408 +1.2%$188,000 -5.5%
        2009$2,380 +9.4%$199,000 +3.1%
        2006$2,175 +17.1%$193,000 +14.9%
        2005$1,857 +11.7%$167,900 +15%
        2004$1,663 +14%$146,000 +12.9%
        2002$1,459 -47.9%$129,300
        2001$2,798 --
        Find assessor info on the county website

        Monthly payment

        Est. payment

        Payment breakdown

        Explore the cost of this home by adjusting the details. Changes won't be saved.
        All calculations are estimates and provided by Zillow, Inc. for informational purposes only. Actual amounts may vary.
        HOA fees may include property taxes on listings classified as Co-Ops. Contact the listing agent and/or owner for fee details.
        See how much you could borrow to make a competitive offer.

        Climate risks

        Neighborhood: 55423

        Getting around

        65 / 100
        Somewhat Walkable
        50 / 100
        Good Transit
        62 / 100
        Bikeable

        Nearby schools

        GreatSchools rating

        A local agent can set up tours, give advice and negotiate with sellers.

        Browse local experts