Located in the heart of Falcon Heights, this story-and-a-half home is full of character and ready for someone with vision. With classic details, flexible spaces, and a layout that's perfect for reimagining, this home is your canvas. Bring your ideas, add your style, and make it your own.
Active
Price cut: $26K (7/27)
$349,000
1531 Idaho Ave W, Falcon Heights, MN 55108
4beds
2,402sqft
:
Get pre-qualified$2,233/mo
Single Family
Built in 1947
9,583 Square Feet Lot
$-- Zestimate®
$145/sqft
$-- HOA
What's special
Classic detailsFlexible spaces
- 20 days |
- 1,376 |
- 49 |
Zillow last checked:
Listing updated:
Listed by:
Mark Eagles 612-715-9500,
Edina Realty, Inc.
Source: NorthstarMLS as distributed by MLS GRID,MLS#: 7104215
Facts & features
Interior
Bedrooms & bathrooms
- Bedrooms: 4
- Bathrooms: 2
- Full bathrooms: 2
Bedroom
- Level: Main
- Area: 154 Square Feet
- Dimensions: 14x11
Bedroom 2
- Level: Main
- Area: 140 Square Feet
- Dimensions: 10x14
Bedroom 3
- Level: Upper
- Area: 255 Square Feet
- Dimensions: 15x17
Bedroom 4
- Level: Upper
- Area: 280 Square Feet
- Dimensions: 14x20
Dining room
- Level: Main
- Area: 125 Square Feet
- Dimensions: 12.5x10
Family room
- Level: Lower
- Area: 594 Square Feet
- Dimensions: 22x27
Kitchen
- Level: Main
- Area: 154 Square Feet
- Dimensions: 11x14
Laundry
- Level: Lower
- Area: 414 Square Feet
- Dimensions: 18x23
Living room
- Level: Main
- Area: 400 Square Feet
- Dimensions: 25x16
Heating
- Forced Air, Fireplace(s)
Cooling
- Central Air
Appliances
- Included: Cooktop, Dryer, Refrigerator, Washer
- Laundry: In Basement, Lower Level, Laundry Room, Sink
Features
- Basement: Block,Finished,Full,Unfinished
- Number of fireplaces: 1
- Fireplace features: Wood Burning
Interior area
- Total structure area: 2,781
- Total interior livable area: 2,402 sqft
- Finished area above ground: 1,807
- Finished area below ground: 595
Property
Parking
- Total spaces: 1
- Parking features: Attached, Concrete
- Attached garage spaces: 1
- Details: Garage Dimensions (20x14)
Accessibility
- Accessibility features: None
Features
- Levels: One and One Half
- Stories: 1.5
- Fencing: Chain Link
Lot
- Size: 9,583 Square Feet
- Dimensions: 80 x 120
- Features: Tree Coverage - Medium
Details
- Foundation area: 1100
- Parcel number: 222923220053
- Zoning description: Residential-Single Family
Construction
Type & style
- Home type: SingleFamily
- Property subtype: Single Family
Materials
- Block
- Roof: Age 8 Years or Less,Asphalt
Condition
- New construction: No
- Year built: 1947
Utilities & green energy
- Gas: Natural Gas
- Sewer: City Sewer/Connected
- Water: City Water/Connected
Community & HOA
Community
- Subdivision: Section 22 Town 29 Range 23
HOA
- Has HOA: No
Location
- Region: Falcon Heights
Financial & listing details
- Price per square foot: $145/sqft
- Tax assessed value: $419,800
- Annual tax amount: $6,526
- Date on market: 7/16/2026
Estimated market value
Not available
Estimated sales range
Not available
Not available
Price history
| Date | Event | Price |
|---|---|---|
| 7/27/2026 | Price change | $349,000-6.9%$145/sqft |
Source:  NorthstarMLS as distributed by MLS GRID #7104215 Report a problem NorthstarMLS as distributed by MLS GRID #7104215 Report a problem | ||
| 7/16/2026 | Listed for sale | $375,000+326.6%$156/sqft |
Source: NorthstarMLS as distributed by MLS GRID #7104215 Report a problem | ||
| 1/1/1985 | Sold | $87,900$37/sqft |
Source: Agent Provided Report a problem | ||
Public tax history
| Year | Property taxes | Tax assessment |
|---|---|---|
| 2025 | $5,920 +18.8% | $419,800 +2.2% |
| 2024 | $4,982 +4.3% | $410,700 +14.7% |
| 2023 | $4,776 +11.3% | $358,000 +1.2% |
| 2022 | $4,292 -2% | $353,800 +21.1% |
| 2021 | $4,378 +3.4% | $292,100 -8.3% |
| 2020 | $4,232 +6.8% | $318,500 +14.9% |
| 2019 | $3,964 | $277,300 |
| 2018 | $3,964 | $277,300 +1.5% |
| 2017 | $3,964 | $273,100 |
| 2016 | $3,964 +22% | -- |
| 2015 | $3,248 +3.6% | $251,600 |
| 2014 | $3,134 -0.1% | -- |
| 2013 | $3,136 -8.9% | -- |
| 2012 | $3,444 +8.5% | -- |
| 2011 | $3,174 | -- |
| 2010 | -- | -- |
| 2009 | $2,922 +0.3% | -- |
| 2008 | $2,914 +13% | -- |
| 2007 | $2,578 +13% | -- |
| 2006 | $2,282 +12.9% | -- |
| 2005 | $2,022 +8.1% | -- |
| 2004 | $1,870 +11.4% | -- |
| 2003 | $1,678 +13.1% | -- |
| 2002 | $1,484 -18.8% | -- |
| 2001 | $1,828 -7.7% | -- |
| 2000 | $1,981 | -- |
Find assessor info on the county website
Monthly payment
Est. payment
Payment breakdown
Explore the cost of this home by adjusting the details. Changes won't be saved.Climate risks
Neighborhood: 55108
Nearby schools
GreatSchools rating
- 9/10Falcon Heights Elementary SchoolGrades: K-6Distance: 0.5 mi
- NAMiddle School Area Learning CenterGrades: 7-8Distance: 3.6 mi
- 6/10Roseville Area Senior High SchoolGrades: 9-12Distance: 1.6 mi
- $399,8002 bd2 ba1.4k sqft1525 Idaho Ave W, Falcon Heights, MN 55108Off Market
- $440,2003 bd2 ba2.1k sqft1547 Idaho Ave W, Falcon Heights, MN 55108Off Market

- $300,0003 bd3 ba1.4k sqft1649 Arona St #6, Falcon Heights, MN 55108For Sale

- $335,0003 bd3 ba1.5k sqft1669 Arona St #1, Falcon Heights, MN 55108Sold
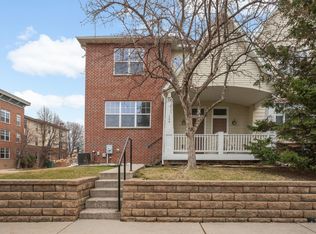
- $360,0003 bd3 ba1.5k sqft1667 Arona St #8, Falcon Heights, MN 55108Sold
- $432,9004 bd2 ba1.7k sqft1551 Idaho Ave W, Falcon Heights, MN 55108Off Market
- $340,5003 bd3 ba1.4k sqft1659 Arona St, Falcon Heights, MN 55108Off Market
- $355,1003 bd2 ba1.4k sqft1661 Arona St, Saint Paul, MN 55108Off Market
A local agent can set up tours, give advice and negotiate with sellers.
Similar homes
- $350,0004 bd2 ba2.1k sqft1858 Merrill St, Roseville, MN 55113For Sale
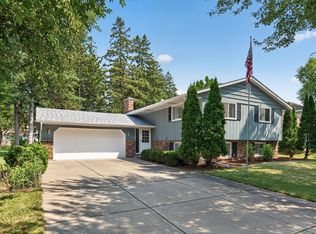
 MLS ID #7121571, Daniel Jankowski, Ashworth Real Estate. NorthstarMLS as distributed by MLS GRID
 - $325,0003 bd1 ba1.5k sqft1385 Arona St, Saint Paul, MN 55108For Sale
 MLS ID #7118936, Nicole A. Lettner, Edina Realty, Inc.. NorthstarMLS as distributed by MLS GRID
 - $350,0003 bd2 ba2.1k sqft1171 Shryer Ave W, Roseville, MN 55113For Sale
 MLS ID #7106785, Carol J Jensen, Keller Williams Realty Integrity Lakes. NorthstarMLS as distributed by MLS GRID
 - $340,0003 bd2 ba1.6k sqft1907 Snelling Ave N, Falcon Heights, MN 55113For Sale
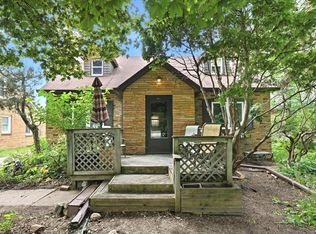 MLS ID #7110191, Kelly J Johnson, Divine Real Estate Group. NorthstarMLS as distributed by MLS GRID
 - $410,0005 bd2 ba2.1k sqft1153 Idaho Ave W, Saint Paul, MN 55108For SaleMLS ID #7111192, Taylor Matzoll, Coldwell Banker Realty. NorthstarMLS as distributed by MLS GRID
- $319,0003 bd2 ba1.5k sqft1445 Larpenteur Ave W, Falcon Heights, MN 55113For SaleMLS ID #7097173, Leslie Tait, Edina Realty, Inc.. NorthstarMLS as distributed by MLS GRID
- $339,9003 bd1 ba1.4k sqft1133 California Ave W, Saint Paul, MN 55108For SaleMLS ID #7095606, Wyatt Lemon, Real Broker, LLC. NorthstarMLS as distributed by MLS GRID
- $375,0003 bd2 ba1.3k sqft1912 Simpson St, Falcon Heights, MN 55113For SaleMLS ID #7115528, Mark Eagles, Edina Realty, Inc.. NorthstarMLS as distributed by MLS GRID
- $325,0004 bd2 ba1.5k sqft563 Shryer Ave W, Roseville, MN 55113For SaleMLS ID #7116380, Clinton Bradley, RE/MAX Results. NorthstarMLS as distributed by MLS GRID
- $340,0004 bd4 ba2.4k sqft2394 Valentine Ave, Saint Paul, MN 55108For SaleMLS ID #7059811, Lou Thao, LPT Realty, LLC. NorthstarMLS as distributed by MLS GRID
- $400,0003 bd2 ba1.9k sqft1820 Holton St, Falcon Heights, MN 55113For SaleMLS ID #7103018, Brian Forsythe, Edina Realty, Inc.. NorthstarMLS as distributed by MLS GRID
- $349,0005 bd3 ba2.2k sqft1263 Minnehaha Ave W, Saint Paul, MN 55104For SaleMLS ID #7108185, Lorri M Kaas, Realty ONE Group Choice. NorthstarMLS as distributed by MLS GRID
- $410,0003 bd2 ba2.2k sqft1390 Skillman Ave W, Roseville, MN 55113For SaleMLS ID #7116523, Robert "Bob" Willmus, Edina Realty, Inc.. NorthstarMLS as distributed by MLS GRID
- $300,0002 bd2 ba1.9k sqft1887 Oxford St N, Roseville, MN 55113For SaleMLS ID #7091679, Carolyn R. Jass, Twin Cities Real Estate. NorthstarMLS as distributed by MLS GRID
- $349,9003 bd2 ba1.6k sqft1292 County Road B W, Roseville, MN 55113For SaleMLS ID #7082263, Amanda Athayde, Home Avenue Flat Fee Realty. NorthstarMLS as distributed by MLS GRID
- $449,9004 bd2 ba1.9k sqft1194 Ruggles St, Roseville, MN 55113For SaleMLS ID #7113319, Renae Browley, National Realty Guild. NorthstarMLS as distributed by MLS GRID
- $500,0003 bd2 ba1.8k sqft1484 Arona St, Saint Paul, MN 55108For SaleMLS ID #7098481, Cari Ann Carter-Cari Ann Carter Group, Edina Realty, Inc.. NorthstarMLS as distributed by MLS GRID
- $--4 bd2 ba1.4k sqft1240 Ryan Ave W, Roseville, MN 55113AuctionXome
- $371,0004 bd2 ba1.9k sqft2591 Aldine St, Roseville, MN 55113For SaleMLS ID #7099947, Praveen Karthikeyan, Opendoor Brokerage, LLC. NorthstarMLS as distributed by MLS GRID
- $324,9003 bd1 ba1.5k sqft743 Parkview Ave, Saint Paul, MN 55117For SaleMLS ID #7110470, Reidell Estey & Associates – Marti Estey, RE/MAX Results. NorthstarMLS as distributed by MLS GRID
