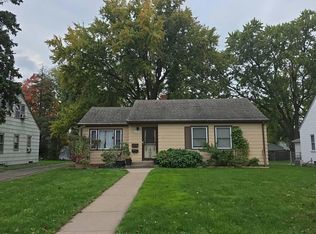
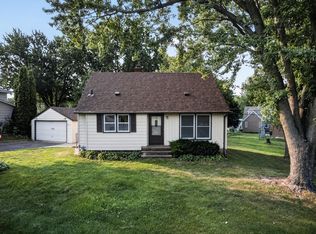
Move-In Ready Roseville Rambler with Sunroom & Ample Detached Garage! Welcome to this nicely maintained
single-story home in highly convenient Roseville neighborhood! Featuring 2 main-level bedrooms and a full
bath, this home offers a comfortable, light-filled layout designed for easy living. Step into the
inviting great room that flows seamlessly into the kitchen & dining area, perfect for everyday meals and
entertaining. Enjoy your morning coffee or unwind in the cozy sunroom overlooking the backyard.
Downstairs, the partially finished basement offers flexible space—ideal for a family room, home gym,
office, or extra storage. Mechanicals and big-ticket items have been meticulously cared for, offering
peace of mind for years to come. Car enthusiasts, hobbyists, or anyone needing extra storage will love
the impressive oversized detached garage, providing incredible space for vehicles, workshop setups, or
outdoor gear. Ideally located near Hwy 36 and Victoria St, you’re just minutes from Rosedale Center,
local parks, dining, and an easy commute to both Minneapolis and St. Paul. Don't miss this turnkey
Roseville gem!
Active
$328,000
830 Sandhurst Dr W, Roseville, MN 55113
2beds
1,292sqft
Single Family
Built in 1950
0.32 Acres Lot
$-- Zestimate®
$254/sqft
$-- HOA
What's special
- 18 days
- 712
- 23
Zillow last checked:
Listing updated:
Listed by:
John A. Palomino 763-458-0788,
Bridge Realty, LLC
Source: NorthstarMLS as distributed by MLS GRID,MLS#: 7131630
Facts & features
Interior
Bedrooms & bathrooms
- Bedrooms: 2
- Bathrooms: 1
- 3/4 bathrooms: 1
Bedroom
- Level: Main
- Area: 110 Square Feet
- Dimensions: 10x11
Bedroom 2
- Level: Main
- Area: 120 Square Feet
- Dimensions: 10x12
Bathroom
- Level: Main
- Area: 40 Square Feet
- Dimensions: 8x5
Dining room
- Level: Main
- Area: 170 Square Feet
- Dimensions: 10x17
Family room
- Level: Lower
- Area: 270 Square Feet
- Dimensions: 27x10
Great room
- Level: Main
- Area: 208 Square Feet
- Dimensions: 13x16
Laundry
- Level: Basement
- Area: 156 Square Feet
- Dimensions: 13x12
Sun room
- Level: Main
- Area: 136 Square Feet
- Dimensions: 17x8
Utility room
- Level: Basement
- Area: 168 Square Feet
- Dimensions: 14x12
Heating
- Forced Air
Cooling
- Central Air
Appliances
- Included: Dishwasher, Dryer, Gas Water Heater, Microwave, Range, Refrigerator, Stainless Steel Appliance(s), Washer
Features
- Basement: Block,Finished,Full,Partially Finished,Storage Space
- Has fireplace: No
Interior area
- Total structure area: 1,984
- Total interior livable area: 1,292 sqft
- Finished area above ground: 992
- Finished area below ground: 300
Property
Parking
- Total spaces: 2
- Parking features: Detached Garage, Asphalt, Electric, Garage Door Opener
- Garage spaces: 2
- Has uncovered spaces: Yes
- Details: Garage Dimensions (28x23)
Accessibility
- Accessibility features: None
Features
- Levels: One
- Stories: 1
- Patio & porch: Glass Enclosed
- Fencing: Partial
Lot
- Size: 0.32 Acres
- Dimensions: 175 x 80
Details
- Foundation area: 992
- Parcel number: 112923430037
- Zoning description: Residential-Single Family
Construction
Type & style
- Home type: SingleFamily
- Property subtype: Single Family
Materials
- Roof: Age 8 Years or Less
Condition
- New construction: No
- Year built: 1950
Utilities & green energy
- Electric: Circuit Breakers
- Gas: Natural Gas
- Sewer: City Sewer/Connected
- Water: City Water/Connected
Community & HOA
Community
- Subdivision: Koalska Add
HOA
- Has HOA: No
Location
- Region: Roseville
Financial & listing details
- Price per square foot: $254/sqft
- Tax assessed value: $311,800
- Annual tax amount: $4,744
- Date on market: 8/22/2026
Estimated market value
Not available
Estimated sales range
Not available
Not available
Price history
| Date | Event | Price |
|---|---|---|
| 8/28/2026 | Listed for sale | $328,000+264.4%$254/sqft |
Source:  NorthstarMLS as distributed by MLS GRID #7131630 Report a problem NorthstarMLS as distributed by MLS GRID #7131630 Report a problem | ||
| 11/6/1997 | Sold | $90,000$70/sqft |
Source: Public Record Report a problem | ||
Public tax history
| Year | Property taxes | Tax assessment |
|---|---|---|
| 2025 | $4,150 -2.9% | $311,800 +5.7% |
| 2024 | $4,276 +12.5% | $295,100 -4.8% |
| 2023 | $3,802 -2.6% | $309,900 +8.8% |
| 2022 | $3,904 +19.3% | $284,800 +6% |
| 2021 | $3,272 -10.7% | $268,700 +9.9% |
| 2020 | $3,666 +21.3% | $244,500 +8.9% |
| 2019 | $3,022 | $224,500 |
| 2018 | $3,022 | $224,500 +9.1% |
| 2017 | $3,022 | $205,700 |
| 2016 | $3,022 +23.9% | -- |
| 2015 | $2,440 -1.7% | $179,400 |
| 2014 | $2,482 +7% | -- |
| 2013 | $2,320 +5.5% | -- |
| 2012 | $2,200 +10.2% | -- |
| 2011 | $1,996 | -- |
| 2010 | -- | -- |
| 2009 | $2,424 +5.3% | -- |
| 2008 | $2,302 -5.7% | -- |
| 2007 | $2,440 +12.5% | -- |
| 2006 | $2,168 +12.9% | -- |
| 2005 | $1,920 +11.2% | -- |
| 2004 | $1,726 +14.2% | -- |
| 2003 | $1,512 +10.2% | -- |
| 2002 | $1,372 -15.7% | -- |
| 2001 | $1,628 +15.5% | -- |
| 2000 | $1,409 | -- |
Find assessor info on the county website
Monthly payment
Est. payment
Payment breakdown
Explore the cost of this home by adjusting the details. Changes won't be saved.Climate risks
Neighborhood: 55113

Similar homes
- $--3 bd1 ba1.4k sqft2084 Ames Ave, Saint Paul, MN 55119Auction
 Auction.com 2
 - $325,0003 bd2 ba1.3k sqft1006 Iglehart Ave, Saint Paul, MN 55104For Sale

 MLS ID #7135362, Neal A Anderson, Counselor Realty, Inc.. NorthstarMLS as distributed by MLS GRID
 - $299,9003 bd1 ba1.6k sqft1220 Frisbie Ave E, Maplewood, MN 55109For Sale
 MLS ID #7098524, Cody J Anderson, RE/MAX Results. NorthstarMLS as distributed by MLS GRID
 - $349,9003 bd2 ba1.8k sqft2055 English St, Saint Paul, MN 55109For Sale
 MLS ID #7126810, Donald Wolkerstorfer, GRI, Coldwell Banker Realty. NorthstarMLS as distributed by MLS GRID
 - $340,0003 bd2 ba1.5k sqft217 Dawn Ave, Shoreview, MN 55126For SaleMLS ID #7120992, Keith H. Hittner, Coldwell Banker Realty. NorthstarMLS as distributed by MLS GRID
- $275,0002 bd2 ba1.2k sqft1923 44th Ave NE, Columbia Heights, MN 55421For SaleMLS ID #7132188, Karie M Curnow Maurer, Edina Realty, Inc.. NorthstarMLS as distributed by MLS GRID
- $309,0002 bd2 ba1.7k sqft100 Gibraltar Rd, Minneapolis, MN 55421For SaleMLS ID #7103317, Gina E. Brethorst, RE/MAX Advantage Plus. NorthstarMLS as distributed by MLS GRID
- $350,0003 bd2 ba1.6k sqft1317 Charlton St, West Saint Paul, MN 55118For SaleMLS ID #7135251, Amy S Piggee, RE/MAX Results. NorthstarMLS as distributed by MLS GRID
- $325,0003 bd1 ba912 sqft2128 Ronald Ave, White Bear Lake, MN 55110For SaleMLS ID #7089889, Amber N Broadway, Opendoor Brokerage, LLC. NorthstarMLS as distributed by MLS GRID
- $329,9003 bd2 ba1.7k sqft5457 Horizon Dr NE, Fridley, MN 55421For SaleMLS ID #7122303, Kathy Tadych, Edina Realty, Inc.. NorthstarMLS as distributed by MLS GRID
- $325,0003 bd2 ba1.2k sqft6371 Madison St NE, Fridley, MN 55432For SaleMLS ID #7122834, James W. Stangler, Real Broker, LLC. NorthstarMLS as distributed by MLS GRID
- $325,0003 bd2 ba1.7k sqft4849 E Upland Crst, Columbia Heights, MN 55421For SaleMLS ID #7126841, Joseph Patrick McCullough, Keller Williams Realty Integrity Lakes. NorthstarMLS as distributed by MLS GRID
