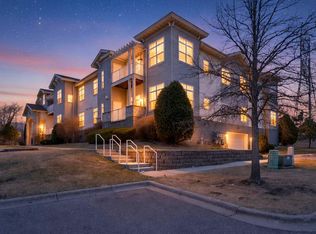
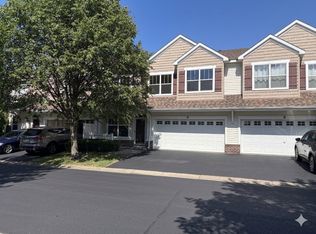
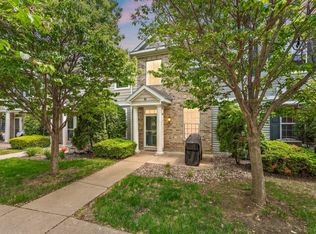
Welcome home to this beautiful updated, move-in ready condo offering the perfect blend of comfort, style and convenience. This home offers comfortable, low maintenance living in a convenient location. The spacious kitchen is equipped with stainless steel appliances and flows seamlessly into the dining and living areas, where a cozy fireplace creates the perfect gathering space. The primary suite offers a large walk-in closet, while the bonus room provides excellent flexibility for guests, a home office, or additional living space. An in-unit laundry room adds everyday convenience. Enjoy secure building access, elevator service, and the comfort of two heated underground parking stalls. Step outside to a private patio and enjoy the benefits of association maintained living while taking advantage of the nearby parks, walking trails, shopping, restaurants, healthcare facilities, and quick access to the major highways for an easy commute. If you're looking for low maintenance living in a fantastic location, this condo offers exceptional value and is truly move-in ready. Schedule your private showing today!
Active
$250,000
1244 County Road D #102, Maplewood, MN 55109
1beds
1,324sqft
:
Get pre-qualified$2,095/mo
(CC) Low Rise (3- Levels)
Built in 2007
-- sqft lot
$-- Zestimate®
$189/sqft
$462/mo HOA
What's special
- 3 days |
- 87 |
- 3 |
Zillow last checked:
Listing updated:
Listed by:
Jamal Pearson 651-785-6889,
Edina Realty, Inc.
Source: NorthstarMLS as distributed by MLS GRID,MLS#: 7107804
Facts & features
Interior
Bedrooms & bathrooms
- Bedrooms: 1
- Bathrooms: 1
- Full bathrooms: 1
Bedroom
- Level: Main
- Area: 204 Square Feet
- Dimensions: 17x12
Dining room
- Level: Main
- Area: 96 Square Feet
- Dimensions: 12x8
Flex room
- Level: Main
- Area: 154 Square Feet
- Dimensions: 14x11
Kitchen
- Level: Main
- Area: 143 Square Feet
- Dimensions: 13x11
Living room
- Level: Main
- Area: 210 Square Feet
- Dimensions: 15x14
Heating
- Forced Air, Fireplace(s)
Cooling
- Central Air
Appliances
- Included: Dishwasher, Disposal, Dryer, Microwave, Range, Refrigerator, Washer
- Laundry: In Unit
Features
- Basement: None
- Number of fireplaces: 1
- Fireplace features: Family Room, Gas
Interior area
- Total structure area: 1,324
- Total interior livable area: 1,324 sqft
- Finished area above ground: 1,324
- Finished area below ground: 0
Property
Parking
- Total spaces: 2
- Parking features: Attached, Covered, Asphalt, Garage Door Opener, Heated Garage, Insulated Garage, Garage, Underground
- Attached garage spaces: 2
- Has uncovered spaces: Yes
Accessibility
- Accessibility features: Accessible Elevator Installed, Hallways 42"+
Features
- Levels: One
- Stories: 1
Lot
- Size: 2.54 Acres
- Features: Near Public Transit
Details
- Foundation area: 1260
- Parcel number: 042922110127
- Zoning description: Residential-Single Family
Construction
Type & style
- Home type: Condo
- Property subtype: (CC) Low Rise (3- Levels)
- Attached to another structure: Yes
Materials
- Roof: Age 8 Years or Less
Condition
- New construction: No
- Year built: 2007
Utilities & green energy
- Gas: Natural Gas
- Sewer: City Sewer/Connected
- Water: City Water/Connected
Community & HOA
Community
- Subdivision: Cic 668 Heritage Square 4th Add
HOA
- Has HOA: Yes
- Services included: Controlled Access, Hazard Insurance, Maintenance Grounds, Professional Mgmt, Sanitation, Security System, Snow Removal, Water
- HOA fee: $462 monthly
- HOA name: Sharper Management
- HOA phone: 952-227-4777
Location
- Region: Maplewood
Financial & listing details
- Price per square foot: $189/sqft
- Annual tax amount: $4,006
- Date on market: 7/21/2026
- Road surface type: Paved
Estimated market value
Not available
Estimated sales range
Not available
Not available
Price history
| Date | Event | Price |
|---|---|---|
| 7/21/2026 | Listed for sale | $250,000$189/sqft |
Source:  NorthstarMLS as distributed by MLS GRID #7107804 Report a problem NorthstarMLS as distributed by MLS GRID #7107804 Report a problem | ||
Public tax history
Tax history is unavailable.
Monthly payment
Est. payment
Payment breakdown
Explore the cost of this home by adjusting the details. Changes won't be saved.Climate risks
Neighborhood: Kohlman Lake
Nearby schools
GreatSchools rating
- 3/10Weaver Elementary SchoolGrades: PK-5Distance: 2 mi
- 3/10John Glenn Middle SchoolGrades: 6-8Distance: 2.1 mi
- NAFairview Adolescent Education ProgrGrades: 1-12Distance: 0.9 mi
- $289,9002 bd2 ba1.5k sqft1244 County Road D E #205, Maplewood, MN 55109For Sale
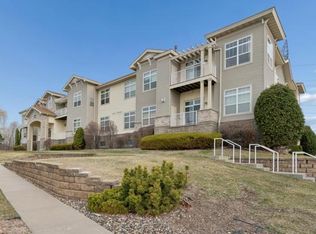
- $256,0002 bd2 ba1.3k sqft1244 County Road D E UNIT 206, Maplewood, MN 55109Sold
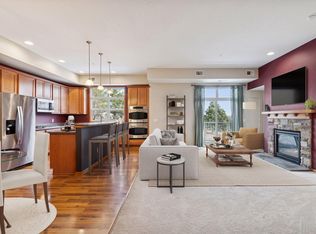
- $256,0002 bd2 ba1.3k sqft1244 County Road D E UNIT 106, Maplewood, MN 55109Sold
- $289,9002 bd2 ba1.6k sqft1244 County Road D E UNIT 105, Maplewood, MN 55109Sold

- $247,2002 bd2 ba1.2k sqft1244 County Road D E UNIT 202, Maplewood, MN 55109Off Market
- $301,3002 bd2 ba1.6k sqft1244 County Road D E UNIT 103, Maplewood, MN 55109Off Market
- $254,9002 bd2 ba1.2k sqft1244 County Road D E UNIT 201, Maplewood, MN 55109Off Market
- $257,8002 bd2 ba1.2k sqft1244 County Road D E UNIT 101, Maplewood, MN 55109Off Market
A local agent can set up tours, give advice and negotiate with sellers.
Similar homes
- $274,9002 bd2 ba1.3k sqft1256 County Road D E APT 101, Maplewood, MN 55109For Sale

 MLS ID #7096764, Lindsay Bacigalupo, Engel & Volkers Minneapolis. NorthstarMLS as distributed by MLS GRID
 - $289,0003 bd3 ba1.5k sqft1246 Chateau Ave #409, Maplewood, MN 55109For Sale
 MLS ID #7104783, Autumn Stamson, Engel & Volkers Lake Minnetonka. NorthstarMLS as distributed by MLS GRID
 - $260,0003 bd3 ba1.6k sqft1591 Woodlynn Ave Unit 2, Saint Paul, MN 55109For Sale
 MLS ID #7088767, Hua Helen Zhang, Bridge Realty, LLC. NorthstarMLS as distributed by MLS GRID
 - $249,0002 bd2 ba1.1k sqft1610 Woodlynn Ave Unit 3, Saint Paul, MN 55109For Sale
 MLS ID #7105805, Malee Vang, Engel & Volkers Minneapolis. NorthstarMLS as distributed by MLS GRID
 - $274,9003 bd3 ba1.5k sqft3049 Chamberlain St N #6, Maplewood, MN 55109For SaleMLS ID #7060636, Venkata Kishore Goli, Real Broker, LLC. NorthstarMLS as distributed by MLS GRID
- $289,9002 bd2 ba1.5k sqft1244 County Road D E #205, Maplewood, MN 55109For SaleMLS ID #7044040, Kristine M. Lamoureux, Coldwell Banker Realty. NorthstarMLS as distributed by MLS GRID
- $269,9002 bd2 ba1.5k sqft1249 Chateau Ave #405, Maplewood, MN 55109For SaleMLS ID #7061132, Erich Young, Edina Realty, Inc.. NorthstarMLS as distributed by MLS GRID
- $299,9003 bd2 ba1.6k sqft1752 Flandrau St, Saint Paul, MN 55109For SaleMLS ID #7112805, Angelika Markov, Set Apart Realty. NorthstarMLS as distributed by MLS GRID
- $299,9004 bd1 ba1k sqft1283 Burke Ave E, Maplewood, MN 55109For SaleMLS ID #7112467, Kerby & Cristina Real Estate Experts, RE/MAX Results. NorthstarMLS as distributed by MLS GRID
- $275,0003 bd2 ba1.1k sqft1612 County Road C E, Maplewood, MN 55109For SaleMLS ID #7085992, Jennifer Love, Real Broker LLC. NorthstarMLS as distributed by MLS GRID
- $264,9003 bd3 ba1.5k sqft1283 County Road D Cir E #B, Maplewood, MN 55109For SaleMLS ID #7075314, Ineye Bobmanuel, Keller Williams Realty Integrity Lakes. NorthstarMLS as distributed by MLS GRID
- $225,0002 bd2 ba1.1k sqft1587 County Road D E, Maplewood, MN 55109For SaleMLS ID #7090581, Abby Zezza, Real Broker LLC. NorthstarMLS as distributed by MLS GRID
- $285,0003 bd3 ba1.7k sqft1601 Woodlynn Ave Unit 4, Saint Paul, MN 55109For SaleMLS ID #7107388, Mary Alice J. Beevore, RE/MAX Advantage Plus. NorthstarMLS as distributed by MLS GRID
- $200,0002 bd2 ba1.2k sqft1860 McMenemy St APT K, Saint Paul, MN 55117For SaleMLS ID #7101713, Vanessa Miller, Keller Williams Realty Integrity Lakes. NorthstarMLS as distributed by MLS GRID
- $279,9002 bd3 ba1.7k sqft1281 County Road D Cir E, Vadnais Heights, MN 55109For SaleMLS ID #7093203, James Sanchez, GRI, White Bear Lake Realty. NorthstarMLS as distributed by MLS GRID
- $275,0002 bd2 ba1.7k sqft4316 Thornhill Ln, Vadnais Heights, MN 55127For SaleMLS ID #7105532, Constance Campbell, Lifestyles. NorthstarMLS as distributed by MLS GRID
- $273,9004 bd1 ba1.6k sqft725 California Ave E, Saint Paul, MN 55106For SaleMLS ID #7040882, Kerby & Cristina Real Estate Experts, RE/MAX Results. NorthstarMLS as distributed by MLS GRID
- $214,9003 bd2 ba1.4k sqft1827 County Road East E, White Bear Lake, MN 55110For SaleMLS ID #7061452, Deborah L. Mena, LaBelle Real Estate Group Inc. NorthstarMLS as distributed by MLS GRID
- $272,0003 bd3 ba1.5k sqft1586 Woodlynn Ave Unit 2, Saint Paul, MN 55109For SaleMLS ID #7040350, Laurie A. Dick, Real Broker, LLC. NorthstarMLS as distributed by MLS GRID
- $276,0002 bd2 ba986 sqft1880 Furness St N, Maplewood, MN 55109For SaleMLS ID #7100933, Kong Meng Yang, Home Sellers. NorthstarMLS as distributed by MLS GRID
