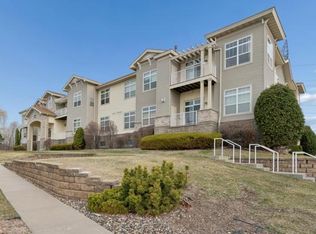
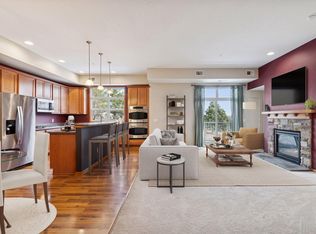
Best floor plan in the building with two bedrooms + DEN and spacious open kitchen with granite breakfast bar seating, breakfast nook AND adjacent dining room, give plenty of options to entertain at home! This bright and spacious condo features high ceilings, wood floors, a cozy gas fireplace, and a private deck overlooking mature trees and a walking trail to Sunset Ridge Park. The kitchen offers ample counter space, quality cabinetry, and pantry for storage. The primary suite includes brand-new carpet, ensuite bath, and a large walk-in closet with built-ins. A second bedroom plus den/office provides flexible space for guests or hobbies. Enjoy two heated garage stalls (underground) and a secure, professionally managed building with this unit close to elevator and trash chute. Conveniently located in the heart of Maplewood near shops, medical, and entertainment. New furnace/AC in 2017. Spotless!
Active with contingency
Price cut: $10.1K (5/29)
$289,900
1244 County Road D E #205, Maplewood, MN 55109
2beds
1,587sqft
(CC) Low Rise (3- Levels)
Built in 2007
-- sqft lot
$288,600 Zestimate®
$183/sqft
$462/mo HOA
What's special
Wood floorsCozy gas fireplaceBright and spacious condoHigh ceilingsBreakfast nookAdjacent dining room
- 140 days |
- 366 |
- 9 |
Zillow last checked:
Listing updated:
Listed by:
Kristine M. Lamoureux 651-246-4554,
Coldwell Banker Realty
Source: NorthstarMLS as distributed by MLS GRID,MLS#: 7044040
Facts & features
Interior
Bedrooms & bathrooms
- Bedrooms: 2
- Bathrooms: 2
- Full bathrooms: 1
- 3/4 bathrooms: 1
Bedroom
- Level: Main
- Area: 221 Square Feet
- Dimensions: 17x13
Bedroom 2
- Level: Main
- Area: 156 Square Feet
- Dimensions: 13x12
Deck
- Level: Main
- Area: 66 Square Feet
- Dimensions: 6x11
Den
- Level: Main
- Area: 80 Square Feet
- Dimensions: 10x8
Dining room
- Level: Main
- Area: 120 Square Feet
- Dimensions: 12x10
Foyer
- Level: Main
- Area: 44 Square Feet
- Dimensions: 11x4
Kitchen
- Level: Main
- Area: 253 Square Feet
- Dimensions: 23x11
Laundry
- Level: Main
- Area: 45 Square Feet
- Dimensions: 9x5
Living room
- Level: Main
- Area: 210 Square Feet
- Dimensions: 15x14
Heating
- Forced Air
Cooling
- Central Air
Appliances
- Included: Cooktop, Dishwasher, Dryer, Refrigerator, Washer
- Laundry: Laundry Room, Main Level, In Unit
Features
- Basement: None
- Number of fireplaces: 1
- Fireplace features: Gas
Interior area
- Total structure area: 1,587
- Total interior livable area: 1,587 sqft
- Finished area above ground: 1,587
- Finished area below ground: 0
Property
Parking
- Total spaces: 2
- Parking features: Attached, Garage Door Opener, Heated Garage, Underground
- Attached garage spaces: 2
- Has uncovered spaces: Yes
Accessibility
- Accessibility features: Accessible Elevator Installed
Features
- Levels: One
- Stories: 1
- Patio & porch: Deck
Lot
- Size: 1,742 Square Feet
Details
- Foundation area: 1587
- Parcel number: 042922110136
- Zoning description: Residential-Multi-Family
Construction
Type & style
- Home type: Condo
- Property subtype: (CC) Low Rise (3- Levels)
- Attached to another structure: Yes
Condition
- New construction: No
- Year built: 2007
Utilities & green energy
- Gas: Natural Gas
- Sewer: City Sewer/Connected
- Water: City Water/Connected
Community & HOA
Community
- Subdivision: Cic 668 Heritage Square 4th Add
HOA
- Has HOA: Yes
- Amenities included: Car Wash, Security Building
- Services included: Hazard Insurance, Maintenance Grounds, Professional Mgmt, Sanitation, Security System, Snow Removal, Water
- HOA fee: $462 monthly
- HOA name: Shaper Management
- HOA phone: 952-227-4777
Location
- Region: Maplewood
Financial & listing details
- Price per square foot: $183/sqft
- Tax assessed value: $296,800
- Annual tax amount: $4,266
- Date on market: 3/30/2026
Estimated market value
$288,600
$274,000 - $303,000
$1,992/mo
Price history
| Date | Event | Price |
|---|---|---|
| 5/29/2026 | Price change | $289,900-3.4%$183/sqft |
Source:  NorthstarMLS as distributed by MLS GRID #7044040 Report a problem NorthstarMLS as distributed by MLS GRID #7044040 Report a problem | ||
| 3/30/2026 | Listed for sale | $300,000+0.3%$189/sqft |
Source: NorthstarMLS as distributed by MLS GRID #7044040 Report a problem | ||
| 9/28/2023 | Sold | $299,000$188/sqft |
Source: NorthstarMLS as distributed by MLS GRID #6422033 Report a problem | ||
| 9/26/2023 | Pending sale | $299,000$188/sqft |
Source: NorthstarMLS as distributed by MLS GRID #6422033 Report a problem | ||
| 9/12/2023 | Listing removed | -- |
Source: NorthstarMLS as distributed by MLS GRID #6422033 Report a problem | ||
| 8/31/2023 | Listed for sale | $299,000+14.1%$188/sqft |
Source: NorthstarMLS as distributed by MLS GRID #6422033 Report a problem | ||
| 3/27/2018 | Sold | $262,000+30.4%$165/sqft |
Source: NorthstarMLS as distributed by MLS GRID #4906258 Report a problem | ||
| 8/13/2008 | Sold | $200,990$127/sqft |
Source: Public Record Report a problem | ||
Public tax history
| Year | Property taxes | Tax assessment |
|---|---|---|
| 2025 | $4,266 +11.9% | $296,800 +0% |
| 2024 | $3,814 +7.5% | $296,700 +6.7% |
| 2023 | $3,548 -5% | $278,100 +4.8% |
| 2022 | $3,736 +5.4% | $265,300 +1.8% |
| 2021 | $3,544 +0.4% | $260,500 +2.8% |
| 2020 | $3,530 +15.5% | $253,400 +12.1% |
| 2019 | $3,056 | $226,100 |
| 2018 | $3,056 | $226,100 +9.3% |
| 2017 | $3,056 | $206,800 |
| 2016 | $3,056 +16.4% | -- |
| 2015 | $2,626 -3.9% | $175,300 |
| 2014 | $2,732 +0.9% | -- |
| 2013 | $2,708 +3.6% | -- |
| 2012 | $2,614 +1.2% | -- |
| 2011 | $2,584 | -- |
| 2010 | -- | -- |
| 2009 | $768 | -- |
Find assessor info on the county website
Monthly payment
Est. payment
Payment breakdown
Explore the cost of this home by adjusting the details. Changes won't be saved.Climate risks
Neighborhood: Kohlman Lake
Nearby schools
GreatSchools rating
- 3/10Weaver Elementary SchoolGrades: PK-5Distance: 2 mi
- 3/10John Glenn Middle SchoolGrades: 6-8Distance: 2.1 mi
- NAFairview Adolescent Education ProgrGrades: 1-12Distance: 0.9 mi
- $256,0002 bd2 ba1.3k sqft1244 County Road D E UNIT 206, Maplewood, MN 55109Sold
- $256,0002 bd2 ba1.3k sqft1244 County Road D E UNIT 106, Maplewood, MN 55109Sold
- $250,0001 bd1 ba1.3k sqft1244 County Road D #102, Maplewood, MN 55109For Sale

- $289,9002 bd2 ba1.6k sqft1244 County Road D E UNIT 105, Maplewood, MN 55109Sold

- $246,3002 bd2 ba1.2k sqft1244 County Road D E UNIT 202, Maplewood, MN 55109Off Market
- $300,8002 bd2 ba1.6k sqft1244 County Road D E UNIT 103, Maplewood, MN 55109Off Market
- $253,7002 bd2 ba1.2k sqft1244 County Road D E UNIT 201, Maplewood, MN 55109Off Market
- $257,1002 bd2 ba1.2k sqft1244 County Road D E UNIT 101, Maplewood, MN 55109Off Market
A local agent can set up tours, give advice and negotiate with sellers.
Similar homes
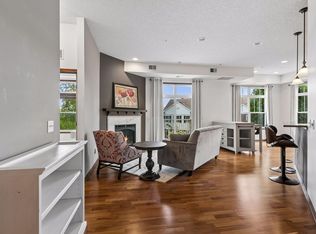
- $274,9002 bd2 ba1.3k sqft1256 County Road D E APT 101, Maplewood, MN 55109For Sale
 MLS ID #7096764, Lindsay Bacigalupo, Engel & Volkers Minneapolis. NorthstarMLS as distributed by MLS GRID
 - $284,9002 bd2 ba1.5k sqft3033 Chamberlain St N #4, Maplewood, MN 55109For Sale
 MLS ID #7118523, Joseph Weinzetl, SODL. NorthstarMLS as distributed by MLS GRID
 - $270,0003 bd3 ba1.7k sqft1601 Woodlynn Ave Unit 4, Saint Paul, MN 55109For Sale
 MLS ID #7118222, Mary Alice J. Beevore, RE/MAX Advantage Plus. NorthstarMLS as distributed by MLS GRID
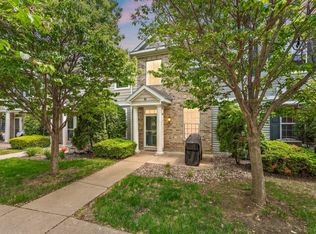
 - $249,0002 bd2 ba1.1k sqft1610 Woodlynn Ave Unit 3, Saint Paul, MN 55109For Sale
 MLS ID #7105805, Malee Vang, Engel & Volkers Minneapolis. NorthstarMLS as distributed by MLS GRID
 - $290,0002 bd3 ba1.7k sqft798 Cedar St #2, Saint Paul, MN 55103For SaleMLS ID #7120622, Luke Carlson, Pemberton RE. NorthstarMLS as distributed by MLS GRID
- $259,9002 bd3 ba1.6k sqft1915 Furness St, Saint Paul, MN 55109For SaleMLS ID #7093998, Anthony Nguyen, HOMESTEAD ROAD. NorthstarMLS as distributed by MLS GRID
- $299,0002 bd2 ba1.2k sqft1900 Rush Lake Trl APT 112, New Brighton, MN 55112For SaleMLS ID #7001781, Mike Manning, Senior Solutions. NorthstarMLS as distributed by MLS GRID
- $235,0002 bd2 ba1.6k sqft1473 Magnolia Ave E, Saint Paul, MN 55106For SaleMLS ID #7120229, Scott Carlson, BRIX Real Estate. NorthstarMLS as distributed by MLS GRID
- $300,0002 bd2 ba1.4k sqft313 Summer Pl E, Maplewood, MN 55117For SaleMLS ID #7095277, Taylor Matzoll, Coldwell Banker Realty. NorthstarMLS as distributed by MLS GRID
- $380,0004 bd4 ba2.3k sqft1691 Village Trl E Unit 7, Maplewood, MN 55109For SaleMLS ID #7087557, Peter Hiller, Keller Williams Integrity Realty. NorthstarMLS as distributed by MLS GRID
- $255,0002 bd2 ba1.4k sqft750 Maple Hills Dr APT B, Maplewood, MN 55117For SaleMLS ID #7112400, Mervin Miller, Edina Realty, Inc.. NorthstarMLS as distributed by MLS GRID
- $270,0002 bd2 ba1.4k sqft7019 49th St N, Oakdale, MN 55128For SaleMLS ID #7124596, Cenia A Badillo, Coldwell Banker Realty - Lakes. NorthstarMLS as distributed by MLS GRID
- $279,9002 bd2 ba1.2k sqft619 8th St SE Unit 308, Minneapolis, MN 55414For SaleMLS ID #7086650, Matthew Charlsen, Keller Williams Realty Integrity Lakes. NorthstarMLS as distributed by MLS GRID
- $319,9002 bd2 ba1.4k sqft619 8th St SE Unit 409, Minneapolis, MN 55414For SaleMLS ID #7013748, Todd K Harrington, eXp Realty. NorthstarMLS as distributed by MLS GRID
- $289,9002 bd3 ba1.5k sqft820 Emerald St APT 110, Saint Paul, MN 55114For SaleMLS ID #7046207, Aaron Christen, Keller Williams Realty Integrity Lakes. NorthstarMLS as distributed by MLS GRID
- $190,0002 bd2 ba1k sqft1799 1/2 County Road East E #30, Saint Paul, MN 55110For SaleMLS ID #7099476, Lisa Fratzke, Coldwell Banker Realty. NorthstarMLS as distributed by MLS GRID
- $264,9002 bd2 ba1.4k sqft7040 49th St N, Oakdale, MN 55128For SaleMLS ID #7026813, Theresa Steichen, Keller Williams Classic Realty. NorthstarMLS as distributed by MLS GRID
- $305,0003 bd2 ba1.5k sqft5193 Farnham Dr N, Hugo, MN 55038For SaleMLS ID #7121770, Eda Rivers, Compass. NorthstarMLS as distributed by MLS GRID
- $215,0002 bd2 ba1.4k sqft1900 Rush Lake Trl APT 232, New Brighton, MN 55112For SaleMLS ID #7028538, Taylor Matzoll, Coldwell Banker Realty. NorthstarMLS as distributed by MLS GRID
- $279,9001 bd2 ba1.2k sqft2405 39th Ave NE Unit 401, Saint Anthony, MN 55421For SaleMLS ID #7048687, Ryan M Platzke, Coldwell Banker Realty - Southwest Regional. NorthstarMLS as distributed by MLS GRID
