Enjoy effortless one-level living in this beautifully maintained 2-bedroom, 2-bathroom condo. Thoughtfully designed with a spacious and functional layout, this home offers comfort, style, and convenience all in one. Large windows throughout fill the space with natural light and showcase beautiful views from every room, creating a bright and inviting atmosphere you will love coming home to each day. The well-appointed kitchen flows seamlessly into the dining and living areas, making it perfect for both everyday living and entertaining. The generous primary suite features a private bath and a large walk-in closet, while the second bedroom and full bath provide flexibility for guests, a home office, or additional living needs. You will also enjoy the rare convenience of two heated parking spots, offering comfort and peace of mind year-round. In addition, this home comes with a secure onsite storage and in-unit laundry, both exceptional amenities that add everyday ease and valuable extra space. Located next to a walking path directly behind the unit, you can step outside and enjoy a scenic stroll that leads to a nearby park. Situated in an exceptional area close to shopping, dining, and everyday conveniences, with easy freeway access for a smooth commute, this home delivers the perfect blend of low-maintenance living, outstanding views, and unbeatable location in a beautiful condo building.
Closed
$256,000
1244 County Road D E Unit 106, Maplewood, MN 55109
2beds
1,332sqft
(CC) Low Rise (3- Levels)
Built in 2007
-- sqft lot
$256,100 Zestimate®
$192/sqft
$1,699 Estimated rent
Home value
$256,100
$236,000 - $279,000
$1,699/mo
Zestimate® history
Owner options
List your home for rent
$1,699/mo
Rent Zestimate®
Find your next renter with Zillow Rental Manager. Plus, with online applications, you can quickly screen prospective tenants – for free.
$1,699/mo
Rent Zestimate®
Refinance and save
$2,140/mo
Est. payment
Refinancing to a lower rate could help reduce your monthly payments and save thousands over the life of the loan.
$2,140/mo
Est. payment
Explore your selling options
Work with a Zillow partner agent
Leverage their expertise and Zillow's premium Showcase listings to get your home seen by more buyers.
Get startedList with your own agent
Get your home in front of millions of buyers by listing it on Zillow.
Learn how to do itSell it yourself
Take full control of how buyers see your home on Zillow by listing For Sale by Owner (FSBO).
List your homeWhat's special
Beautiful condo buildingOutstanding viewsOne-level livingLarge windows throughoutNatural lightBright and inviting atmosphereGenerous primary suite
Zillow last checked:
Listing updated:
Listed by:
David Reed 651-230-0251,
RE/MAX Results,
Molly Dandelet 651-788-6592
Bought with:
Mark Schaefer
Counselor Realty, Inc
Source: NorthstarMLS as distributed by MLS GRID,MLS#: 7023930
Facts & features
Interior
Bedrooms & bathrooms
- Bedrooms: 2
- Bathrooms: 2
- Full bathrooms: 2
Bedroom
- Level: Main
- Area: 200 Square Feet
- Dimensions: 16x12.5
Bedroom 2
- Level: Main
- Area: 143 Square Feet
- Dimensions: 13x11
Dining room
- Level: Main
- Area: 108 Square Feet
- Dimensions: 12x9
Kitchen
- Level: Main
- Area: 156 Square Feet
- Dimensions: 13x12
Living room
- Level: Main
- Area: 240 Square Feet
- Dimensions: 16x15
Heating
- Forced Air, Fireplace(s)
Cooling
- Central Air
Appliances
- Included: Cooktop, Dishwasher, Disposal, Double Oven, Dryer, Freezer, Microwave, Range, Refrigerator, Stainless Steel Appliance(s), Wall Oven, Washer
- Laundry: Laundry Room, In Unit
Features
- Basement: None
- Number of fireplaces: 1
- Fireplace features: Family Room, Gas
Interior area
- Total structure area: 1,332
- Total interior livable area: 1,332 sqft
- Finished area above ground: 1,332
- Finished area below ground: 0
Property
Parking
- Total spaces: 2
- Parking features: Assigned, Attached, Covered, Garage Door Opener, Guest, Heated Garage, Insulated Garage, Multiple Garages, Garage, Underground
- Attached garage spaces: 2
- Has uncovered spaces: Yes
Accessibility
- Accessibility features: Hallways 42"+, Door Lever Handles
Features
- Levels: One
- Stories: 1
- Pool features: None
Details
- Foundation area: 1332
- Parcel number: 042922110131
- Zoning description: Residential-Single Family
Construction
Type & style
- Home type: Condo
- Property subtype: (CC) Low Rise (3- Levels)
- Attached to another structure: Yes
Condition
- New construction: No
- Year built: 2007
Utilities & green energy
- Electric: Circuit Breakers, Power Company: Xcel Energy
- Gas: Natural Gas
- Sewer: City Sewer/Connected
- Water: City Water/Connected
Community & HOA
HOA
- Has HOA: Yes
- Services included: Controlled Access, Hazard Insurance, Lawn Care, Maintenance Grounds, Professional Mgmt, Sanitation, Sewer, Snow Removal, Water
- HOA fee: $462 monthly
- HOA name: Sharper Management
- HOA phone: 952-224-4777
Location
- Region: Maplewood
Financial & listing details
- Price per square foot: $192/sqft
- Tax assessed value: $252,800
- Annual tax amount: $3,688
- Date on market: 2/20/2026
- Cumulative days on market: 127 days
- Road surface type: Paved
Price history
| Date | Event | Price |
|---|---|---|
| 7/2/2026 | Sold | $256,000-6.9%$192/sqft |
Source:  NorthstarMLS as distributed by MLS GRID #7023930 Report a problem NorthstarMLS as distributed by MLS GRID #7023930 Report a problem | ||
| 6/26/2026 | Pending sale | $274,900$206/sqft |
Source: NorthstarMLS as distributed by MLS GRID #7023930 Report a problem | ||
| 4/17/2026 | Price change | $274,900-1.8%$206/sqft |
Source: NorthstarMLS as distributed by MLS GRID #7023930 Report a problem | ||
| 2/20/2026 | Listed for sale | $279,900+82.7%$210/sqft |
Source: NorthstarMLS as distributed by MLS GRID #7023930 Report a problem | ||
| 5/18/2012 | Sold | $153,200-15.2%$115/sqft |
Source: NorthstarMLS as distributed by MLS GRID #4100452 Report a problem | ||
| 5/7/2008 | Sold | $180,645$136/sqft |
Source: Public Record Report a problem | ||
Public tax history
| Year | Property taxes | Tax assessment |
|---|---|---|
| 2025 | $3,538 +11.3% | $252,800 +0% |
| 2024 | $3,180 +7.7% | $252,700 +6.7% |
| 2023 | $2,954 -4.9% | $236,900 +4.8% |
| 2022 | $3,106 +5.4% | $226,000 +1.8% |
| 2021 | $2,946 +0.5% | $221,900 +2.8% |
| 2020 | $2,932 +17.2% | $215,900 +9.9% |
| 2019 | $2,502 | $196,500 |
| 2018 | $2,502 | $196,500 +12.4% |
| 2017 | $2,502 | $174,800 |
| 2016 | $2,502 +6.6% | -- |
| 2015 | $2,348 +7.7% | $160,000 |
| 2014 | $2,180 +0.8% | -- |
| 2013 | $2,162 -0.1% | -- |
| 2012 | $2,164 +0.1% | -- |
| 2011 | $2,162 | -- |
| 2010 | -- | -- |
| 2009 | $768 | -- |
Find assessor info on the county website
Neighborhood: Kohlman Lake
Nearby homes
- $289,9002 bd2 ba1.5k sqft1244 County Road D E #205, Maplewood, MN 55109For Sale
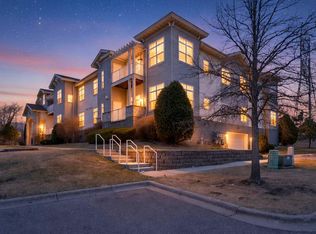
- $256,0002 bd2 ba1.3k sqft1244 County Road D E UNIT 206, Maplewood, MN 55109Sold
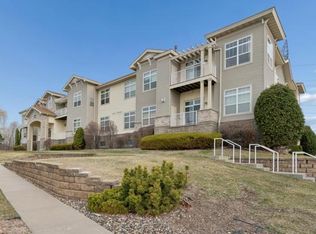
- $250,0001 bd1 ba1.3k sqft1244 County Road D #102, Maplewood, MN 55109For Sale

- $289,9002 bd2 ba1.6k sqft1244 County Road D E UNIT 105, Maplewood, MN 55109Sold

- $247,4002 bd2 ba1.2k sqft1244 County Road D E UNIT 202, Maplewood, MN 55109Off Market
- $301,3002 bd2 ba1.6k sqft1244 County Road D E UNIT 103, Maplewood, MN 55109Off Market
- $256,1002 bd2 ba1.2k sqft1244 County Road D E UNIT 201, Maplewood, MN 55109Off Market
- $259,4002 bd2 ba1.2k sqft1244 County Road D E UNIT 101, Maplewood, MN 55109Off Market
Nearby schools
GreatSchools rating
- 3/10Weaver Elementary SchoolGrades: PK-5Distance: 2 mi
- 3/10John Glenn Middle SchoolGrades: 6-8Distance: 2.1 mi
- NAFairview Adolescent Education ProgrGrades: 1-12Distance: 0.9 mi
Get a cash offer in 3 minutes
Find out how much your home could sell for in as little as 3 minutes with a no-obligation cash offer.
Estimated market value
$256,100
Get a cash offer in 3 minutes
Find out how much your home could sell for in as little as 3 minutes with a no-obligation cash offer.
Estimated market value
$256,100
- Minnesota
- Ramsey County
- Maplewood
- 55109
- Kohlman Lake
- 1244 County Road D E Unit 106
Nearby cities
Nearby neighborhoods
Nearby zip codes
Other Maplewood Topics
