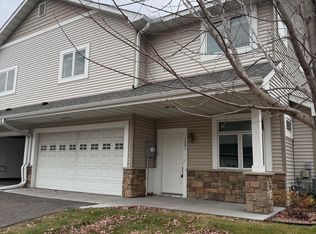
Tucked into a quiet enclave just off 694 and Hwy 61, Vadnais Villas is a boutique townhome community of only 10 buildings and roughly 20 units total — yet it's surrounded by every convenience you could want, all within a mile. Sam's Club, Costco, Maplewood Mall, and an endless stretch of shopping and dining are just minutes away.
This side-by-side layout (only 4 units per building) means less shared wall, more privacy, and noticeably less traffic than typical townhome setups. And with no unit directly across from this one, you'll enjoy better views and added privacy right from your front door.
Step inside and discover what truly sets this home apart: a full living room AND a massive loft that doubles as a family room, media space, or private home office — a rare combo in this price range.
The main level shines with a gas fireplace featuring a tile surround, built-in bookshelves, and a recessed niche perfect for your TV. The open floor plan flows effortlessly into the dining area, where a slider door opens to a generous patio with westerly views — perfect for watching the sunset.
The kitchen is a showstopper, featuring 42" maple cabinets, stainless steel appliances, Cambria countertops, and a farmhouse-style stainless sink — upgrades you simply don't expect at this price point. Matching maple trim, vanities, and solid paneled doors carry the same quality throughout the home. A convenient half bath, utility room, and garage entry round out the main level, all topped off with brand-new LVP plank flooring.
Upstairs, you're welcomed by a dramatic loft with soaring 16-ft vaulted ceilings, plus a convenient laundry closet and full bath situated between the two bedrooms. Both the second and primary bedrooms offer generous space — ideal for king beds, bunk beds, or a home office setup.
The primary suite is a true retreat, with its own vaulted ceiling, charming eyebrow windows that flood the room with natural light, a recessed nook perfect for a dresser, dual closets (including a spacious walk-in), and a private 3/4 bath.
Priced to sell, with sellers open to a quick close — this one won't last. Come see it for yourself!
Closed
$275,000
1281 County Road D Cir E, Vadnais Heights, MN 55109
2beds
1,772sqft
(TH) Quad/4 Corners
Built in 2006
2,178 Square Feet Lot
$275,100 Zestimate®
$155/sqft
$2,361 Estimated rent
Home value
$275,100
$253,000 - $300,000
$2,361/mo
Zestimate® history
Owner options
List your home for rent
$2,361/mo
Rent Zestimate®
Find your next renter with Zillow Rental Manager. Plus, with online applications, you can quickly screen prospective tenants – for free.
$2,361/mo
Rent Zestimate®
Refinance and save
$2,215/mo
Est. payment
Refinancing to a lower rate could help reduce your monthly payments and save thousands over the life of the loan.
$2,215/mo
Est. payment
Explore your selling options
Work with a Zillow partner agent
Leverage their expertise and Zillow's premium Showcase listings to get your home seen by more buyers.
Get startedList with your own agent
Get your home in front of millions of buyers by listing it on Zillow.
Learn how to do itSell it yourself
Take full control of how buyers see your home on Zillow by listing For Sale by Owner (FSBO).
List your homeWhat's special
Zillow last checked:
Listing updated:
Listed by:
James Sanchez, GRI 612-741-4349,
White Bear Lake Realty
Bought with:
Jennifer K. Snyder
eXp Realty
Source: NorthstarMLS as distributed by MLS GRID,MLS#: 7093203
Facts & features
Interior
Bedrooms & bathrooms
- Bedrooms: 2
- Bathrooms: 3
- Full bathrooms: 1
- 3/4 bathrooms: 1
- 1/2 bathrooms: 1
Bedroom
- Level: Upper
- Area: 264 Square Feet
- Dimensions: 16x16.5
Bedroom 2
- Level: Upper
- Area: 217 Square Feet
- Dimensions: 15.5x14
Primary bathroom
- Level: Upper
- Area: 57.5 Square Feet
- Dimensions: 11.5x5
Kitchen
- Level: Main
- Area: 128 Square Feet
- Dimensions: 16x8
Living room
- Level: Main
- Area: 270 Square Feet
- Dimensions: 18x15
Loft
- Level: Upper
- Area: 342 Square Feet
- Dimensions: 19x18
Patio
- Level: Main
- Area: 144 Square Feet
- Dimensions: 12x12
Porch
- Level: Main
- Area: 91 Square Feet
- Dimensions: 13x7
Utility room
- Level: Main
- Area: 72 Square Feet
- Dimensions: 9x8
Walk in closet
- Level: Upper
- Area: 47.5 Square Feet
- Dimensions: 9.5x5
Heating
- Forced Air, Fireplace(s)
Cooling
- Central Air
Appliances
- Included: Dishwasher, Dryer, Range, Refrigerator, Stainless Steel Appliance(s), Washer
- Laundry: Laundry Closet, Upper Level
Features
- Basement: None
- Number of fireplaces: 1
- Fireplace features: Gas, Living Room
Interior area
- Total structure area: 1,772
- Total interior livable area: 1,772 sqft
- Finished area above ground: 1,772
- Finished area below ground: 0
Property
Parking
- Total spaces: 2
- Parking features: Attached, Asphalt, Garage Door Opener
- Attached garage spaces: 2
- Has uncovered spaces: Yes
- Details: Garage Dimensions (22x17), Garage Door Height (7), Garage Door Width (16)
Accessibility
- Accessibility features: None
Features
- Levels: Two
- Stories: 2
- Patio & porch: Patio
- Pool features: None
- Fencing: None
Lot
- Size: 2,178 Square Feet
- Features: Near Public Transit, Tree Coverage - Light
Details
- Foundation area: 688
- Parcel number: 333022440031
- Zoning description: Residential-Single Family
Construction
Type & style
- Home type: Townhouse
- Property subtype: (TH) Quad/4 Corners
- Attached to another structure: Yes
Materials
- Roof: Asphalt
Condition
- New construction: No
- Year built: 2006
Utilities & green energy
- Electric: Circuit Breakers, Power Company: Xcel Energy
- Gas: Natural Gas
- Sewer: City Sewer/Connected
- Water: City Water/Connected
Community & HOA
Community
- Subdivision: Cic 602 Vadnais Villas
HOA
- Has HOA: Yes
- Services included: Maintenance Structure, Hazard Insurance, Lawn Care, Professional Mgmt, Sanitation, Snow Removal
- HOA fee: $425 monthly
- HOA name: RowCal
- HOA phone: 651-233-1307
Location
- Region: Vadnais Heights
Financial & listing details
- Price per square foot: $155/sqft
- Tax assessed value: $292,800
- Annual tax amount: $3,918
- Date on market: 6/15/2026
- Cumulative days on market: 45 days
- Road surface type: Paved
Price history
| Date | Event | Price |
|---|---|---|
| 7/31/2026 | Sold | $275,000-1.8%$155/sqft |
Source:  NorthstarMLS as distributed by MLS GRID #7093203 Report a problem NorthstarMLS as distributed by MLS GRID #7093203 Report a problem | ||
| 7/31/2026 | Pending sale | $279,900$158/sqft |
Source: NorthstarMLS as distributed by MLS GRID #7093203 Report a problem | ||
| 6/16/2026 | Listed for sale | $279,900+59.9%$158/sqft |
Source: NorthstarMLS as distributed by MLS GRID #7093203 Report a problem | ||
| 1/10/2020 | Sold | $175,000-20.4%$99/sqft |
Source: Public Record Report a problem | ||
| 10/18/2019 | Sold | $219,900$124/sqft |
Source: NorthstarMLS as distributed by MLS GRID #5281019 Report a problem | ||
| 9/13/2019 | Pending sale | $219,900$124/sqft |
Source: One Source Realty #5281019 Report a problem | ||
| 8/19/2019 | Listed for sale | $219,900-70.4%$124/sqft |
Source: One Source Realty #5281019 Report a problem | ||
| 7/9/2008 | Sold | $742,000$419/sqft |
Source: Public Record Report a problem | ||
Public tax history
| Year | Property taxes | Tax assessment |
|---|---|---|
| 2025 | $3,918 +8.1% | $292,800 -0.3% |
| 2024 | $3,626 +5.7% | $293,600 +3.5% |
| 2023 | $3,432 +21.4% | $283,700 +4.1% |
| 2022 | $2,826 +7.5% | $272,500 +25% |
| 2021 | $2,628 -1.9% | $218,000 +3.7% |
| 2020 | $2,680 +14.5% | $210,300 +15.5% |
| 2019 | $2,340 | $182,100 |
| 2018 | $2,340 | $182,100 +5% |
| 2017 | $2,340 | $173,400 |
| 2016 | $2,340 -12.8% | -- |
| 2015 | $2,684 -20.5% | $157,600 |
| 2014 | $3,374 +41.3% | -- |
| 2013 | $2,388 +6.7% | -- |
| 2012 | $2,238 +11.3% | -- |
| 2011 | $2,010 | -- |
| 2010 | -- | -- |
| 2009 | $2,446 -8% | -- |
| 2008 | $2,658 +730.6% | -- |
| 2007 | $320 | -- |
Find assessor info on the county website
Neighborhood: 55109
Nearby homes
- $291,2002 bd2 ba1.7k sqft1279 County Road D Cir E, Vadnais Heights, MN 55109Off Market
- $279,9002 bd3 ba1.7k sqft1291 County Road D Cir E, Vadnais Heights, MN 55109Sold
- $290,9002 bd3 ba1.7k sqft1279 County Road D #602, Saint Paul, MN 55109Off Market
- $164,1003 bd3 ba1.8k sqft1283 County Road D Cir E #A, Maplewood, MN 55109Off Market
- $265,0003 bd3 ba2k sqft1283 County Road D Cir #A, Saint Paul, MN 55109Sold
- $284,6002 bd3 ba1.7k sqft1293 County Road D Cir E, Vadnais Heights, MN 55109Off Market
- $275,0003 bd3 ba1.7k sqft1289 County Road D Cir E #A, Maplewood, MN 55109Coming Soon
- $264,9003 bd3 ba1.5k sqft1283 County Road D Cir E #B, Maplewood, MN 55109For Sale
Nearby schools
GreatSchools rating
- 5/10Willow Lane Elementary SchoolGrades: PK-5Distance: 1.1 mi
- 1/10Sunrise Park Area Learning CenterGrades: 6-8Distance: 2 mi
- NAWhite Bear Lake Area High SchoolGrades: 9-12Distance: 4.3 mi
Get a cash offer in 3 minutes
Find out how much your home could sell for in as little as 3 minutes with a no-obligation cash offer.
Estimated market value
$275,100
Get a cash offer in 3 minutes
Find out how much your home could sell for in as little as 3 minutes with a no-obligation cash offer.
Estimated market value
$275,100
- Minnesota
- Ramsey County
- Vadnais Heights
- 55109
- 1281 County Road D Cir E
Nearby cities
Nearby zip codes
Other Vadnais Heights Topics
