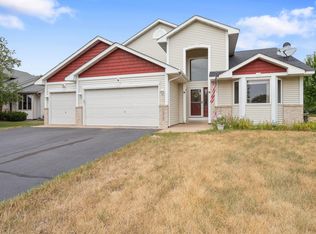
You'll appreciate the pride of ownership throughout this beautifully maintained modified two-story home, lovingly cared for by the same owners since 2008. Offering five bedrooms, four bathrooms, and an exceptional layout, this home provides plenty of space for both everyday living and entertaining.
The upper level features three bedrooms, including a spacious primary suite with a private bath. The main level offers a warm and inviting family room with a cozy gas fireplace, a well-appointed kitchen with a center island, abundant counter and cabinet space, a convenient main-floor laundry room, and a practical mudroom. The finished lower level boasts an enormous second family room, perfect for movie nights, game days, or gathering with family and friends, along with additional bedrooms, bathroom, and excellent storage space.
Nestled on a quiet cul-de-sac, the oversized backyard provides room to play, garden, or simply relax. Step outside onto the comfortable deck and enjoy the peaceful setting.
This home has been exceptionally maintained and thoughtfully updated over the years, including:
* **2012:** In-ground sprinkler system
* **2014:** New furnace and central air conditioning
* **2015:** Finished basement
* **2017:** New roof and siding
* **2017–2018:** New front windows and second-floor window inserts
* **2020:** New upstairs carpet and washing machine
* **2021:** New water heater
* **2022:** New dryer
* **2023:** New luxury vinyl plank flooring throughout the main level
* **2023:** New asphalt driveway
* **2024:** New heat pump air conditioning system
* **2024:** Removed two dead ash trees and stumps; remaining ash trees treated for emerald ash borer prevention (completed annually each August)
* **2024:** Driveway seal coated
* **2025:** Garage door springs replaced
* **2025:** New water softener
* **2025:** Upstairs bathroom plumbing professionally repaired following a leak
* **2026:** Family room ceiling and upstairs hallway professionally restored after the plumbing repair, including ceiling repair and new spray texture
This is a move-in-ready home where the major improvements have already been completed. Simply unpack, settle in, and enjoy everything this wonderful home has to offer.
Active with contingency
$485,000
9112 Dunbar Knl N, Brooklyn Park, MN 55443
5beds
2,910sqft
:
Get pre-qualified$3,058/mo
Single Family
Built in 1995
0.31 Acres Lot
$485,500 Zestimate®
$167/sqft
$6/mo HOA
What's special
- 12 days |
- 782 |
- 39 |
Likely to sell faster than
Zillow last checked:
Listing updated:
Listed by:
Mark L Thurston 612-232-7895,
Luke Real Estate
Source: NorthstarMLS as distributed by MLS GRID,MLS#: 7113284
Facts & features
Interior
Bedrooms & bathrooms
- Bedrooms: 5
- Bathrooms: 4
- Full bathrooms: 2
- 3/4 bathrooms: 2
Bedroom
- Level: Upper
- Area: 195 Square Feet
- Dimensions: 15x13
Bedroom 2
- Level: Upper
- Area: 121 Square Feet
- Dimensions: 11x11
Bedroom 3
- Level: Upper
- Area: 121 Square Feet
- Dimensions: 11x11
Bedroom 4
- Level: Main
- Area: 132 Square Feet
- Dimensions: 12x11
Bedroom 5
- Level: Lower
- Area: 144 Square Feet
- Dimensions: 12x12
Deck
- Level: Main
- Area: 120 Square Feet
- Dimensions: 12x10
Dining room
- Level: Main
- Area: 100 Square Feet
- Dimensions: 10x10
Family room
- Level: Main
- Area: 240 Square Feet
- Dimensions: 20x12
Family room
- Level: Lower
- Area: 448 Square Feet
- Dimensions: 32x14
Flex room
- Level: Lower
- Area: 240 Square Feet
- Dimensions: 16x15
Foyer
- Level: Main
- Area: 48 Square Feet
- Dimensions: 8x6
Informal dining room
- Level: Main
- Area: 130 Square Feet
- Dimensions: 13x10
Kitchen
- Level: Main
- Area: 160 Square Feet
- Dimensions: 16x10
Laundry
- Level: Main
- Area: 130 Square Feet
- Dimensions: 13x10
Living room
- Level: Main
- Area: 130 Square Feet
- Dimensions: 13x10
Heating
- Forced Air
Cooling
- Central Air
Appliances
- Included: Disposal, Dryer, Gas Water Heater, Microwave, Range, Refrigerator, Washer, Water Softener Owned
- Laundry: Laundry Room, Main Level, Sink
Features
- Basement: Block,Drain Tiled,Egress Window(s),Finished,Full,Sump Basket,Sump Pump
- Number of fireplaces: 1
- Fireplace features: Family Room, Gas
Interior area
- Total structure area: 3,496
- Total interior livable area: 2,910 sqft
- Finished area above ground: 2,120
- Finished area below ground: 790
Property
Parking
- Total spaces: 3
- Parking features: Attached, Asphalt, Garage Door Opener
- Attached garage spaces: 3
- Has uncovered spaces: Yes
Accessibility
- Accessibility features: None
Features
- Levels: Modified Two Story
- Stories: 2
- Patio & porch: Deck
- Pool features: None
- Fencing: None
Lot
- Size: 0.31 Acres
- Dimensions: 60 x 163 x 64 x 67 x 126
- Features: Near Public Transit, Tree Coverage - Light
Details
- Foundation area: 1376
- Parcel number: 1511921130038
- Zoning description: Residential-Single Family
Construction
Type & style
- Home type: SingleFamily
- Property subtype: Single Family
Materials
- Block
- Roof: Age Over 8 Years
Condition
- New construction: No
- Year built: 1995
Utilities & green energy
- Electric: Circuit Breakers
- Gas: Natural Gas
- Sewer: City Sewer/Connected
- Water: City Water/Connected
- Utilities for property: Underground Utilities
Community & HOA
Community
- Subdivision: The Heart Of Edinburgh 7th Add
HOA
- Has HOA: Yes
- Services included: Other
- HOA fee: $75 annually
- HOA name: Heart of Edinburgh IV
- HOA phone: 715-338-2489
Location
- Region: Brooklyn Park
Financial & listing details
- Price per square foot: $167/sqft
- Tax assessed value: $456,700
- Annual tax amount: $6,017
- Date on market: 7/21/2026
- Road surface type: Paved
Estimated market value
$485,500
$461,000 - $510,000
$3,285/mo
Price history
| Date | Event | Price |
|---|---|---|
| 7/21/2026 | Listed for sale | $485,000+79%$167/sqft |
Source:  NorthstarMLS as distributed by MLS GRID #7113284 Report a problem NorthstarMLS as distributed by MLS GRID #7113284 Report a problem | ||
| 7/18/2008 | Sold | $271,000$93/sqft |
Source:  Lake Superior Area Realtors as distributed by MLS GRID #1439688 Report a problem Lake Superior Area Realtors as distributed by MLS GRID #1439688 Report a problem | ||
Public tax history
| Year | Property taxes | Tax assessment |
|---|---|---|
| 2025 | $5,544 -0.2% | $456,700 +7% |
| 2024 | $5,555 +3.1% | $427,000 -4.5% |
| 2023 | $5,386 +6% | $447,000 +0.2% |
| 2022 | $5,081 -0.9% | $445,900 +18.7% |
| 2021 | $5,125 -2.5% | $375,800 -1.8% |
| 2020 | $5,257 +2.6% | $382,800 +2.4% |
| 2019 | $5,125 -2.5% | $373,800 +6.9% |
| 2018 | $5,257 +6.8% | $349,600 +14.2% |
| 2017 | $4,921 +9% | $306,200 +6% |
| 2016 | $4,514 +2.9% | $288,900 -0.6% |
| 2015 | $4,387 -2.6% | $290,600 +20.2% |
| 2014 | $4,502 +6.2% | $241,700 -2.9% |
| 2013 | $4,237 +4.3% | $249,000 -1.4% |
| 2012 | $4,061 +4.6% | $252,600 -0.2% |
| 2011 | $3,884 -0.4% | $253,100 -8.5% |
| 2010 | $3,898 +2.5% | $276,600 -6.2% |
| 2009 | $3,803 +6.1% | $295,000 +0.3% |
| 2006 | $3,583 +7.4% | $294,200 +10.6% |
| 2005 | $3,335 +10.4% | $265,900 +15% |
| 2004 | $3,022 -1% | $231,300 +12% |
| 2002 | $3,052 -59.5% | $206,600 |
| 2001 | $7,531 | -- |
Find assessor info on the county website
Monthly payment
Est. payment
Payment breakdown
Explore the cost of this home by adjusting the details. Changes won't be saved.Climate risks
Neighborhood: Edinburgh
Nearby schools
GreatSchools rating
- 8/10Monroe Elementary SchoolGrades: K-5Distance: 2.5 mi
- 8/10Jackson Middle SchoolGrades: 6-8Distance: 2.6 mi
- 7/10Champlin Park Senior High SchoolGrades: 9-12Distance: 2.4 mi
- $475,0003 bd2 ba1.8k sqft9106 Dunbar Knl N, Brooklyn Park, MN 55443Sold
- $133,500-- bd-- ba-- sqft9118 Dunbar Knl N, Brooklyn Park, MN 55443Off Market
- $445,3004 bd3 ba2.7k sqft9145 Cambridge Ave N, Brooklyn Park, MN 55443Off Market
- $407,9004 bd3 ba2.7k sqft9145 Cambridge Ave, Minneapolis, MN 55443Off Market

- $384,4003 bd2 ba2.1k sqft9137 Cambridge Ave, Minneapolis, MN 55443Off Market
- $405,6003 bd2 ba2.1k sqft9137 Cambridge Ave N, Brooklyn Park, MN 55443Off Market
- $483,0004 bd3 ba2.8k sqft9100 Dunbar Knl N, Brooklyn Park, MN 55443Off Market
- $494,8005 bd3 ba3.4k sqft3624 91st Cres N, Brooklyn Park, MN 55443Off Market
A local agent can set up tours, give advice and negotiate with sellers.
Similar homes
- $485,0004 bd4 ba2.5k sqft5909 92nd Ave N, Brooklyn Park, MN 55443For Sale

 MLS ID #7115585, Picture Perfect Home Team, Keller Williams Realty Integrity Lakes. NorthstarMLS as distributed by MLS GRID
 - $480,0004 bd3 ba2.6k sqft8901 Dunbar Knl N, Brooklyn Park, MN 55443For Sale
 MLS ID #7111132, Lisa C Carter, RE/MAX Results. NorthstarMLS as distributed by MLS GRID
 - $509,0005 bd3 ba2.3k sqft9039 Vickors Xing, Minneapolis, MN 55443For Sale
 MLS ID #7116422, Jean Menge, Counselor Realty, Inc. NorthstarMLS as distributed by MLS GRID
 - $486,0004 bd3 ba2.3k sqft10049 Butternut Ct N, Brooklyn Park, MN 55443For Sale
 MLS ID #7116015, Lee R Shelton, Home Avenue Flat Fee Realty. NorthstarMLS as distributed by MLS GRID
 - $499,9004 bd3 ba2.7k sqft8906 Ashley Ter N, Brooklyn Park, MN 55443For SaleMLS ID #7114679, Kyle J. Olson, Keller Williams Classic Rlty NW. NorthstarMLS as distributed by MLS GRID
- $480,0004 bd4 ba3.1k sqft4625 Edinbrook Ter, Minneapolis, MN 55443For SaleMLS ID #7114586, Hai Xiong, Creative Results. NorthstarMLS as distributed by MLS GRID
- $440,0004 bd3 ba2.5k sqft8925 Ashley Ter, Brooklyn Park, MN 55443For SaleMLS ID #7112360, Kerri Stephens, Pemberton RE. NorthstarMLS as distributed by MLS GRID
- $475,0004 bd4 ba2.9k sqft9918 Kiwi Ave N, Brooklyn Park, MN 55443For SaleMLS ID #7117742, Julie Hubbell, Julie Hubbell Real Estate. NorthstarMLS as distributed by MLS GRID
- $475,0004 bd3 ba2.7k sqft1500 93rd Ave N, Brooklyn Park, MN 55444For SaleMLS ID #7117660, Xue Lee, Bridge Realty, LLC. NorthstarMLS as distributed by MLS GRID
- $489,9005 bd4 ba3k sqft4712 102nd Trl N, Brooklyn Park, MN 55443For SaleMLS ID #7108470, Rosalie Choromanski, RE/MAX Results. NorthstarMLS as distributed by MLS GRID
- $499,9995 bd3 ba3.2k sqft9731 Greenspruce Ct N, Brooklyn Park, MN 55443For SaleMLS ID #7046642, Amelia Hilbrands - Highpoint Real Estate Group, Keller Williams Realty Integrity. NorthstarMLS as distributed by MLS GRID
- $470,0004 bd3 ba2.9k sqft9023 Nantwick Rdg, Minneapolis, MN 55443For SaleMLS ID #7072704, Connies Chatmon, Keller Williams Classic Rlty NW. NorthstarMLS as distributed by MLS GRID
- $469,9005 bd3 ba2.3k sqft9509 Dogwood Ave N, Brooklyn Park, MN 55443For SaleMLS ID #7060948, Cheryl C Daniels, Counselor Realty, Inc. NorthstarMLS as distributed by MLS GRID
- $549,9004 bd3 ba2.5k sqft5721 103rd Ave N, Brooklyn Park, MN 55443For SaleMLS ID #7119733, Mark L Thurston, Luke Real Estate. NorthstarMLS as distributed by MLS GRID
- $450,0004 bd4 ba2.5k sqft9415 Toledo Ln N, Brooklyn Park, MN 55443For SaleMLS ID #7117148, Amy Caron, GRI, Edina Realty, Inc.. NorthstarMLS as distributed by MLS GRID
- $475,0004 bd3 ba2.5k sqft10035 Fallgold Pkwy N, Brooklyn Park, MN 55443For SaleMLS ID #7079270, Price Realty, eXp Realty. NorthstarMLS as distributed by MLS GRID
- $564,9005 bd4 ba3.2k sqft9720 Linden Ave N, Brooklyn Park, MN 55443For SaleMLS ID #7110917, DeAntrie Adams, Keller Williams Realty Integrity Lakes. NorthstarMLS as distributed by MLS GRID
- $539,9004 bd4 ba2.9k sqft3331 98th Cir N, Brooklyn Park, MN 55443For SaleMLS ID #7109354, Rebecca L Simonton, RE/MAX Results. NorthstarMLS as distributed by MLS GRID
- $450,0005 bd3 ba2.3k sqft8725 Queens Gdns, Minneapolis, MN 55443For SaleMLS ID #7097037, Prakash (PC) Singh, Bridge Realty, LLC. NorthstarMLS as distributed by MLS GRID
- $545,0005 bd4 ba3.2k sqft3501 Daylily Ave N, Brooklyn Park, MN 55443For SaleMLS ID #7100941, Nina Wong, Bridge Realty, LLC. NorthstarMLS as distributed by MLS GRID
