Beautifully maintained and move-in ready, this former model home in East Bethel's Whispering Aspen neighborhood offers a fantastic floor plan that not only feels great, but functions well for all stages of life. Built in 2020 and designed for today's lifestyle, this home sits on a 0.285-acre lot with a large, flat, fully fenced back yard—ideal for pets, play, and gardening. A freshly stained 16x24 deck extends the living space outdoors and provides the perfect setting for grilling, entertaining, or relaxing with family and friends. Inside, the open concept main level is filled with natural light and features a vaulted ceiling spanning the kitchen, dining, and living areas. The kitchen is a standout with Aspen cabinetry and trim, granite countertops, stainless steel appliances, abundant cabinet and counter space, and a center island with breakfast bar seating. Durable LVP flooring runs through the kitchen and dining areas, while fresh interior paint and professionally cleaned carpeting make the entire home feel crisp and fresh. With 5 bedrooms and 3 bathrooms, there's room for everyone. Three bedrooms are located on the main level, including the main-floor primary bedroom featuring a walk-in closet with double shelving and cubbies, plus a private 3/4 bath with a rainfall shower head. Main floor laundry adds everyday convenience. The lower level offers an expansive family room with a gas fireplace and stone surround, a spacious game area, two additional large bedrooms—one with a generous walk-in closet—and another 3/4 bathroom. Additional highlights include a 3-car garage with a custom 8-person locker and cubby system, an advanced air circulation system with three levels of circulation, and easy access to Highway 65. Residents also enjoy fantastic community perks, including a vibrant community park and access to the community center's tennis courts. This location perfectly combines neighborhood living with convenient access to shopping, dining, and commuting routes. This is the kind of home that welcomes you in and makes it easy to imagine staying for years to come.
Pending
$425,000
1128 243rd Ln NE, East Bethel, MN 55005
5beds
2,800sqft
:
Get pre-qualified$2,664/mo
Single Family
Built in 2019
0.29 Acres Lot
$424,100 Zestimate®
$152/sqft
$-- HOA
What's special
- 49 days |
- 455 |
- 14 |
Zillow last checked:
Listing updated:
Listed by:
Kerby & Cristina Real Estate Experts 612-268-1637,
RE/MAX Results,
Nikki McCain 612-747-2421
Source: NorthstarMLS as distributed by MLS GRID,MLS#: 7079967
Facts & features
Interior
Bedrooms & bathrooms
- Bedrooms: 5
- Bathrooms: 3
- Full bathrooms: 1
- 3/4 bathrooms: 2
Bedroom
- Level: Main
- Area: 187 Square Feet
- Dimensions: 11x17
Bedroom 2
- Level: Main
- Area: 117 Square Feet
- Dimensions: 9x13
Bedroom 3
- Level: Main
- Area: 90 Square Feet
- Dimensions: 9x10
Bedroom 4
- Level: Lower
- Area: 143 Square Feet
- Dimensions: 11x13
Bedroom 5
- Level: Lower
- Area: 192 Square Feet
- Dimensions: 12x16
Dining room
- Level: Main
- Area: 130 Square Feet
- Dimensions: 10x13
Family room
- Level: Lower
- Area: 420 Square Feet
- Dimensions: 20x21
Game room
- Level: Lower
- Area: 98 Square Feet
- Dimensions: 7x14
Kitchen
- Level: Main
- Area: 144 Square Feet
- Dimensions: 12x12
Laundry
- Level: Main
- Area: 30 Square Feet
- Dimensions: 5x6
Living room
- Level: Main
- Area: 210 Square Feet
- Dimensions: 14x15
Heating
- Forced Air
Cooling
- Central Air
Appliances
- Included: Cooktop, Dishwasher, Dryer, Electric Water Heater, Microwave, Refrigerator, Stainless Steel Appliance(s), Wall Oven, Washer
- Laundry: Electric Dryer Hookup, Laundry Room, Main Level, Washer Hookup
Features
- Basement: Block,Daylight,Drain Tiled,Finished,Full,Sump Basket
- Has fireplace: No
- Fireplace features: Family Room, Gas, Stone
Interior area
- Total structure area: 2,889
- Total interior livable area: 2,800 sqft
- Finished area above ground: 1,483
- Finished area below ground: 1,317
Property
Parking
- Total spaces: 3
- Parking features: Attached, Asphalt, Electric, Garage Door Opener
- Attached garage spaces: 3
- Has uncovered spaces: Yes
Accessibility
- Accessibility features: None
Features
- Levels: Multi/Split
- Patio & porch: Deck
- Pool features: None
- Fencing: Chain Link,Full
Lot
- Size: 0.29 Acres
- Dimensions: 90 x 138
- Features: Tree Coverage - Medium
Details
- Foundation area: 1483
- Parcel number: 293423220125
- Zoning description: Residential-Single Family
Construction
Type & style
- Home type: SingleFamily
- Property subtype: Single Family
Materials
- Roof: Age 8 Years or Less,Asphalt,Pitched
Condition
- New construction: No
- Year built: 2019
Utilities & green energy
- Gas: Natural Gas
- Sewer: City Sewer/Connected
- Water: City Water/Connected
Community & HOA
Community
- Subdivision: Whispering Aspen
HOA
- Has HOA: No
Location
- Region: East Bethel
Financial & listing details
- Price per square foot: $152/sqft
- Tax assessed value: $425,500
- Annual tax amount: $3,935
- Date on market: 6/8/2026
- Cumulative days on market: 47 days
- Road surface type: Paved
Estimated market value
$424,100
$403,000 - $445,000
$3,340/mo
Price history
| Date | Event | Price |
|---|---|---|
| 7/25/2026 | Pending sale | $425,000$152/sqft |
Source:  NorthstarMLS as distributed by MLS GRID #7079967 Report a problem NorthstarMLS as distributed by MLS GRID #7079967 Report a problem | ||
| 6/11/2026 | Listed for sale | $425,000+26.9%$152/sqft |
Source: NorthstarMLS as distributed by MLS GRID #7079967 Report a problem | ||
| 7/10/2020 | Sold | $335,000$120/sqft |
Source: NorthstarMLS as distributed by MLS GRID #5571953 Report a problem | ||
| 7/10/2020 | Pending sale | $335,000$120/sqft |
Source: Edina Realty, Inc., a Berkshire Hathaway affiliate #5571953 Report a problem | ||
| 5/27/2020 | Listed for sale | $335,000$120/sqft |
Source: Edina Realty, Inc., a Berkshire Hathaway affiliate #5571953 Report a problem | ||
Public tax history
| Year | Property taxes | Tax assessment |
|---|---|---|
| 2025 | $3,325 -0.5% | $425,500 +11.4% |
| 2024 | $3,343 +3.9% | $382,100 -3.1% |
| 2023 | $3,216 -0.1% | $394,200 +0.9% |
| 2022 | $3,218 | $390,500 +16.3% |
| 2021 | -- | $335,800 +862.2% |
| 2019 | $471 -21.6% | $34,900 -16.1% |
| 2018 | $601 -5.8% | $41,600 -2.6% |
| 2017 | $637 +1.1% | $42,700 +44.3% |
| 2016 | $631 +28% | $29,600 |
| 2015 | $493 +6.4% | $29,600 +3.5% |
| 2014 | $463 -8.8% | $28,600 |
| 2013 | $508 -13.7% | -- |
| 2012 | $588 +4.5% | -- |
| 2011 | $563 -10.6% | -- |
| 2010 | $630 -11.1% | -- |
| 2008 | $709 +44.5% | -- |
| 2007 | $490 +94% | -- |
| 2006 | $253 +587.2% | -- |
| 2005 | $37 | -- |
Find assessor info on the county website
Monthly payment
Est. payment
Payment breakdown
Explore the cost of this home by adjusting the details. Changes won't be saved.Climate risks
Neighborhood: 55005
Nearby schools
GreatSchools rating
- 6/10East Bethel Community SchoolGrades: K-5Distance: 3.9 mi
- 5/10St. Francis Middle SchoolGrades: 6-8Distance: 6.1 mi
- 8/10St. Francis High SchoolGrades: 9-12Distance: 5.2 mi
- $386,4005 bd3 ba2.3k sqft1142 243rd Ln NE, East Bethel, MN 55005Off Market
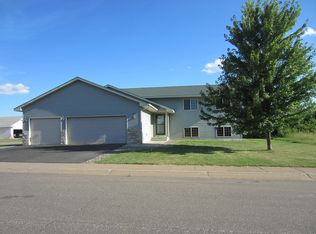
- $357,3003 bd2 ba1.2k sqft1116 243rd Ln NE, East Bethel, MN 55005Off Market
- $361,6002 bd2 ba1.2k sqft24323 Fillmore Cir NE, East Bethel, MN 55005Off Market
- $--3 bd2 ba1.3k sqft24223 Fillmore Cir NE, East Bethel, MN 55005Off Market
- $385,0005 bd2 ba2.2k sqft24324 Pierce Path NE, East Bethel, MN 55005Sold
- $409,9004 bd3 ba2.5k sqft1123 243rd Ln NE, East Bethel, MN 55005Sold
- $443,8004 bd3 ba2.5k sqft1139 243rd Ln NE, East Bethel, MN 55005Off Market
- $379,3003 bd2 ba1.5k sqft24299 Fillmore Cir NE, East Bethel, MN 55005Off Market
A local agent can set up tours, give advice and negotiate with sellers.
Similar homes
- $349,9004 bd2 ba2.2k sqft1065 243rd Cir NE, East Bethel, MN 55005For Sale

 MLS ID #7113807, Heather Fritch, RE/MAX Results. NorthstarMLS as distributed by MLS GRID
 - $415,0004 bd3 ba2.5k sqft2853 234th Ln NW, Saint Francis, MN 55070For Sale
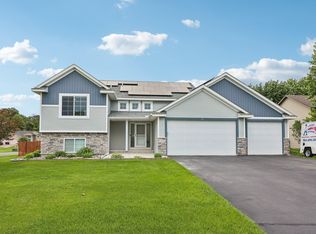 MLS ID #7089054, The Leonhardt Team, Coldwell Banker Realty. NorthstarMLS as distributed by MLS GRID
 - $420,0005 bd3 ba2.5k sqft425 Eagle St NW, Isanti, MN 55040For Sale
 MLS ID #7087851, April L. Magrone, SRS, ABR, GRI, Edina Realty, Inc.. NorthstarMLS as distributed by MLS GRID
 - $389,0005 bd3 ba2.5k sqft10 8th Ave SE, Isanti, MN 55040For Sale
 MLS ID #7090291, Levi LaRowe, RE/MAX RESULTS. NorthstarMLS as distributed by MLS GRID
 - $404,9005 bd3 ba2.2k sqft1120 7th Ave NE, Isanti, MN 55040For SaleMLS ID #7091289, Levi LaRowe, RE/MAX RESULTS. NorthstarMLS as distributed by MLS GRID
- $400,0004 bd2 ba2.2k sqft1522 35th Ave SW, Cambridge, MN 55008For SaleMLS ID #7053890, James "JJ" Johnston, Edina Realty, Inc.. NorthstarMLS as distributed by MLS GRID
- $416,0004 bd2 ba2k sqft3025 Juniper St S, Cambridge, MN 55008For SaleMLS ID #7081616, Stephanie Schmitz, Real Broker, LLC. NorthstarMLS as distributed by MLS GRID
- $464,0004 bd3 ba2.2k sqft9469 242nd Ln, Stacy, MN 55079For SaleMLS ID #7090063, Levi LaRowe, RE/MAX RESULTS. NorthstarMLS as distributed by MLS GRID
- $440,0004 bd3 ba2.4k sqft2260 149th Ave NE, Ham Lake, MN 55304For SaleMLS ID #7104379, Philip Walter Cameron, RE/MAX Results. NorthstarMLS as distributed by MLS GRID
- $450,0004 bd3 ba3k sqft1219 15th St SE, Forest Lake, MN 55025For SaleMLS ID #7112851, Jayne A Hoaglund, RE/MAX Preferred. NorthstarMLS as distributed by MLS GRID
- $410,0004 bd3 ba2.3k sqft12012 Mayview Curv, Lindstrom, MN 55045For SaleMLS ID #7094951, Amy Coury, eXp Realty. NorthstarMLS as distributed by MLS GRID
- $414,9004 bd2 ba1.4k sqft15347 Wintergreen St NW, Andover, MN 55304For SaleMLS ID #7104292, Frank M D'Angelo, Exit Realty Nexus. NorthstarMLS as distributed by MLS GRID
- $424,9004 bd3 ba2k sqft13676 Marigold St NW, Andover, MN 55304For SaleMLS ID #7095947, Tamera S Schultz, TheMLSonline.com, Inc.. NorthstarMLS as distributed by MLS GRID
- $490,0005 bd4 ba2.8k sqft6528 210th Lane Ct N, Forest Lake, MN 55025For SaleMLS ID #7101127, Jessica Siverson, Engel & Volkers Minneapolis. NorthstarMLS as distributed by MLS GRID
- $420,0003 bd3 ba2.3k sqft15493 Yellow Pine St NW, Andover, MN 55304For SaleMLS ID #7093763, Max Havlish, RE/MAX Results. NorthstarMLS as distributed by MLS GRID
- $389,0003 bd2 ba1.5k sqft3569 Norway Dr S, Cambridge, MN 55008For SaleMLS ID #7080582, Leah Fredenburg, Lakes Area Realty G.V.. NorthstarMLS as distributed by MLS GRID
- $379,9003 bd2 ba1.9k sqft23414 Arrowhead St NW, Saint Francis, MN 55070For SaleMLS ID #7101827, Todd A Lewandowski, Realty ONE Group Choice. NorthstarMLS as distributed by MLS GRID
- $419,9004 bd3 ba2.5k sqft14834 Peridot St NW, Ramsey, MN 55303For SaleMLS ID #7099016, Tammi Bischoff, COLDWELL BANKER NORTHWOODS. NorthstarMLS as distributed by MLS GRID
- $390,0004 bd3 ba2.1k sqft25495 10th St W, Zimmerman, MN 55398For SaleMLS ID #7091134, Ryan Fay, eXp Realty. NorthstarMLS as distributed by MLS GRID
- $429,9003 bd2 ba1.5k sqft4769 381st Trl, North Branch, MN 55056For SaleMLS ID #7100094, Lindsay Schlagel, RE/MAX Results. NorthstarMLS as distributed by MLS GRID
